+33 more
$1,099,000
Listed by: SRS Panorama Realty · MLS®
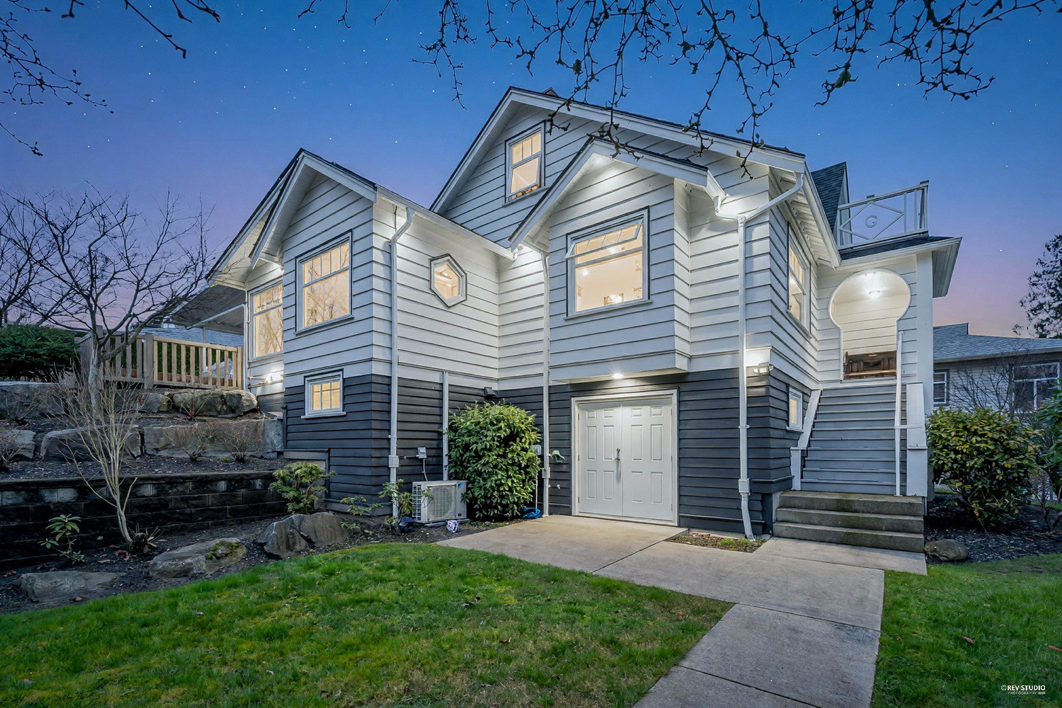
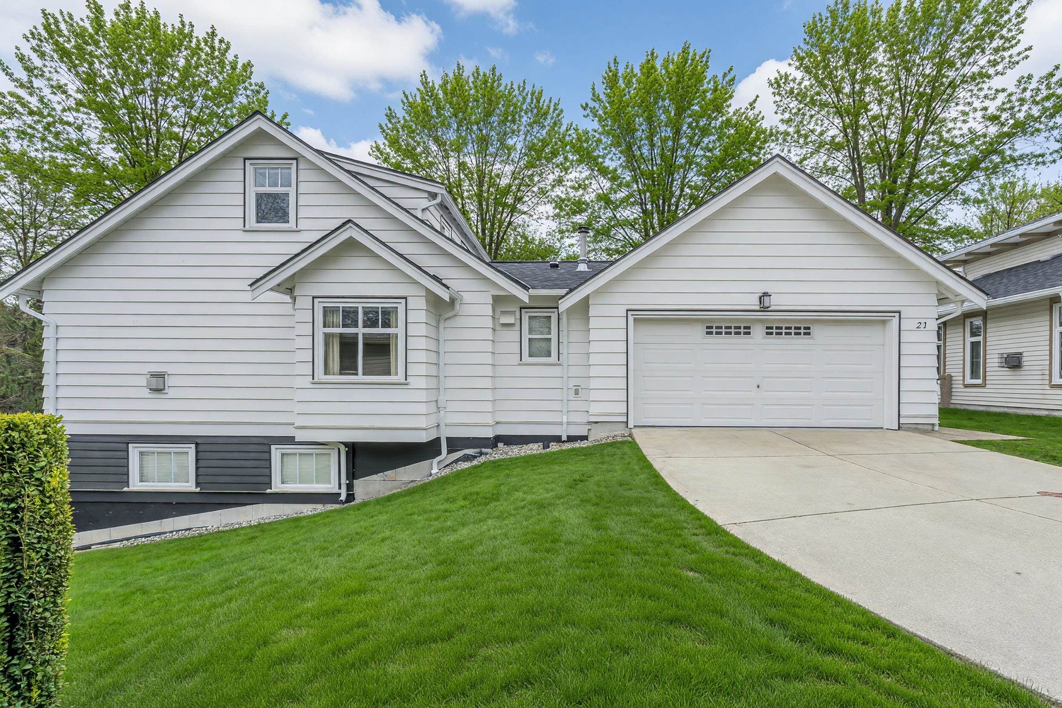
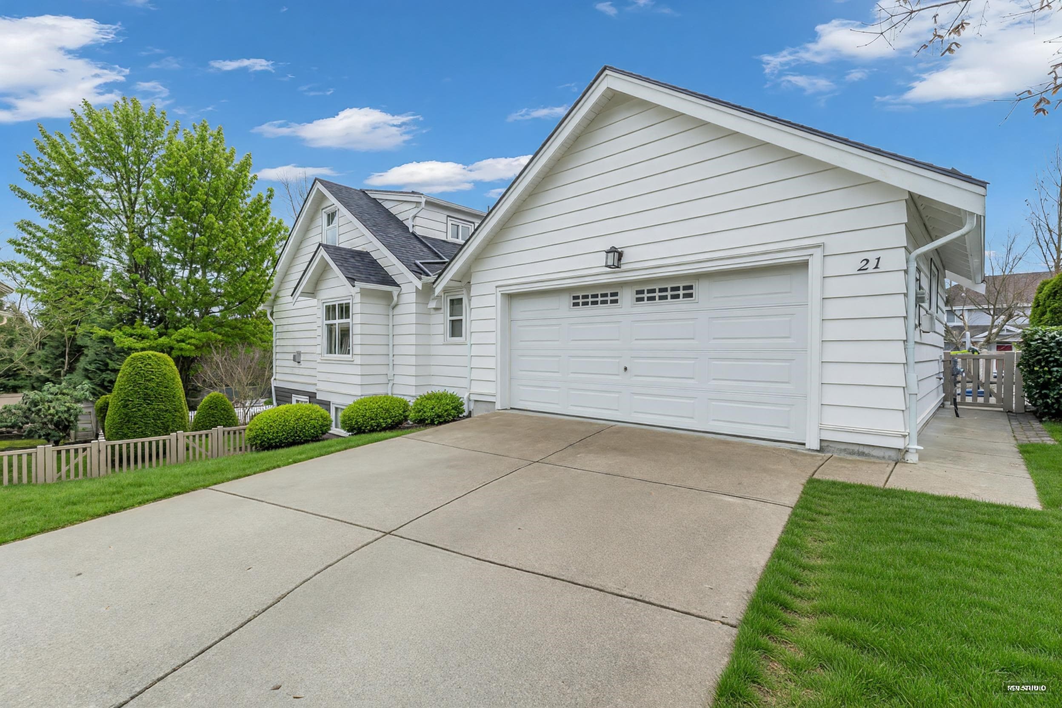
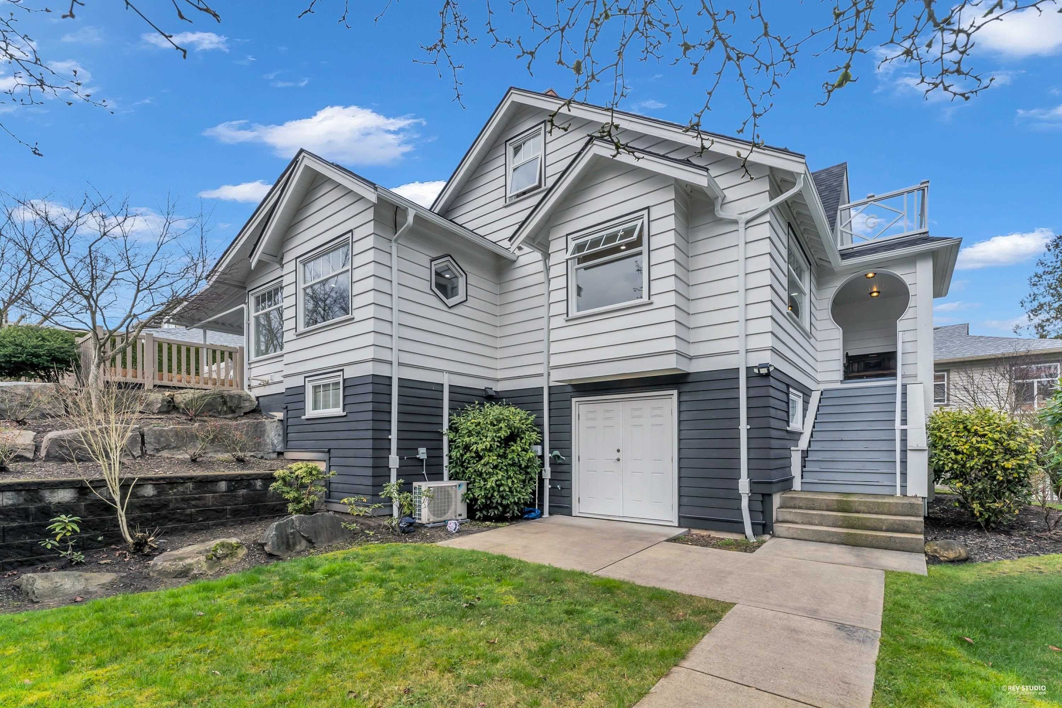
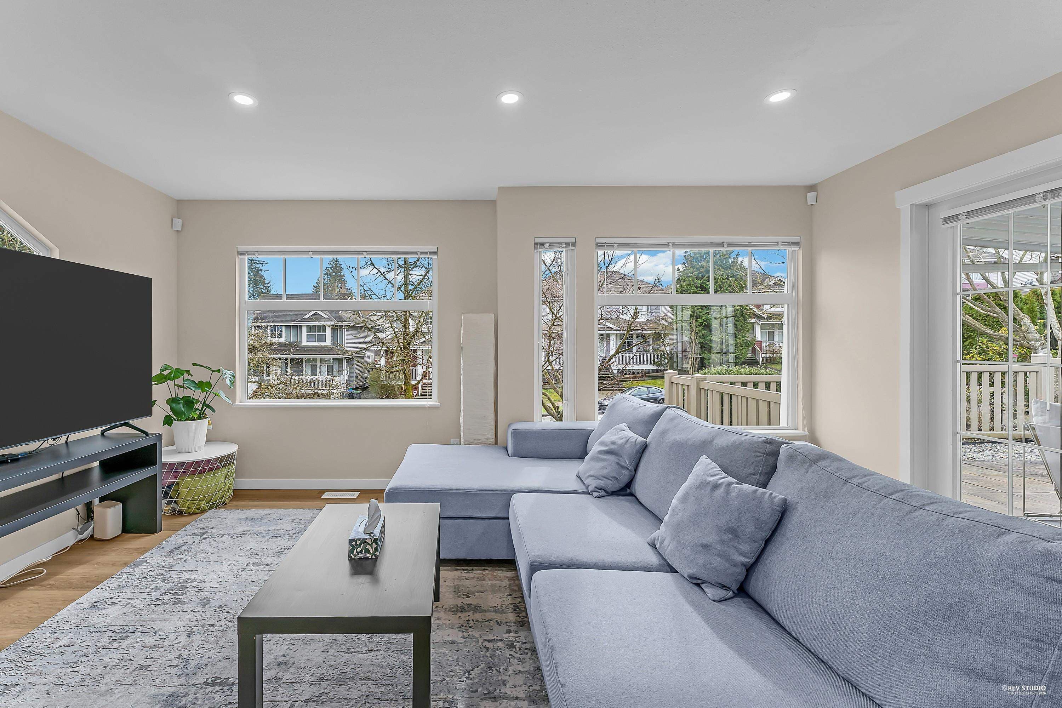
Beautifully updated detached rancher-style townhome offering 3,700+ sqft of spacious living across three levels, blending the privacy of a detached home with low-maintenance convenience. Over $150,000 in upgrades incl. a modern kitchen, renovated bathrooms, granite counters, maple cabinetry, newer roof, A/C, security system & forced-air gas heating. Two bedroom basement with separate ground-level entry provide an ideal setup for extended family or guests. Enjoy a private, landscaped 1/4-acre lot with large patio & deck, double garage, driveway & ample street parking. Resort-style amenities incl. outdoor pool, clubhouse & gym. A rare opportunity offering space, privacy & exceptional value. *BONUS* Seller Incentive - The seller will cover the strata fees for one full year for the buyer!
MLS® #
R3164724
Status
Active
Type
Residential
Sub-type
Townhouse
Ownership
Freehold Strata
Bedrooms
6
Full Baths
2
Half Baths
2
Fireplaces
1
Living Area
3,371 sqft
Main Floor
1,463 sqft
Basement
Yes
Year Built
2006
Age
20 years
Structure
Residential Attached
Parking Stalls
4
Garage Spaces
2
Parking Type
Garage Double, Open, Guest
Strata Fee
$1,093.86/mo
Taxes
$3,467.34/yr
MLS® Area
Sullivan Station
City
Surrey
Postal Code
V3S 1W7
Heating
Forced Air
Cooling / A/C
Central Air · Air Conditioning
Appliances
Washer/Dryer · Dishwasher · Refrigerator · Stove
Laundry
In Unit
Fireplace
Gas
Security
Security System
Interior Features
Guest Suite · Central Vacuum
Exterior Features
Garden
Pets
Cats OK, Dogs OK, Number Limit (Two), Yes With Restrictions
Lot Features
Central Location
Pool
Outdoor Pool
Community
Shopping Nearby
Building Amenities
Clubhouse · Exercise Centre · Recreation Facilities · Maintenance Grounds · Management · Sewer · Snow Removal · Water
Coordinates: 49.116226, -122.802900 · Map data © Google
3 bd · 3 ba · 2,501 sqft
MLS® R3152461 · Oakwyn Realty Ltd.
$899,900
Building permit history is currently available for City of Vancouver properties only.