$649,900
Listed by: RE/MAX LIFESTYLES REALTY · MLS®
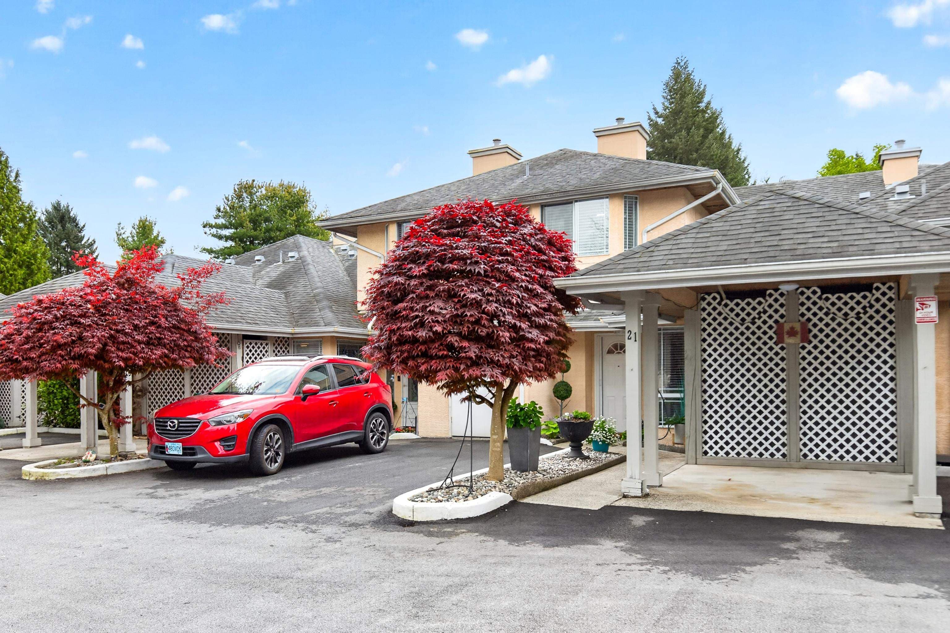
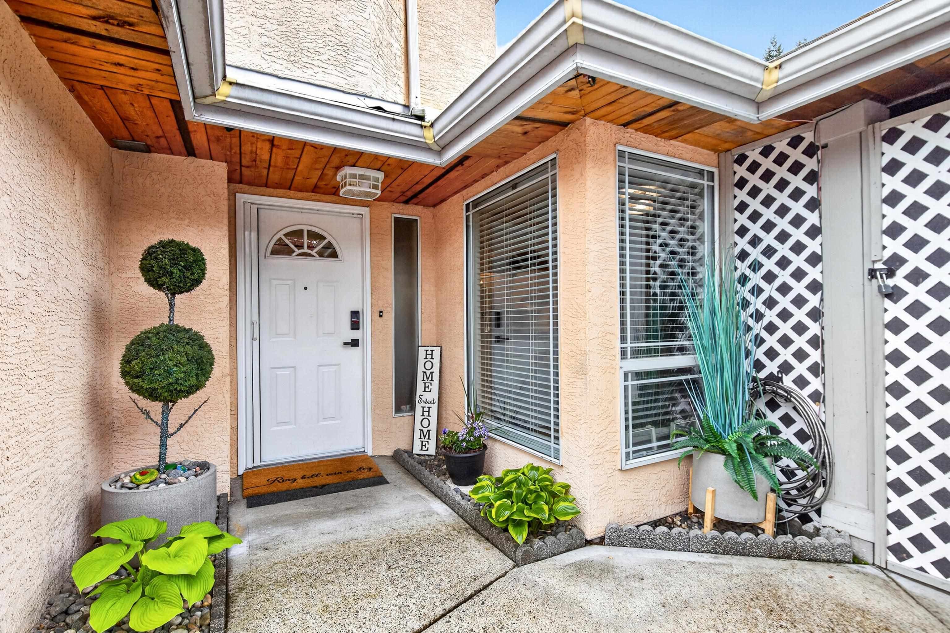
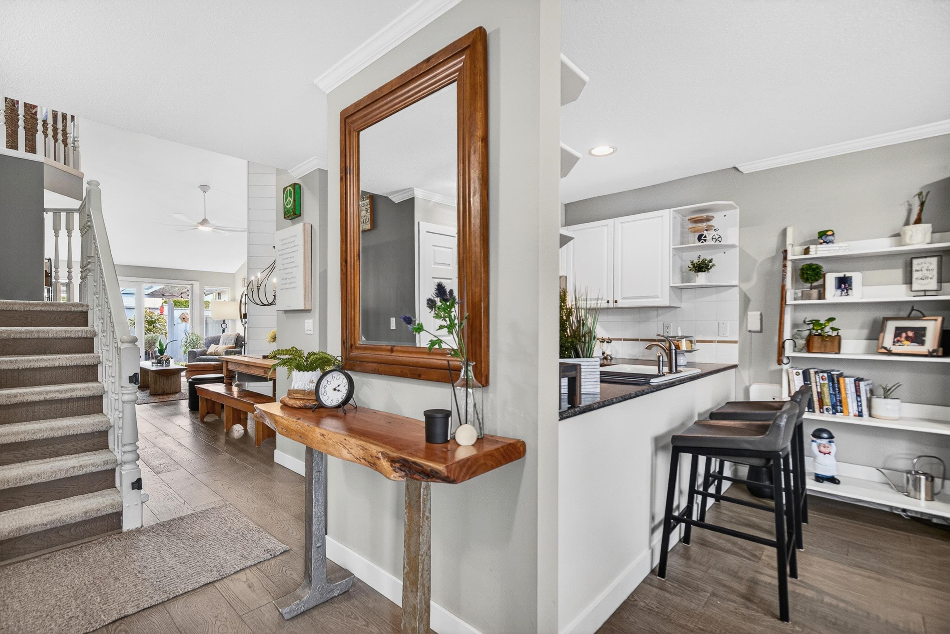
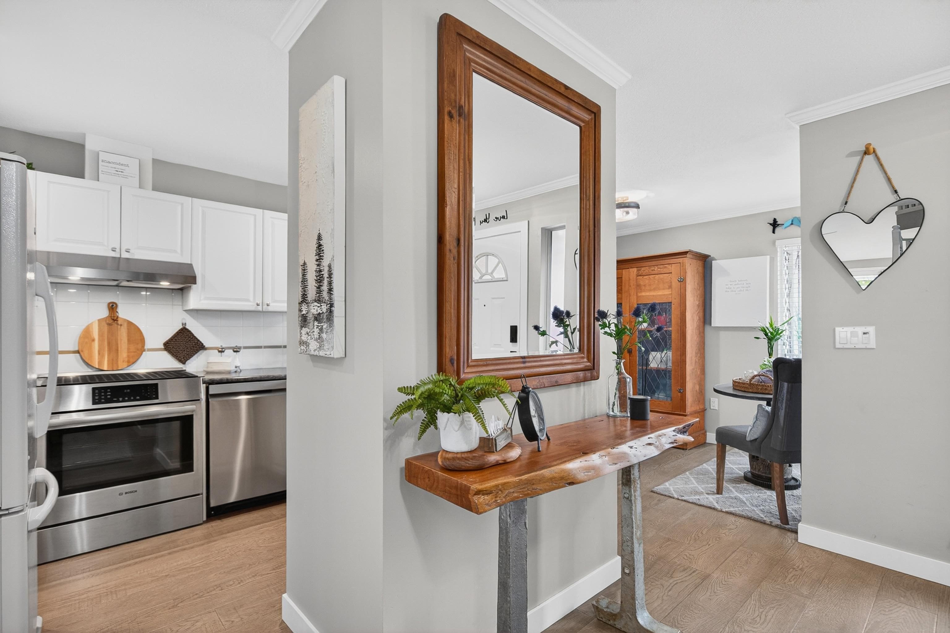
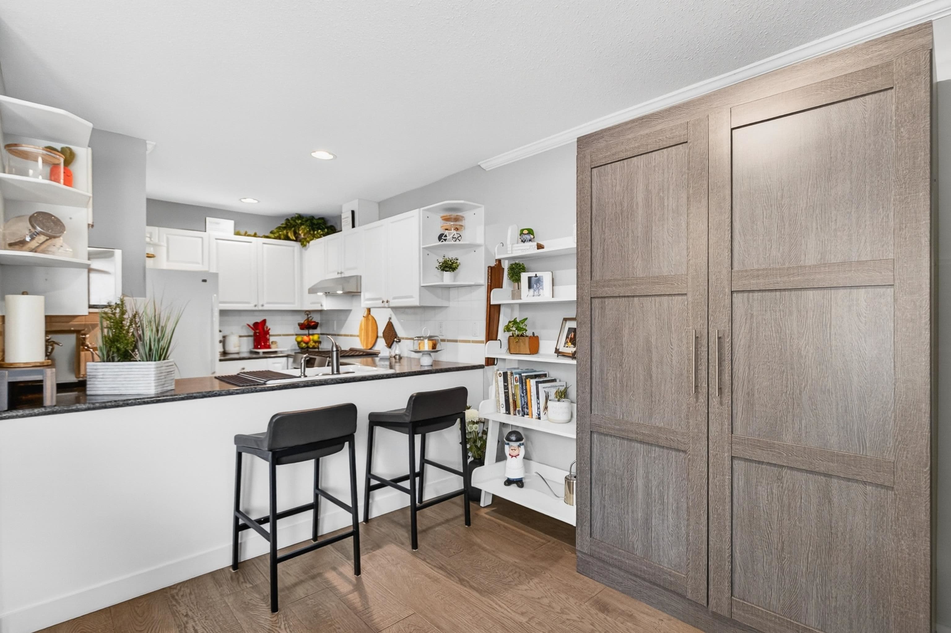
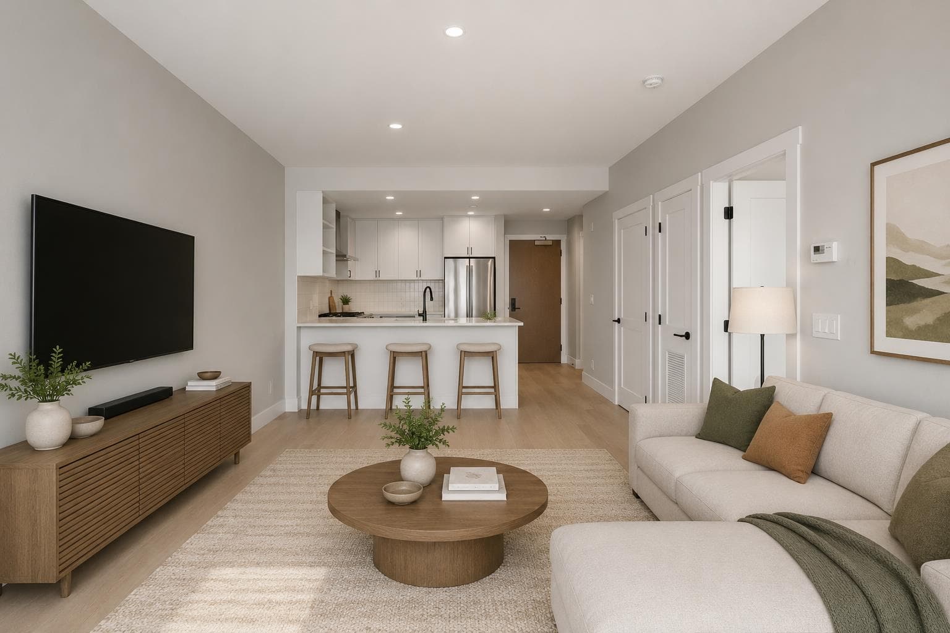
Welcome to The Maples, a desirable 55+ lifestyle community offering the easy care lifestyle. This bright & spacious home features a sought-after primary bedroom on main floor w/private access to the main bath. Enjoy high ceilings & a newer gas f/p in the open living & dining area, plus the added convenience of main floor laundry. Upstairs offers plenty of flexibility with two additional bedrooms and a loft/games area for hobbies or guests. Step outside to a covered patio & a south-facing fenced backyard ideal for relaxing, entertaining & pets. Complete w/ 2 parking spaces & storage room in the carport, this home has everything you need for the easy living lifestyle. 2 pets allowed. 18" to shoulder max height.
MLS® #
R3150603
Status
Active
Type
Residential
Sub-type
Townhouse
Ownership
Freehold Strata
Bedrooms
3
Full Baths
2
Half Baths
0
Fireplaces
1
Living Area
1,624 sqft
Main Floor
1,069 sqft
Stories
2
Year Built
1990
Age
36 years
Structure
Residential Attached
Parking Stalls
2
Carport
1 spaces
Parking Type
Carport Single, Open, Front Access
Strata Fee
$457.33/mo
Taxes
$4,265.52/yr
MLS® Area
West Central
City
Maple Ridge
Postal Code
V2X 5A6
Subdivision
The Maples
Heating
Radiant
Appliances
Washer/Dryer · Dishwasher · Refrigerator · Stove
Fireplace
Gas
Pets
Cats OK, Dogs OK, Number Limit (Two), Yes With Restrictions
Lot Features
Central Location
Community
Adult Oriented, Shopping Nearby
Building Amenities
Trash · Maintenance Grounds · Management
Coordinates: 49.219683, -122.631750 · Map data © Google
2 bd · 2 ba · 1,160 sqft
MLS® R2999770 · Icon&co. Boutique Inc.
$645,000
$214,900
West Central
MLS® R3149903 · Listed by Royal LePage - Wolstencroft
Building permit history is currently available for City of Vancouver properties only.