

+29 more
$1,599,000
Listed by: eXp Realty of Canada, Inc. · MLS®
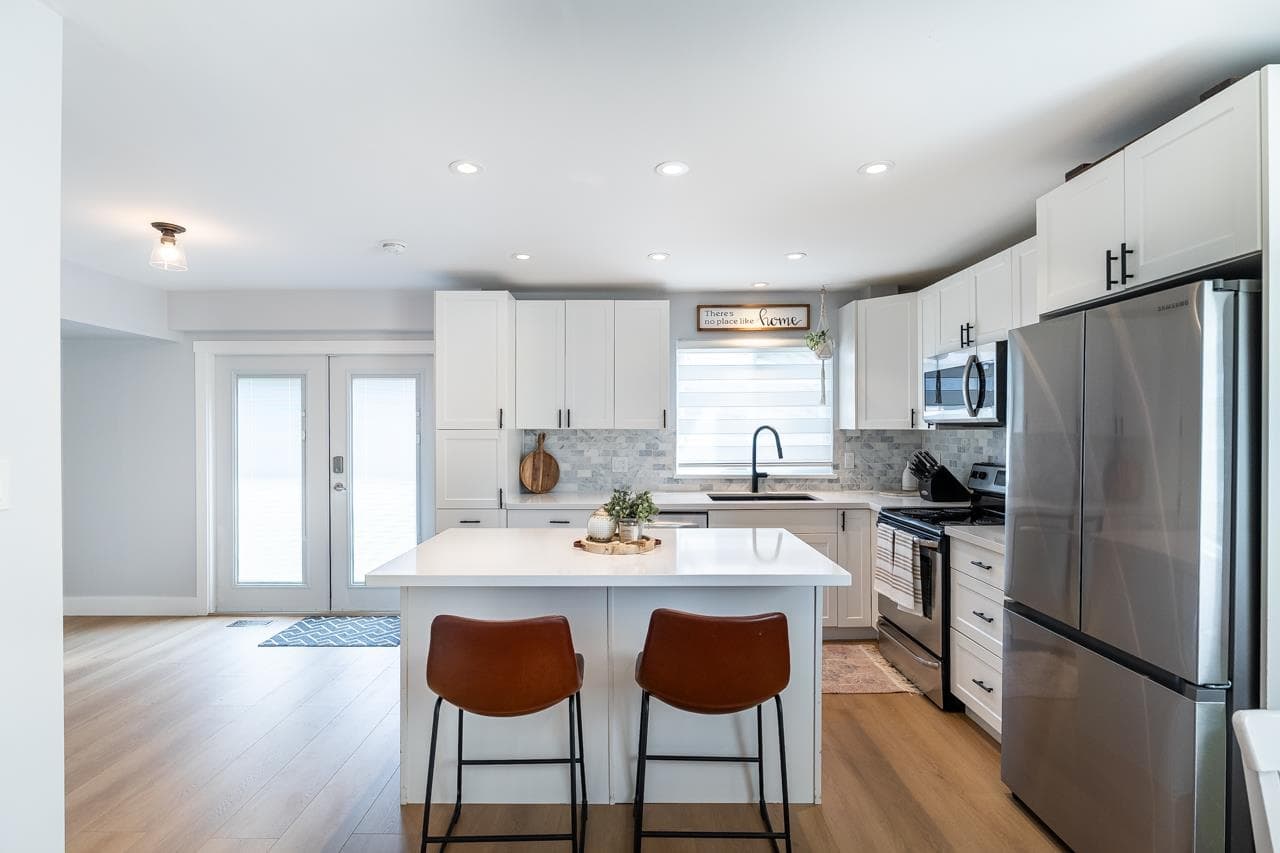
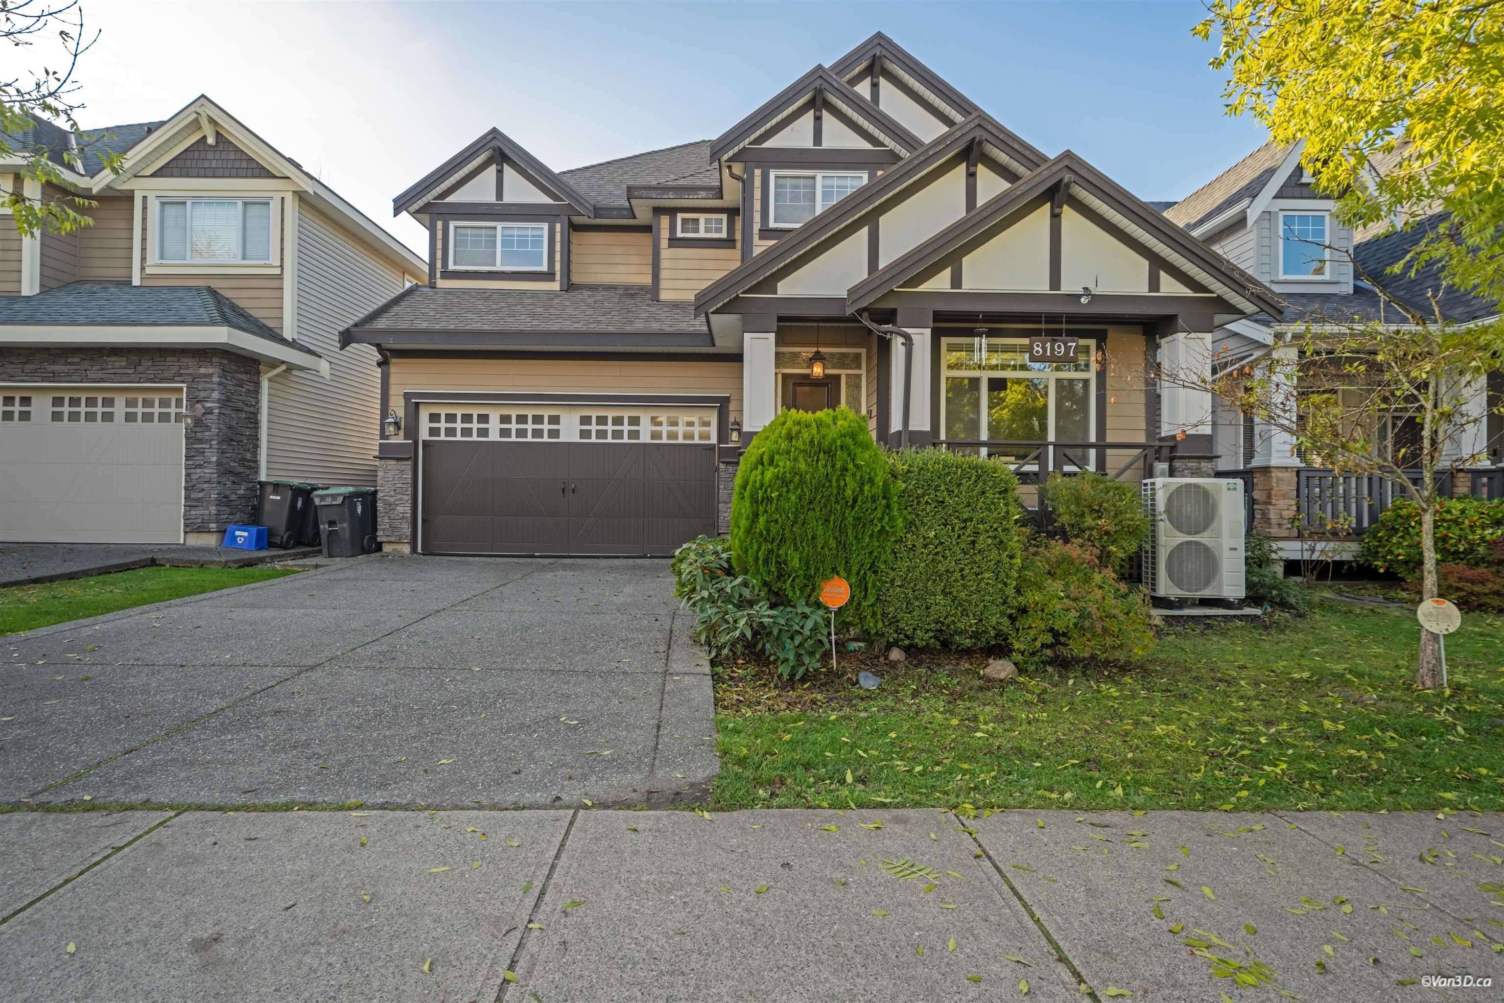
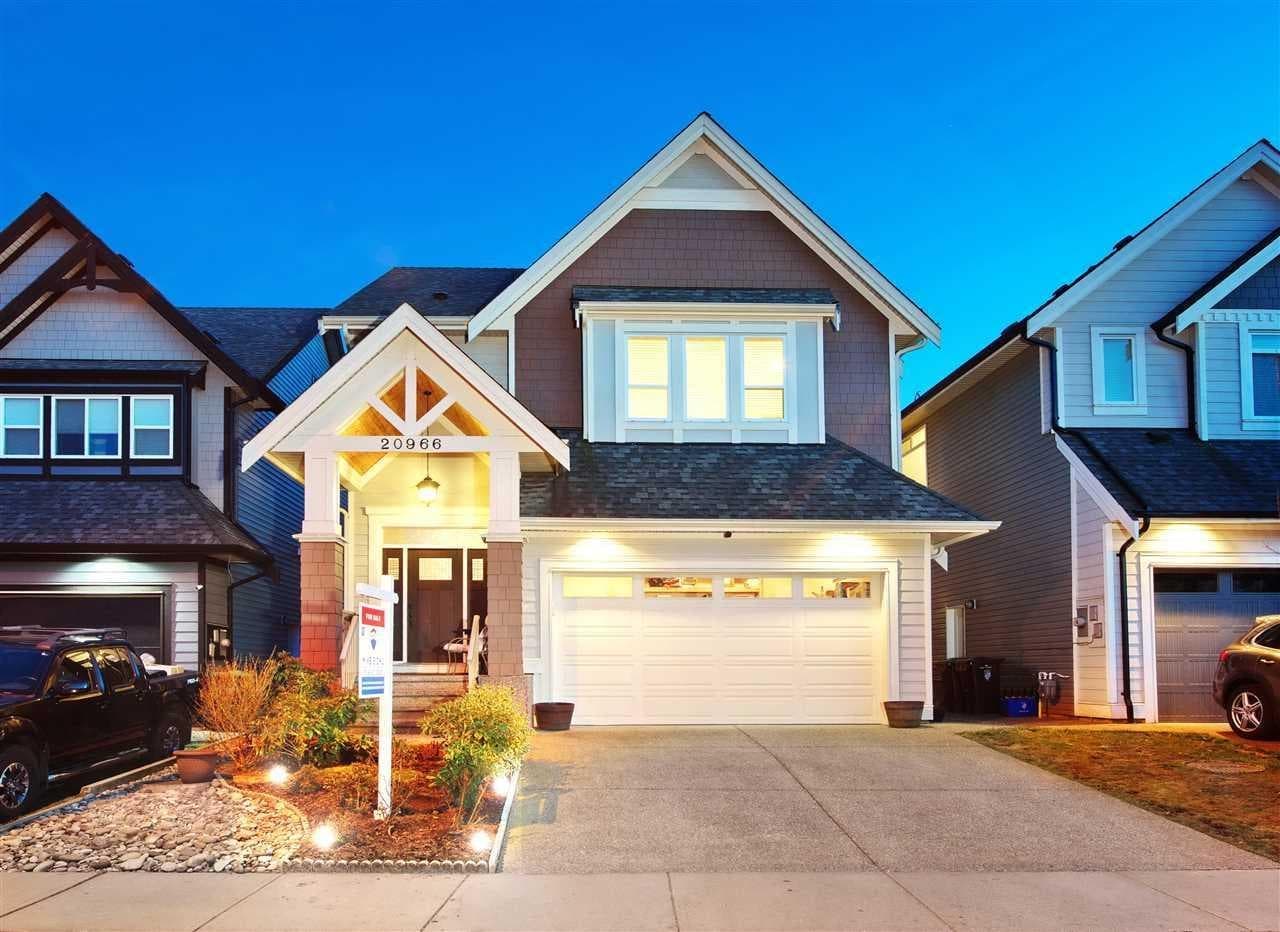
Beautiful 3-level home offering over 3,000 sq. ft. with stunning mountain views! Features 4 spacious bedrooms upstairs, including a large primary bedroom with vaulted ceilings, walk-in closet, and ensuite, plus a 1-bedroom legal basement suite with separate laundry. Bright open-concept main floor with a great room featuring 10’ ceilings, spacious dining nook, and a gourmet kitchen with quartz countertops, Jenn-Air stainless steel appliances, pantry, and new Miele dishwasher. Enjoy radiant in-floor heating, central A/C, a fully fenced backyard with a custom gazebo and patio, expanded driveway with parking for 3 vehicles, plus a double garage. Located close to schools and amenities, this home is perfect for families and offers an excellent mortgage helper opportunity.
MLS® #
R3147517
Status
Active
Type
Residential
Sub-type
Single Family Residence
Ownership
Freehold NonStrata
Bedrooms
5
Full Baths
3
Half Baths
1
Fireplaces
1
Living Area
3,028 sqft
Main Floor
915 sqft
Basement
Yes
Lot Size
2,965 sqft
Lot Dimensions
36.08 x 82.17
Frontage
36.08
Year Built
2015
Age
11 years
Structure
Residential Detached
Parking Stalls
4
Garage Spaces
2
Parking Type
Additional Parking, Garage Double, Front Access, Paver Block
Taxes
$5,642.6/yr
MLS® Area
Willoughby Heights
City
Langley
Postal Code
V2Y 0R2
Heating
Hot Water · Radiant
Appliances
Washer/Dryer · Dishwasher · Refrigerator · Microwave · Oven · Range Top
Fireplace
Gas
Security
Prewired
Interior Features
Central Vacuum Roughed In
Exterior Features
Balcony
View
Mountains
Coordinates: 49.149100, -122.641132 · Map data © Google
Building permit history is currently available for City of Vancouver properties only.