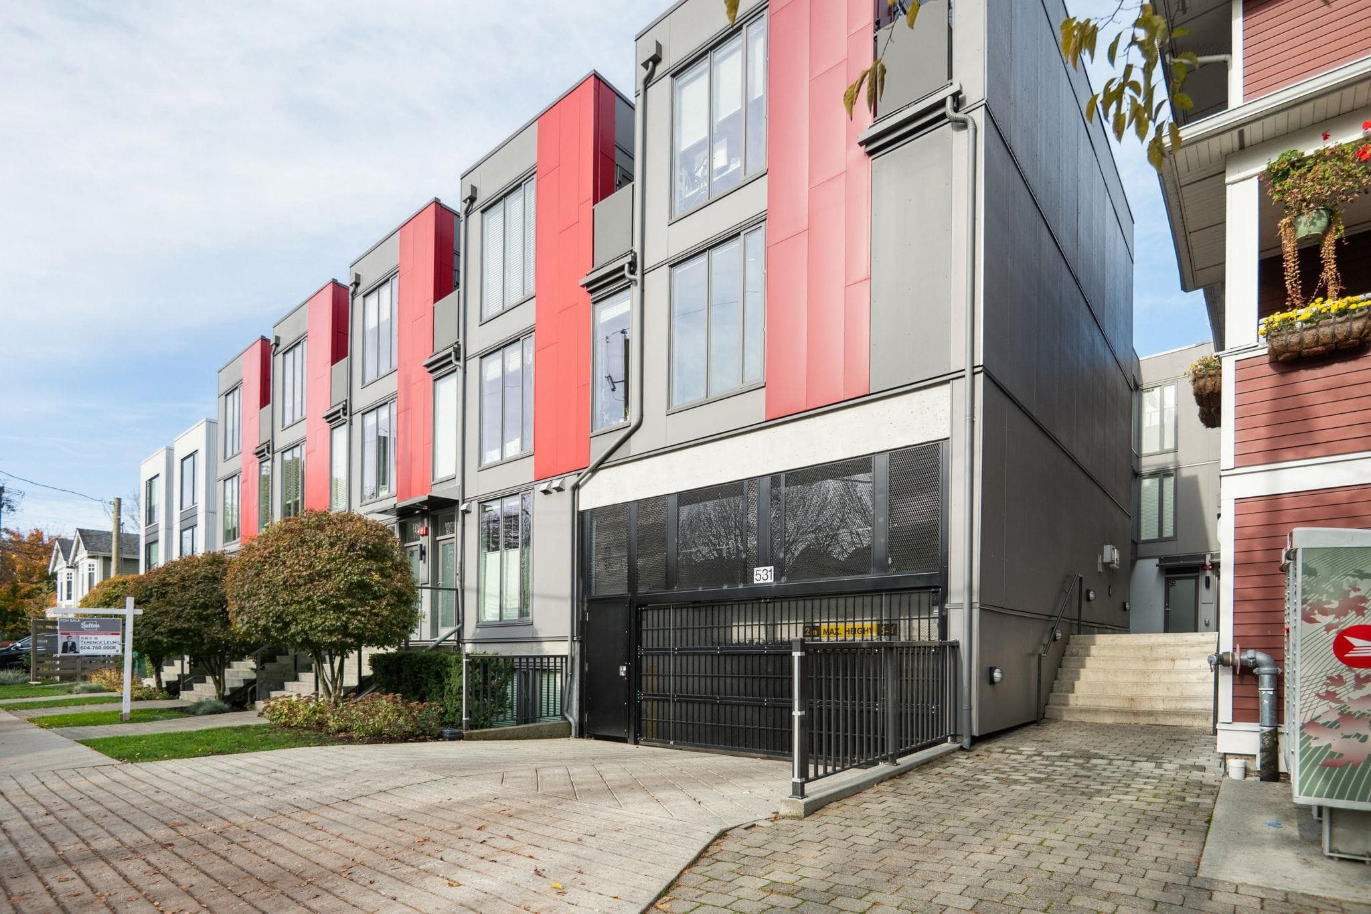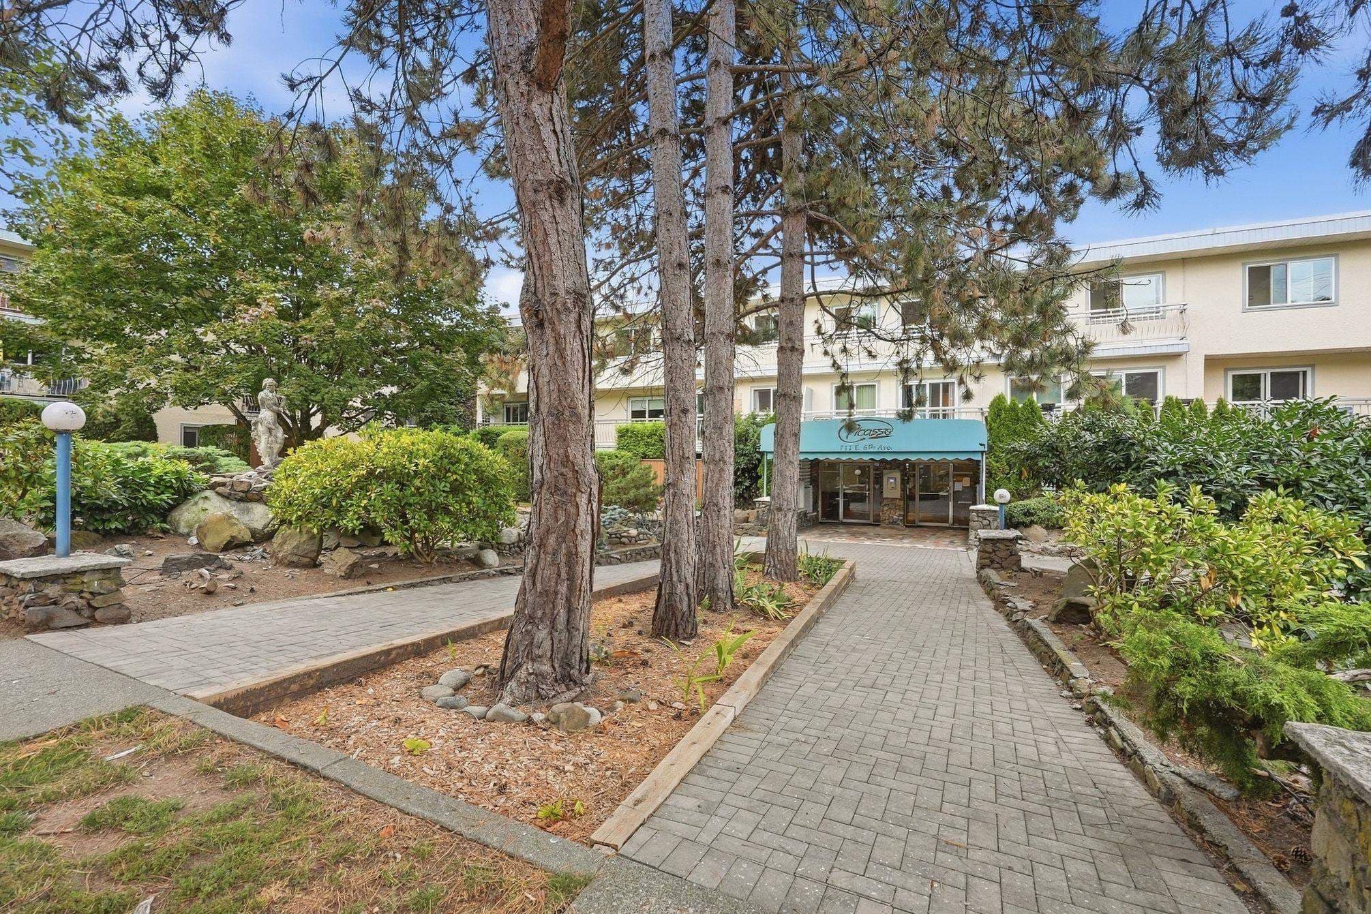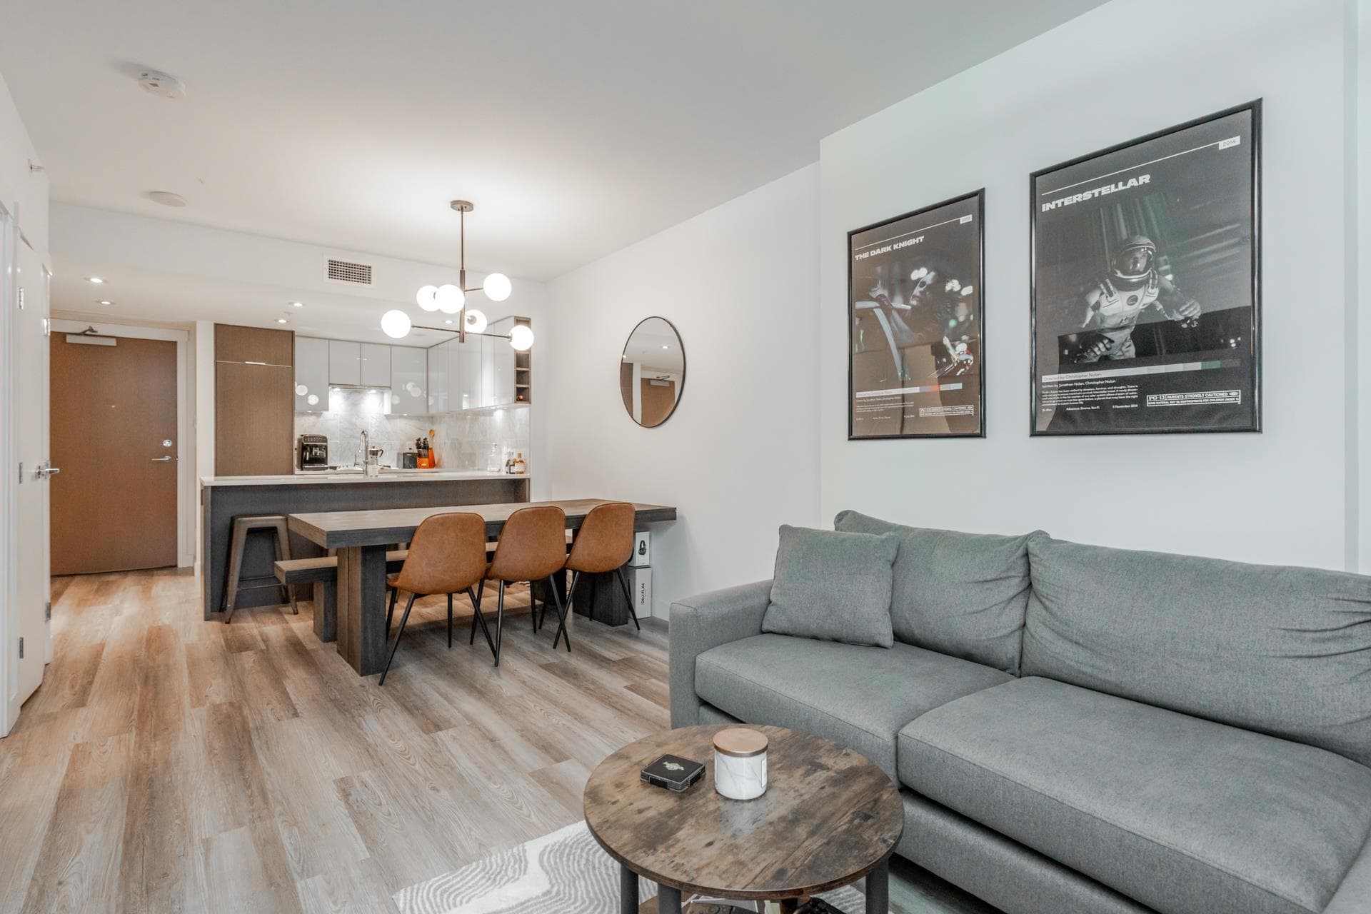


+15 more
$514,900
Listed by: Real Broker · MLS®
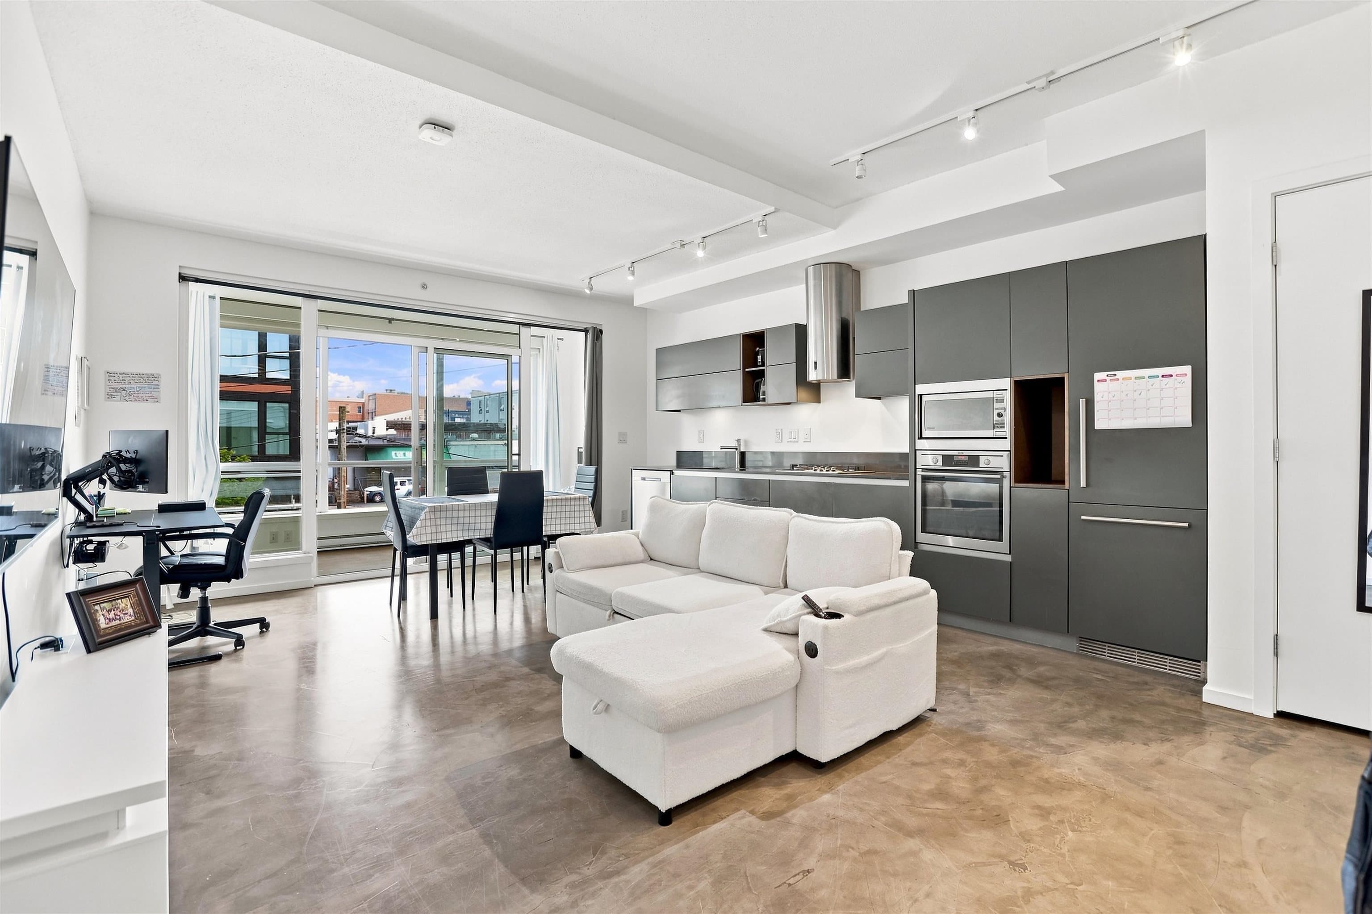
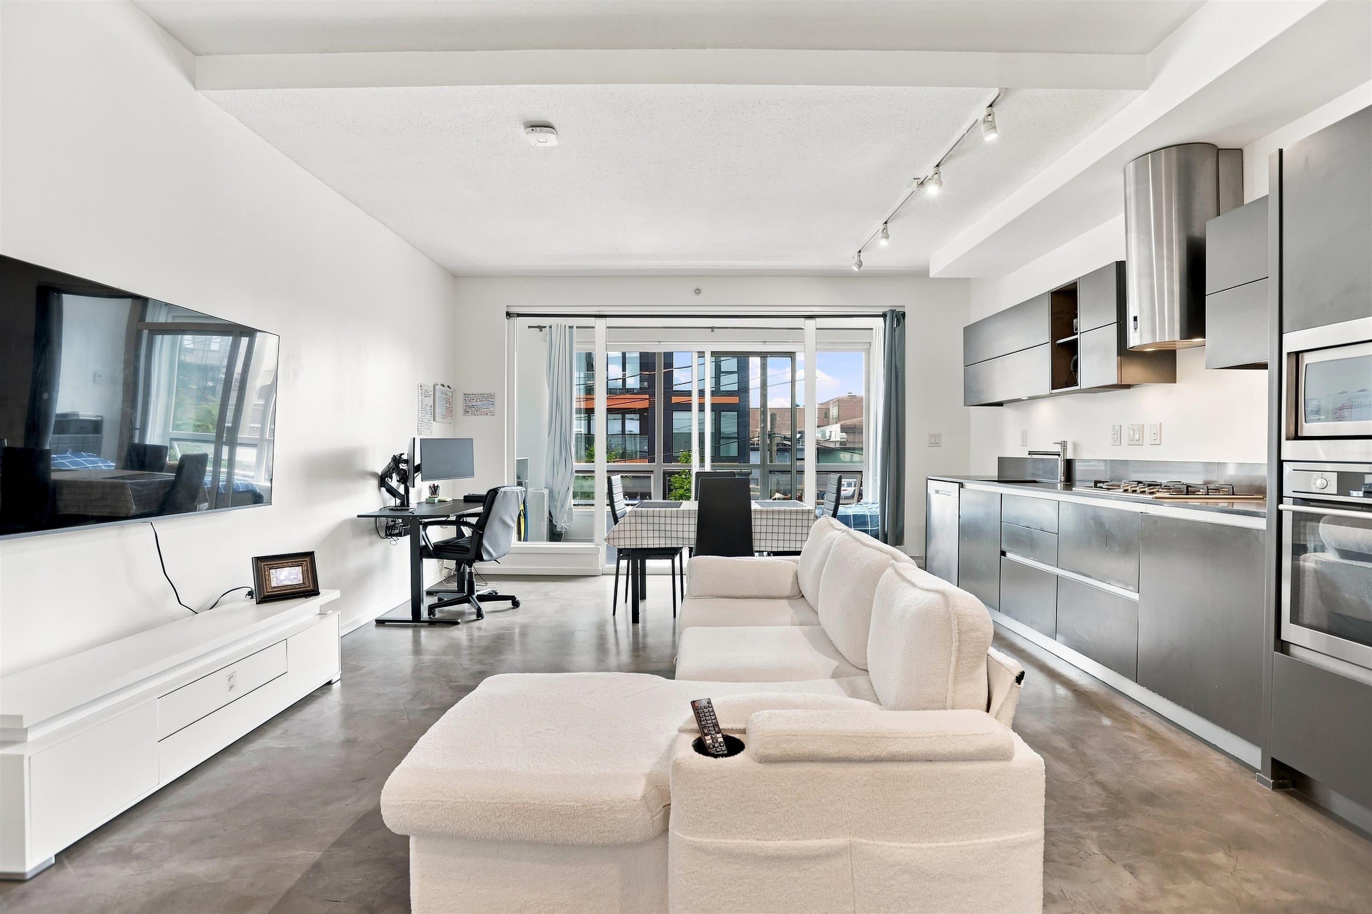
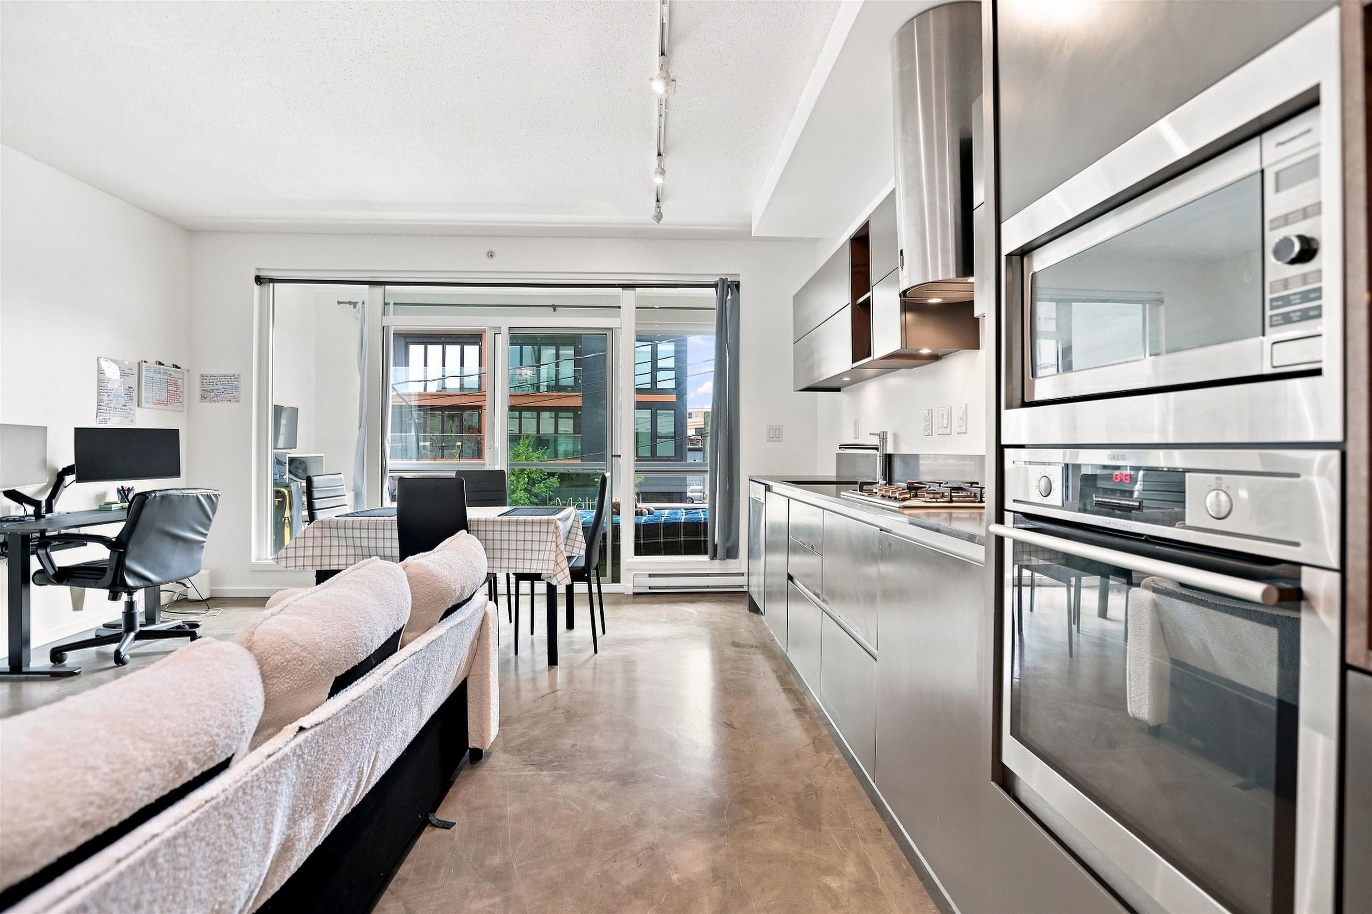
One home, three ways to use it. A glass enclosed solarium for a bed or a desk, a walk-in storage room that fits a single bed, and 623 sq ft of open main room under 9 ft ceilings. The location is the rest of the story: half a block off Main Street in Mount Pleasant, Vancouver, one block from the future Mount Pleasant SkyTrain station, steps to 33 Acres, Main Street Brewing and the new park at Main and 7th. Collection 45 is solid concrete by GBL Architects. South facing with polished concrete floors, European linear kitchen, matte lacquer cabinetry, black quartz counters, gas cooktop and wall oven. In-suite laundry, bike room. Rentals allowed, pets welcome. Ideal first home or lock and leave pied a terre. Watch the hosted video tour. OPEN HOUSE SUN 12:30-2PM.
MLS® #
R3165918
Status
Active
Type
Residential
Sub-type
Apartment/Condo
Ownership
Freehold Strata
Bedrooms
0
Full Baths
1
Half Baths
0
Living Area
623 sqft
Main Floor
623 sqft
Year Built
2014
Age
12 years
Structure
Multi Family, Residential Attached
Parking Stalls
0
Parking Type
None
Taxes
$2,018.17/yr
MLS® Area
Mount Pleasant VE
City
Vancouver
Postal Code
V5T 1R8
Subdivision
Collection 45
Heating
Baseboard · Electric
Appliances
Washer/Dryer · Dishwasher · Refrigerator · Stove
Laundry
In Unit
Windows
Window Coverings
Interior Features
Elevator
Exterior Features
No Outdoor Area
Pets
Cats OK, Dogs OK, Number Limit (Two), Yes With Restrictions
Lot Features
Central Location, Recreation Nearby
Community
Shopping Nearby
Building Amenities
Bike Room · Caretaker · Trash · Maintenance Grounds · Gas · Management
Coordinates: 49.263850, -123.102061 · Map data © Google
1 bd · 1 ba · 514 sqft
MLS® R3110605 · Oakwyn Realty Ltd.
$615,000
Source: City of Vancouver Open Data
No permits found for this address in the open data registry.