+35 more
$3,998,000
Listed by: FaithWilson Christies International Real Estate · MLS®
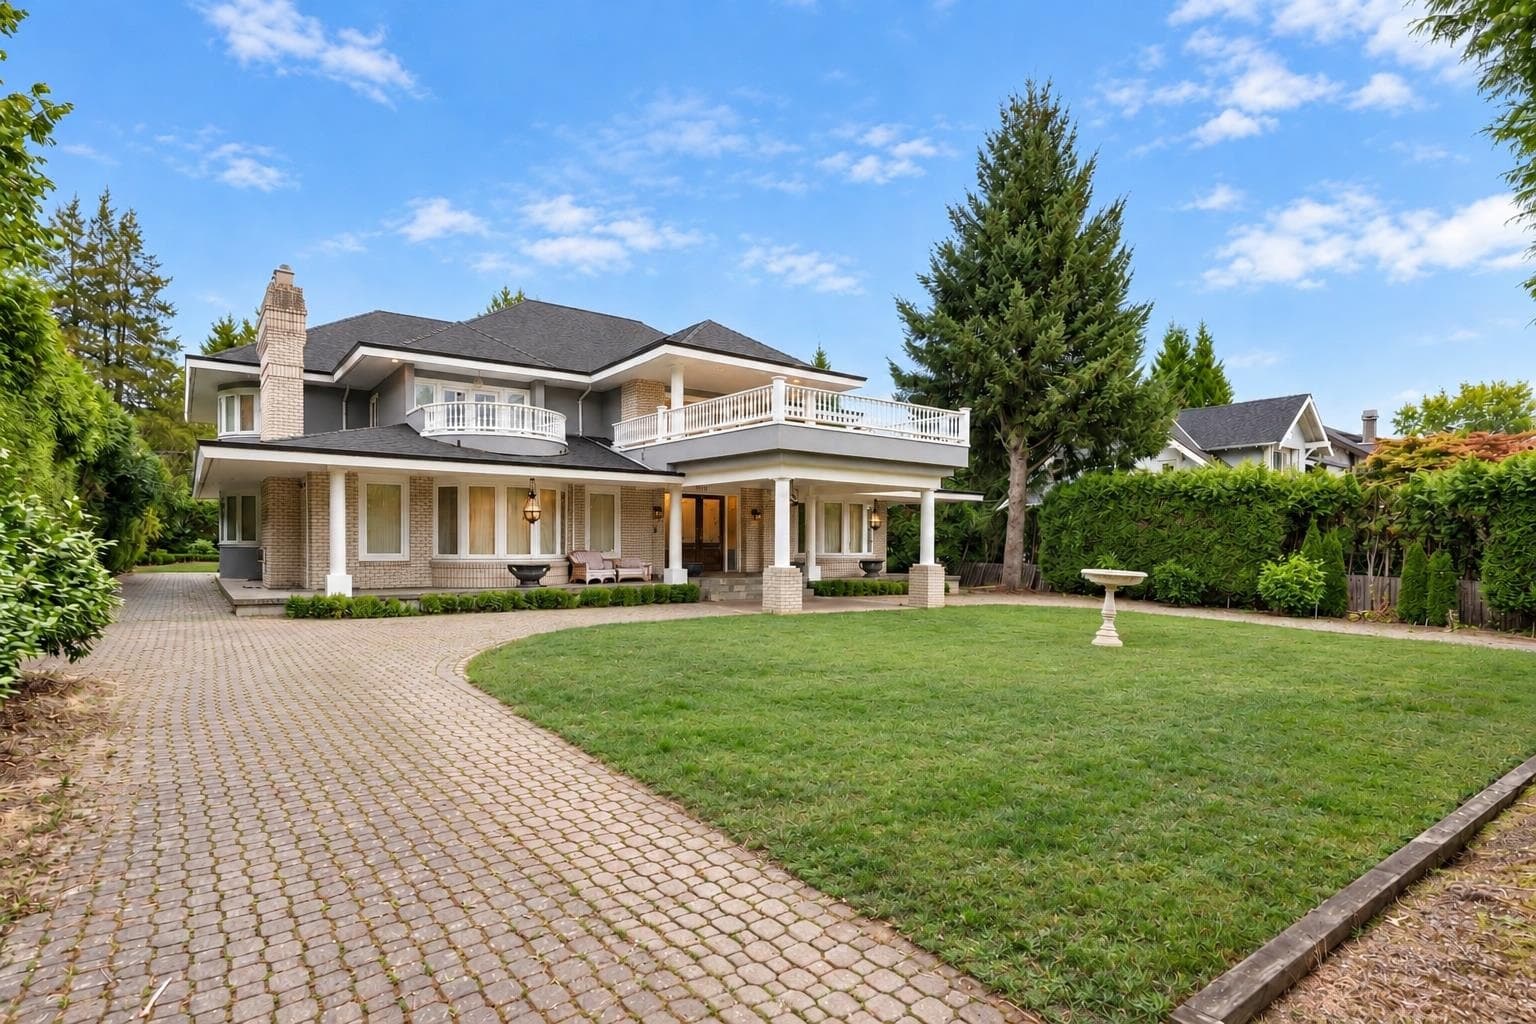
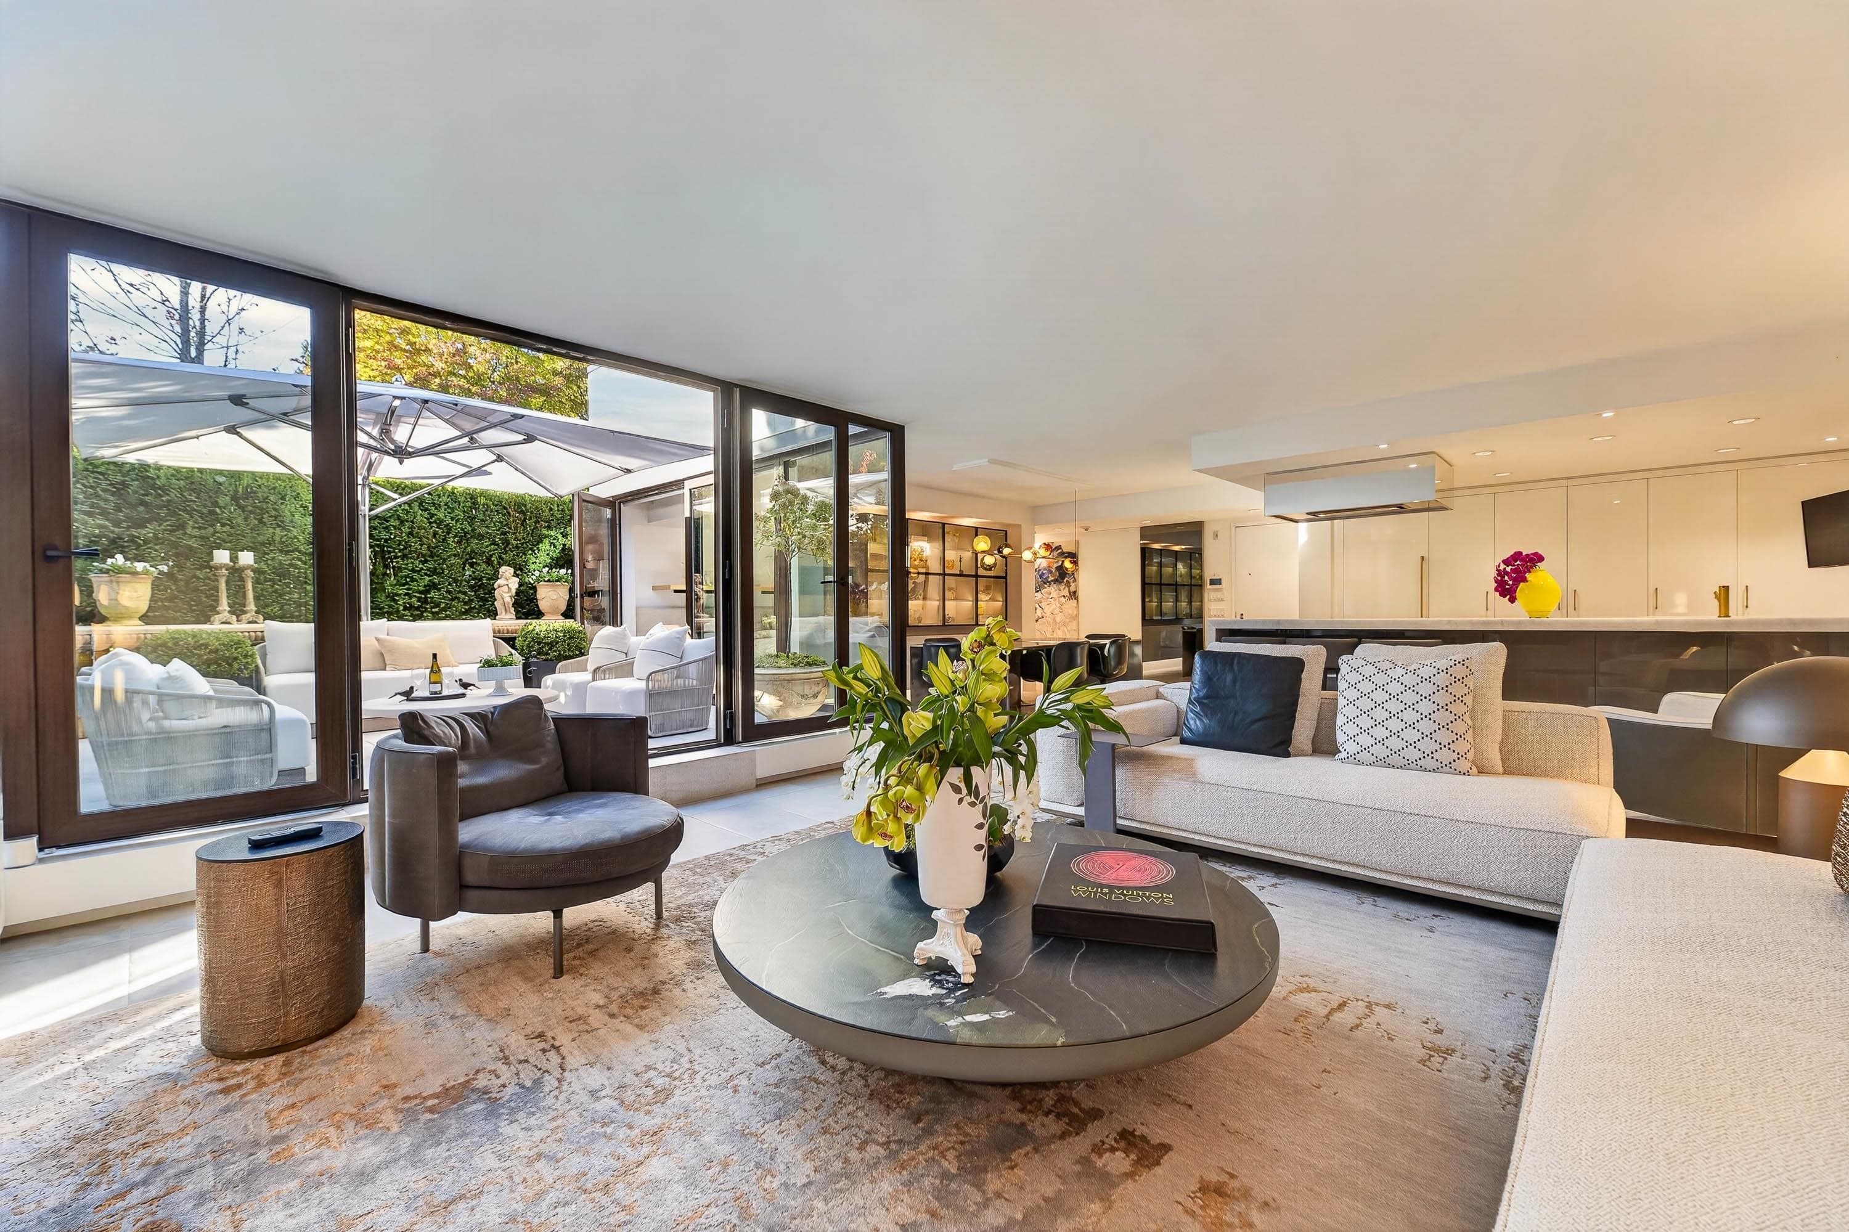
Distinguished Shaughnessy Home! Offering more than 4,100 sq. ft. across three levels, this 7 bedroom, 5 bathroom residence sits on a 7,020 sq. ft. lot corner property surrounded by mature gardens. Hardwood flooring, custom woodwork, air conditioning and clawfoot tubs lend warmth and architectural character throughout. The upper level features 3 bedrooms + office, including a serene primary retreat overlooking the mountains and evening sky. Downstairs, a generous recreation area and separate guest room provide flexibility for gatherings, visitors or everyday living. Ideally positioned near several of Vancouver’s leading schools, in one of the city’s most sought after enclaves.
MLS® #
R3167138
Status
Active
Type
Residential
Sub-type
Single Family Residence
Ownership
Freehold NonStrata
Bedrooms
7
Full Baths
4
Half Baths
1
Fireplaces
2
Living Area
4,106 sqft
Main Floor
1,525 sqft
Basement
Yes
Lot Size
7,020 sqft
Lot Dimensions
54 x 130
Frontage
54
Year Built
1997
Age
29 years
Structure
Residential Detached
Parking Stalls
3
Garage Spaces
3
Parking Type
Garage Triple, Lane Access, Side Access
Taxes
$17,337.4/yr
MLS® Area
Shaughnessy
City
Vancouver
Postal Code
V6J 2N7
Heating
Forced Air · Natural Gas
Cooling / A/C
Central Air · Air Conditioning
Appliances
Washer/Dryer · Dishwasher · Refrigerator · Stove · Microwave
Laundry
In Unit
Fireplace
Gas · Wood Burning
Exterior Features
Private Yard
Lot Features
Central Location, Lane Access, Marina Nearby, Private
Community
Shopping Nearby
Coordinates: 49.255582, -123.152214 · Map data © Google
Watch this home
Get an email when the price changes, it sells, or it goes off the market. Sign in or create a free account.
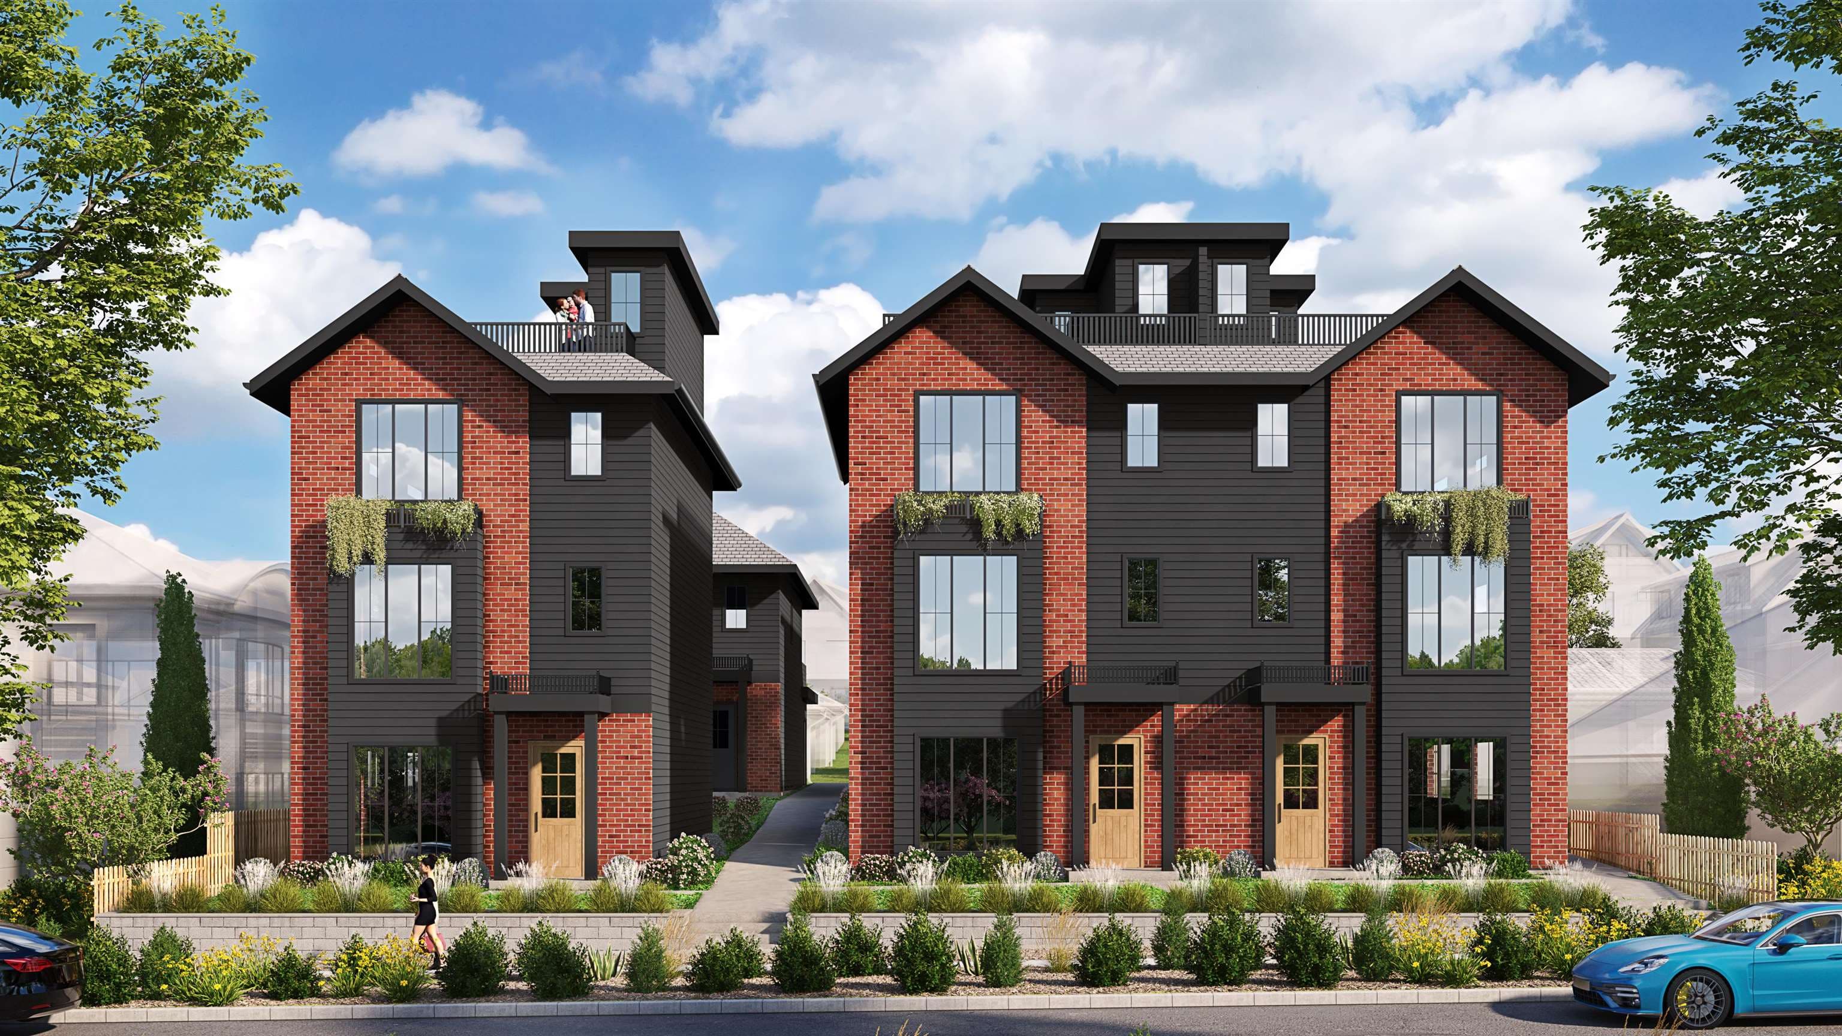
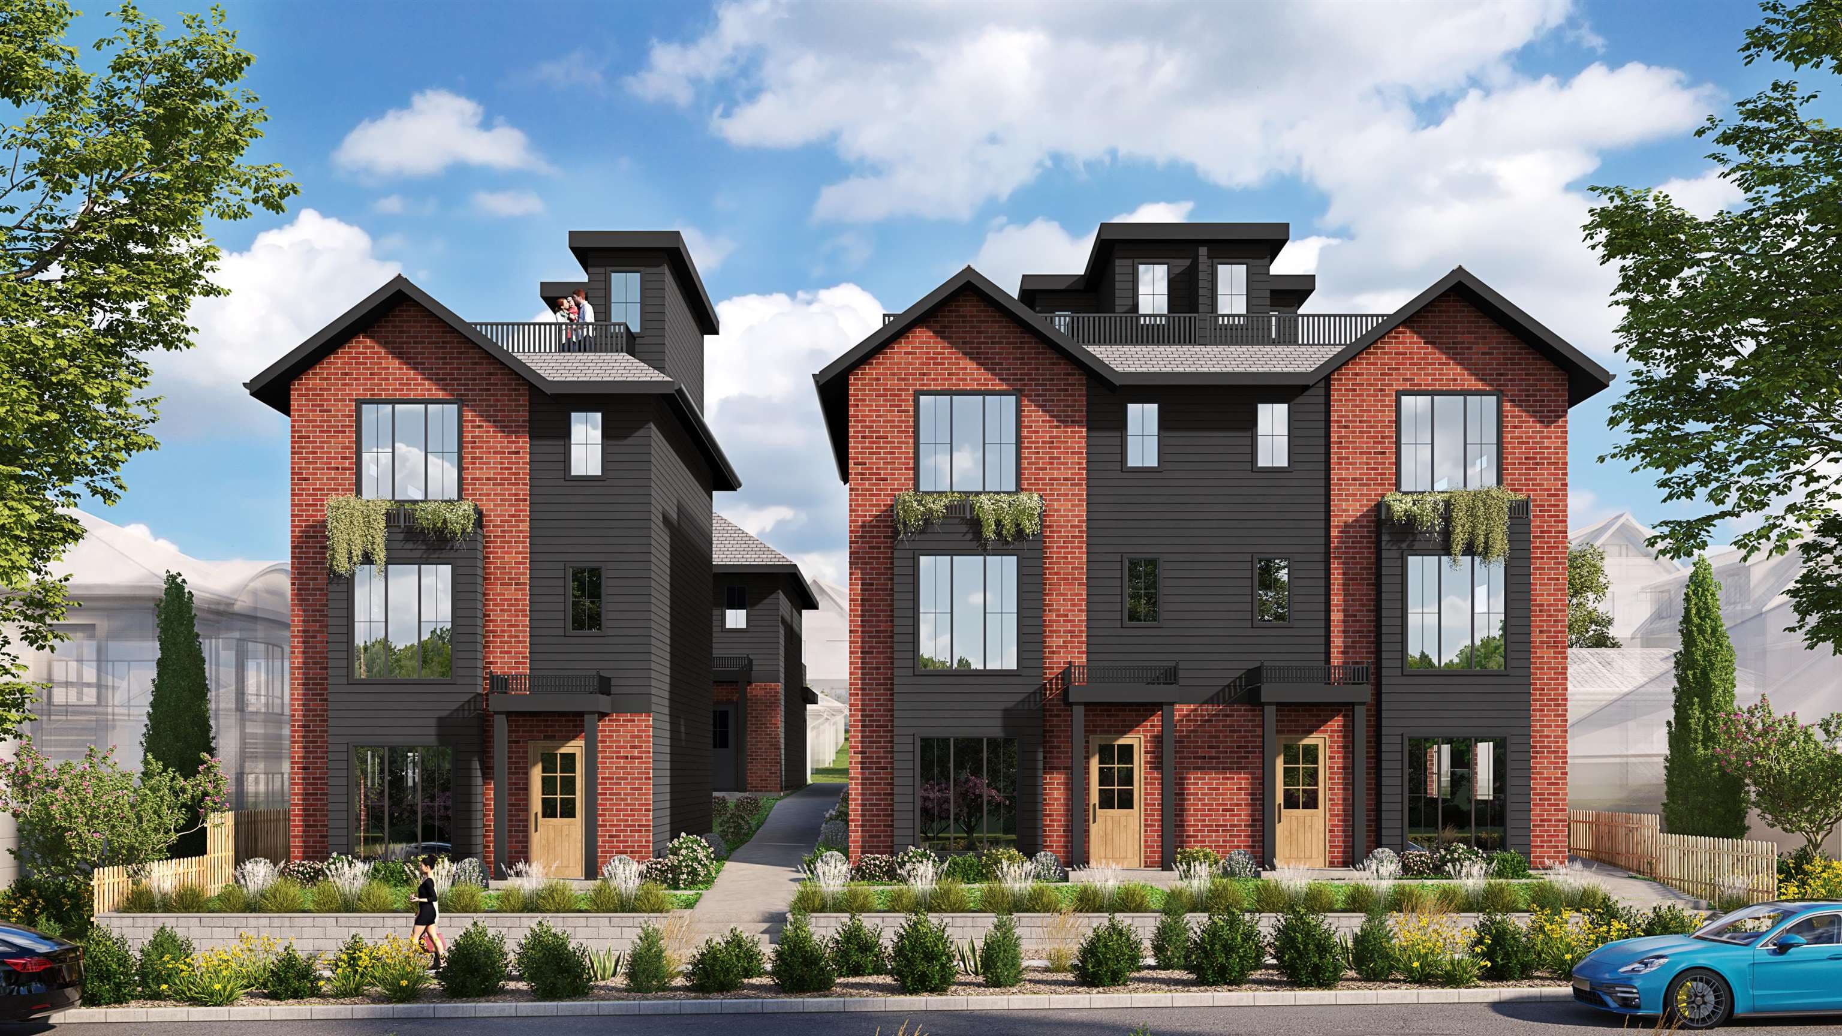
Multiplex potential: on a ~652 m² lot, BC’s small-scale housing law requires the municipality to allow at least 4 units (up to 6 near frequent transit), where it applies.
~920 m straight-line to Arbutus SkyTrain (under construction)
Screening estimate from provincial regulations (TOA station points, B.C. Reg. 263/2023 & 265/2023; small-scale multi-unit housing rules). Distances are straight-line; actual TOA maps are set by municipal bylaw and some parcels (heritage, ALR, exempt areas) are excluded. Confirm with the municipality before relying on it.
Not in the Agricultural Land Reserve.
The listing’s flood plain disclosure is available to registered users. Create a free account or sign in.
ALR from the Agricultural Land Commission via DataBC (point check at the listing’s mapped location). Flood plain is the listing brokerage’s disclosure. Confirm both with the municipality and your lawyer.
Source: City of Vancouver Open Data
Field Review - Addition / Alteration - To validate interior alterations to this existing one-family dwelling. Scope of work includes: remove suite in basement to retain use as a one-family dwelling, open up living room on main floor, renovate bathroom on upper floor. Letters of assurance submitted: Sch B (Struct): S.N. Biswas, P.Eng, 604.250.8666 OK for Field Review per L.Telefson, Jan.23, 2020 Note: - Any discontinued domestic water pipes and drainage pipes related to the removal of the unauthorized suite to be permanently capped off. - Remove the hood fan, range, and all associated wiring up to the supply breaker in the unauthorized suite on the lower floor.
Single Detached House
$15,000
Jun 19, 2020
BP-2020-00264