+26 more
$1,779,000
Listed by: Sutton Group-West Coast Realty (Surrey/24) · MLS®
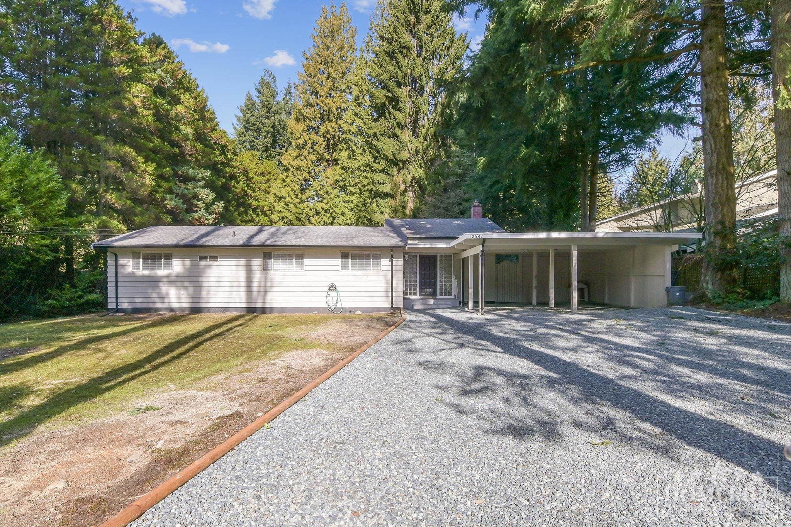
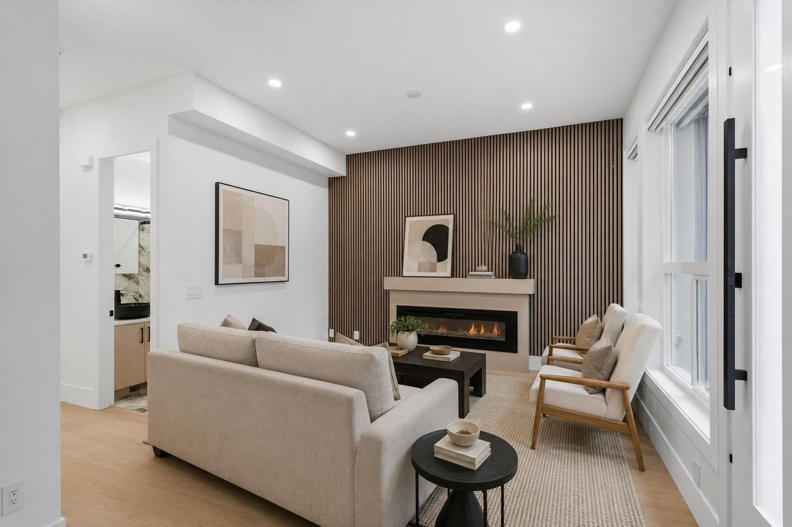
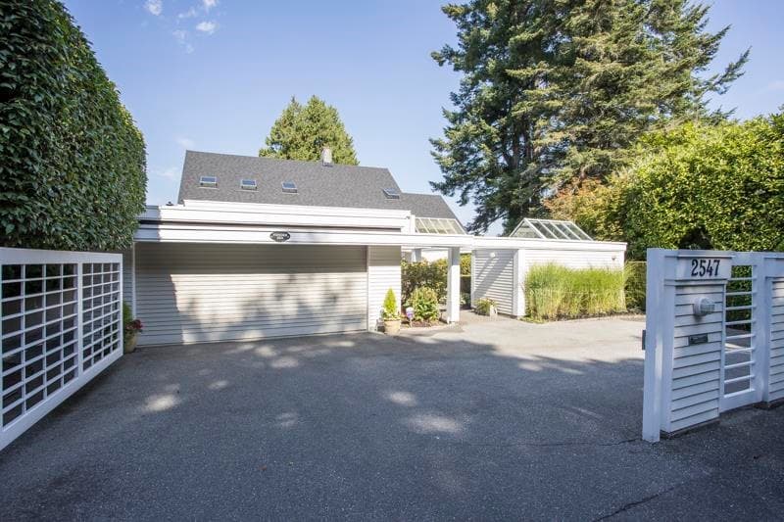
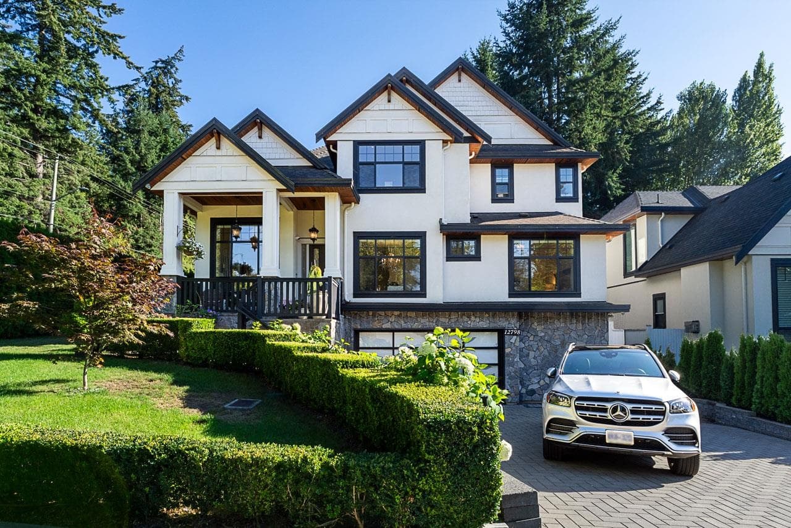
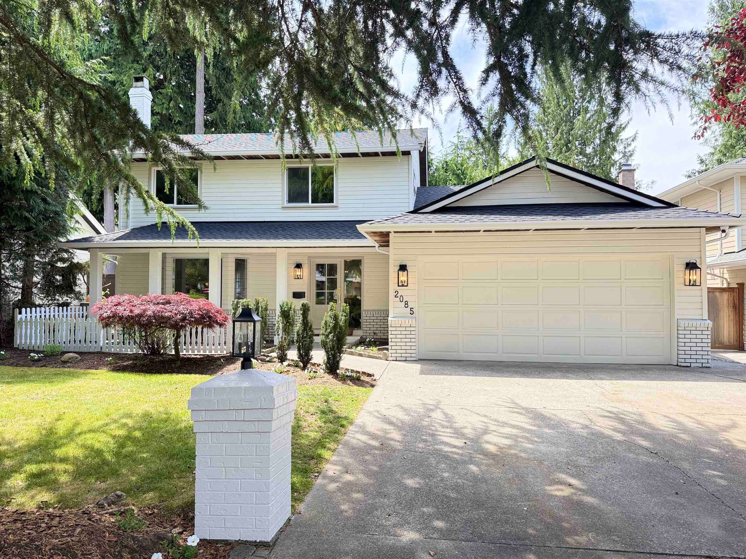
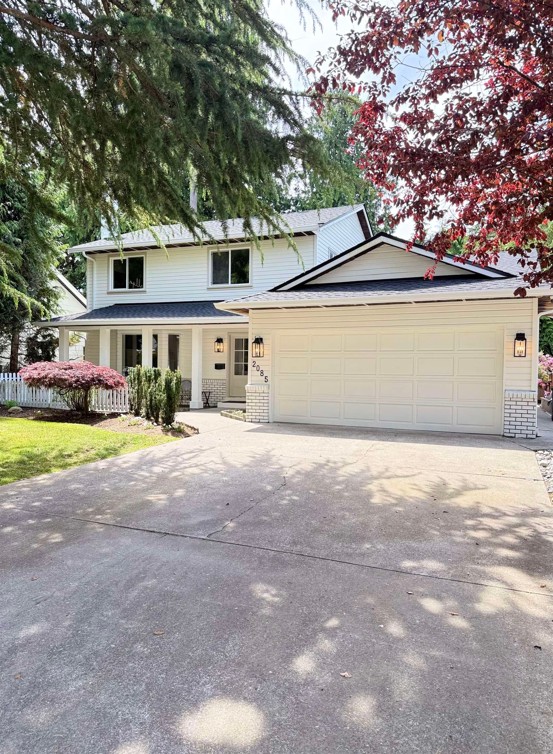
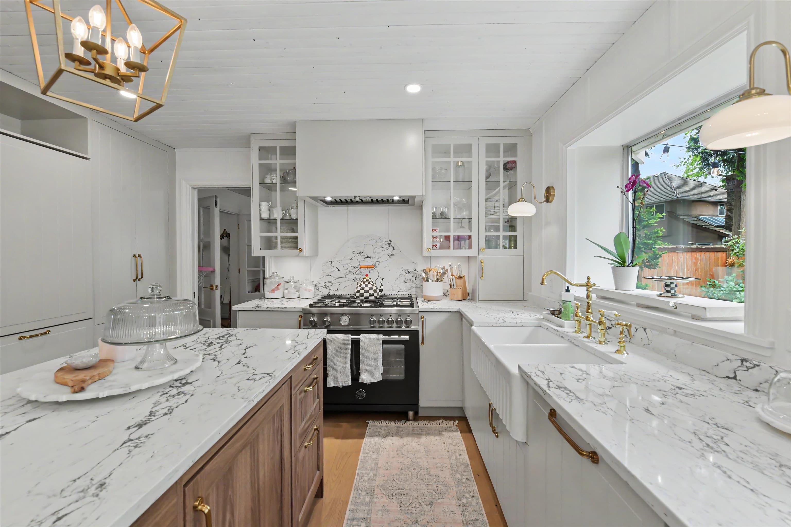
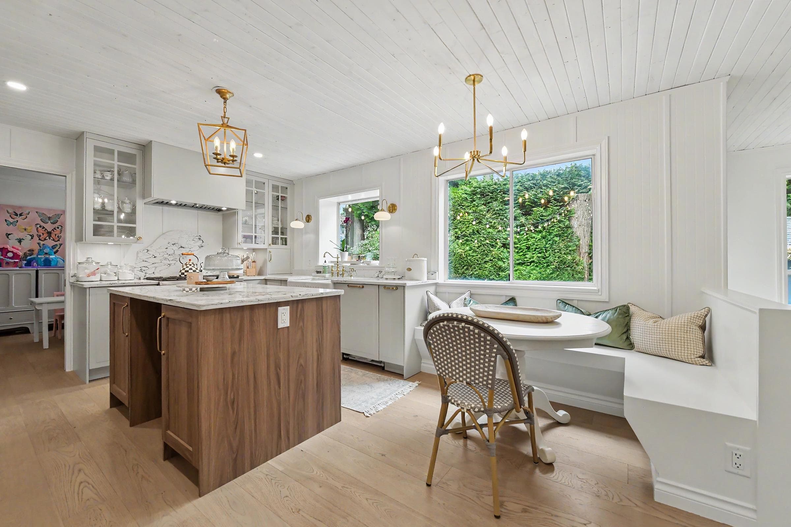
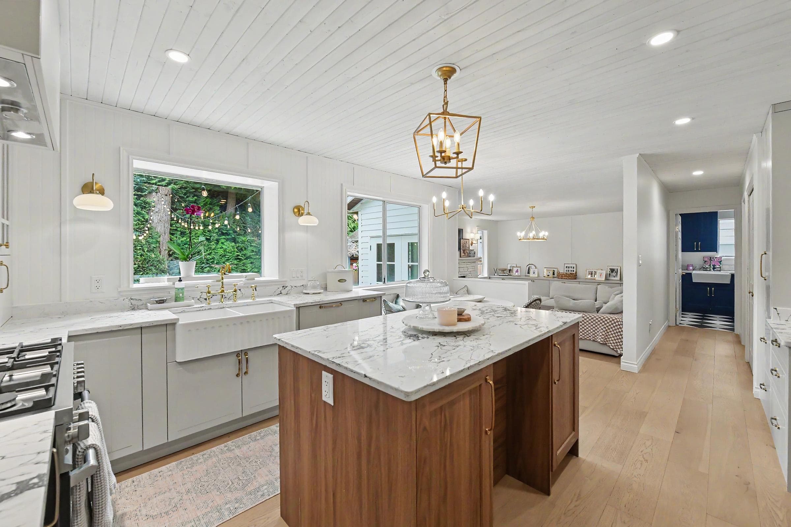
Completely renovated 3 bdrm family home in one of Crescent Beach’s most coveted neighbourhoods, just moments from Ocean Cliff Elementary. Set on a large lot with a private backyard along a beautiful cherry blossom tree-lined street, this home blends timeless design with exceptional function. Stunning main floor with board-and-batten ceilings, gas and wood-burning fireplace, custom cabinetry, brass fixtures, statement lighting, arched doorways, and striking black-and-white tiled entry. Luxurious primary retreat with marble floors. Extensive upgrades include new drywall, PEX plumbing, rebuilt chimney, new electrical with 200-amp service for EV charging, roof, A/C, doors, windows, and Navien hot water on demand. This one wont last!
MLS® #
R3125025
Status
Active
Type
Residential
Sub-type
Single Family Residence
Ownership
Freehold NonStrata
Bedrooms
3
Full Baths
2
Half Baths
1
Fireplaces
2
Living Area
2,073 sqft
Main Floor
1,273 sqft
Lot Size
7,210 sqft
Lot Dimensions
60 x 120
Frontage
60
Year Built
1983
Age
43 years
Structure
Residential Detached
Parking Stalls
6
Garage Spaces
2
Parking Type
Garage Double, Open, Lane Access, Concrete
Taxes
$5,937.97/yr
MLS® Area
Crescent Bch Ocean Pk.
City
Surrey
Postal Code
V4A 6P1
Subdivision
Ocean Cliff Estates
Heating
Forced Air · Natural Gas
Cooling / A/C
Central Air · Air Conditioning
Appliances
Washer/Dryer · Dishwasher · Refrigerator · Stove · Microwave · Wine Cooler
Fireplace
Gas · Wood Burning
Security
Security System · Smoke Detector(s)
Interior Features
Central Vacuum
Exterior Features
Private Yard
Coordinates: 49.040320, -122.876299 · Map data © Google
MLS® R3160962 · Listed by Homelife Property Management BC
Building permit history is currently available for City of Vancouver properties only.