$1,053,000
Listed by: RE/MAX Masters Realty · MLS®
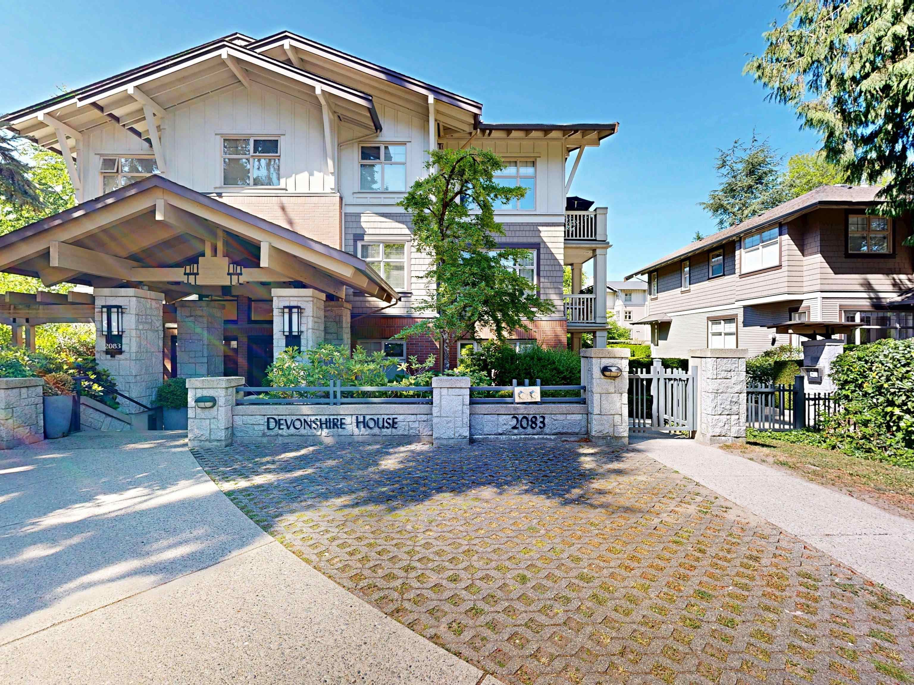
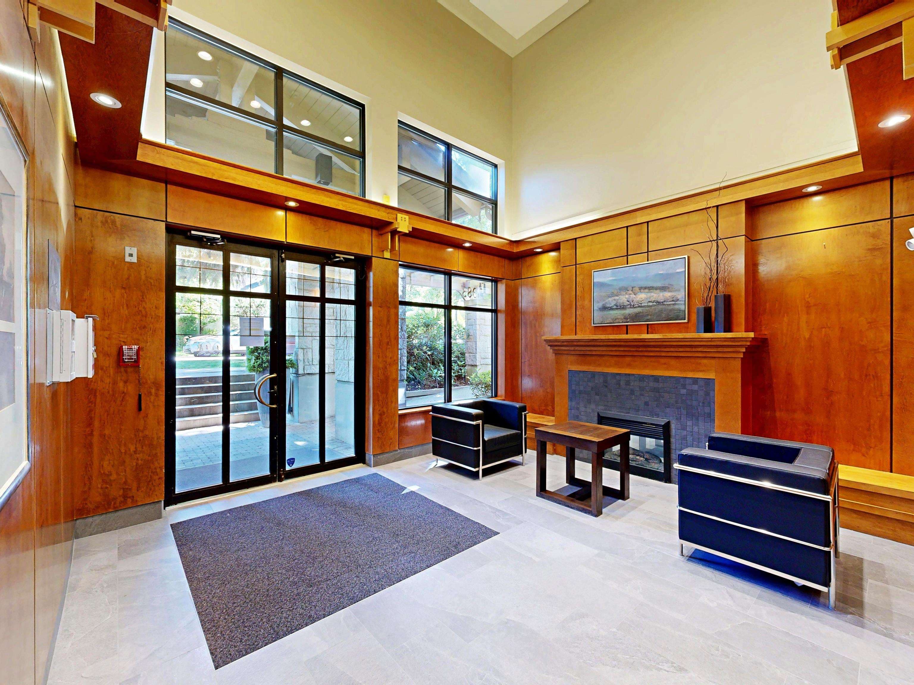
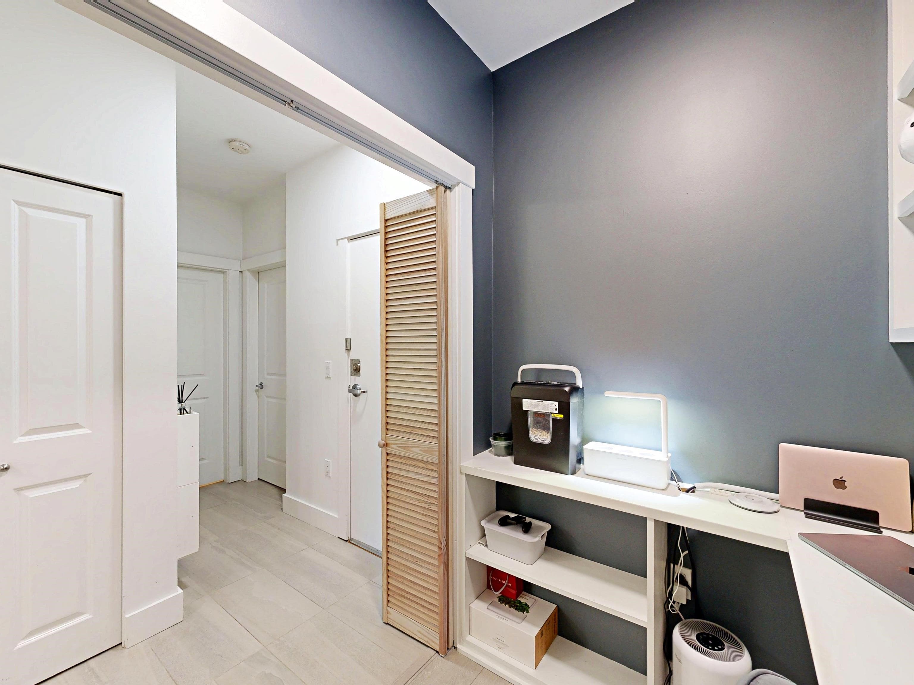
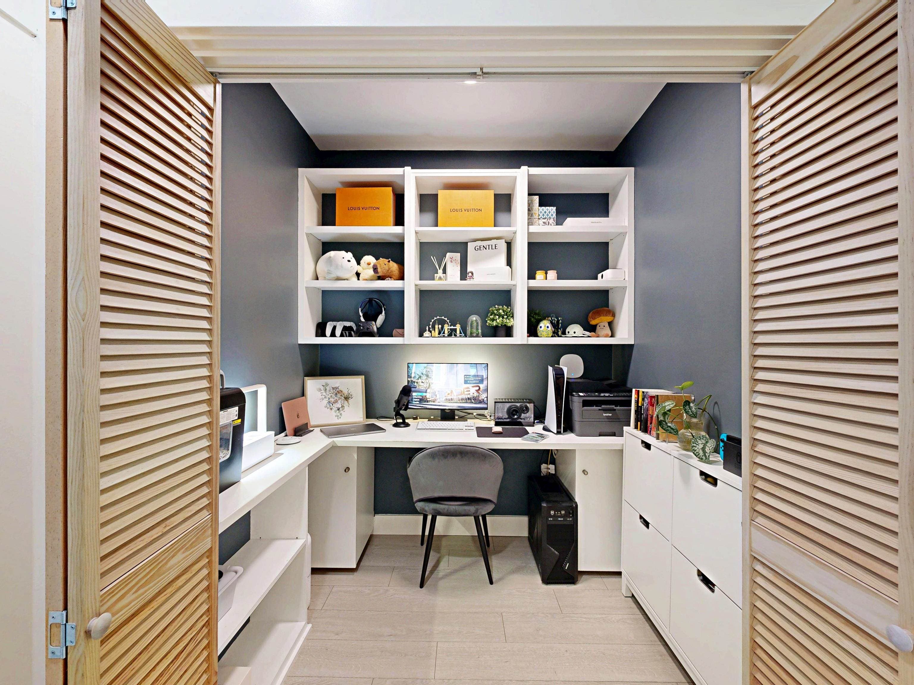
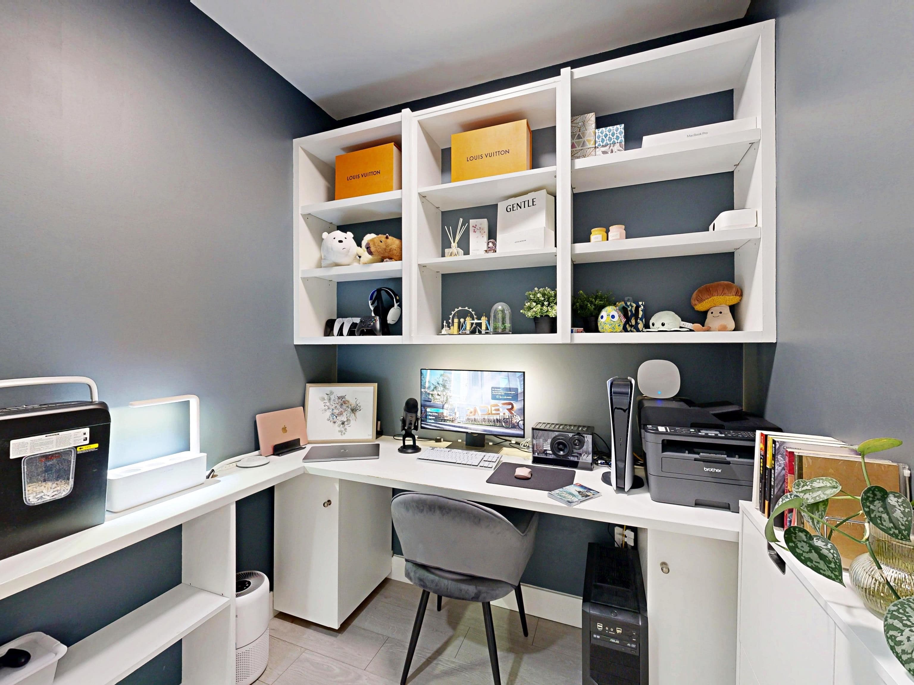
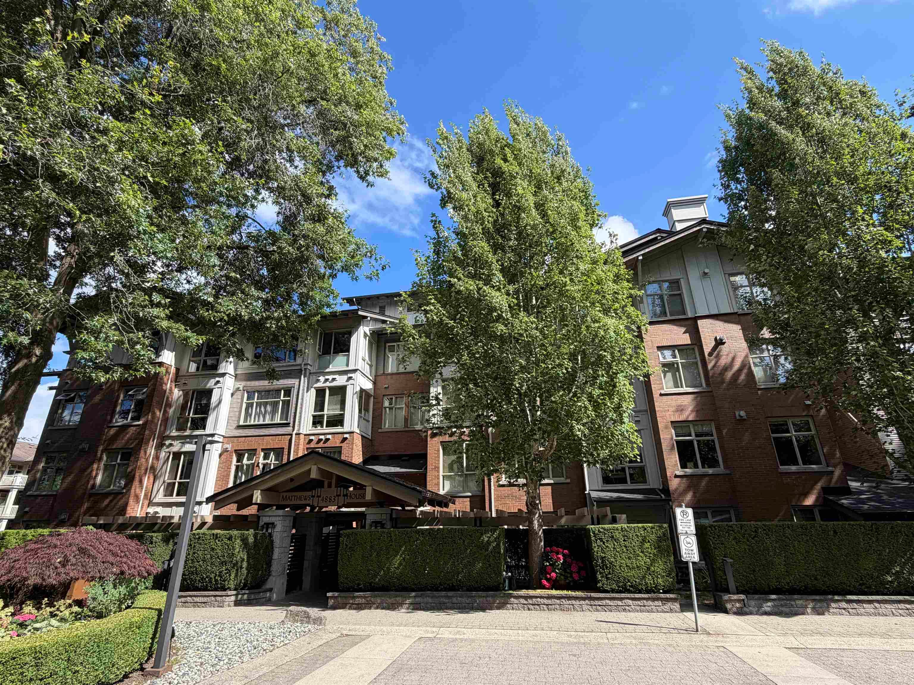
Welcome to Devonshire Bouse by Polygon! This sun-drenched 2bed+2bath+den corner home features a serene garden views. Meticulously renovated in 2020, it showcases premium flooring, new baths, and a gourmet kitchen with a built-in BOSCH oven, a powerful FOTILE gas cooktop, and a heavy-duty FOTILE range hood. Brand-new washer/dryer included. Includes a secure storage locker and 1 parking stall with EV charging installation permitted. Enjoy resort amenities: outdoor pool, fitness centre, clubhouse, and courtyard. Steps to transit on Arbutus, minutes to Kerrisdale Village, Oakridge Centre, and Safeway. Top school catchment: Shaughnessy Elementary, Prince of Wales Secondary, and Point Grey. Turn-key!
MLS® #
R3150663
Status
Active
Type
Residential
Sub-type
Apartment/Condo
Ownership
Freehold Strata
Bedrooms
2
Full Baths
2
Half Baths
0
Fireplaces
1
Living Area
957 sqft
Main Floor
957 sqft
Year Built
2003
Age
23 years
Structure
Multi Family, Residential Attached
Parking Stalls
1
Parking Type
Underground, Guest, Side Access
Strata Fee
$512.21/mo
Taxes
$3,046.56/yr
MLS® Area
Quilchena
City
Vancouver
Postal Code
V6M 4M6
Subdivision
Devonshire House
Heating
Electric
Appliances
Washer/Dryer · Dishwasher · Refrigerator · Stove
Fireplace
Gas
Interior Features
Elevator
Exterior Features
Balcony
Pets
Cats OK, Dogs OK, Number Limit (Two), Yes With Restrictions
View
Garden
Lot Features
Greenbelt, Recreation Nearby, Wooded
Pool
Outdoor Pool
Community
Retirement Community, Shopping Nearby
Building Amenities
Clubhouse · Exercise Centre · Caretaker · Trash · Maintenance Grounds · Hot Water · Management · Recreation Facilities · Snow Removal · Water
Coordinates: 49.242474, -123.152524 · Map data © Google
2 bd · 2 ba · 816 sqft
MLS® R2923119 · Royal Pacific Realty Corp.
$1,090,000
Source: City of Vancouver Open Data
No permits found for this address in the open data registry.