$424,900
Listed by: Royal LePage Sussex · MLS®
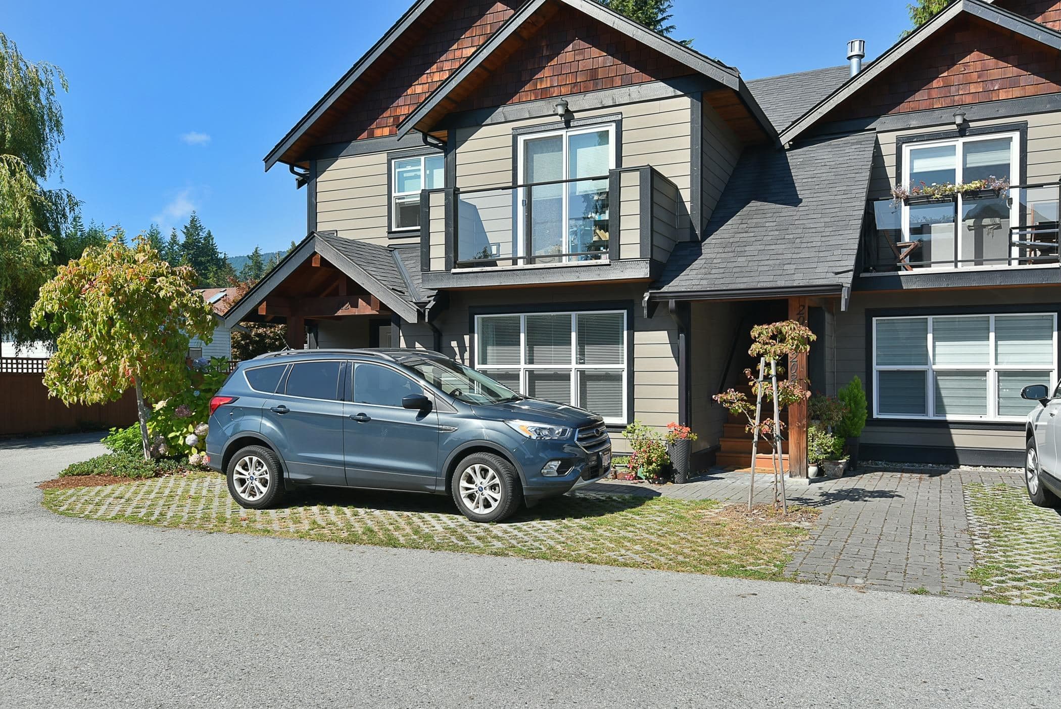
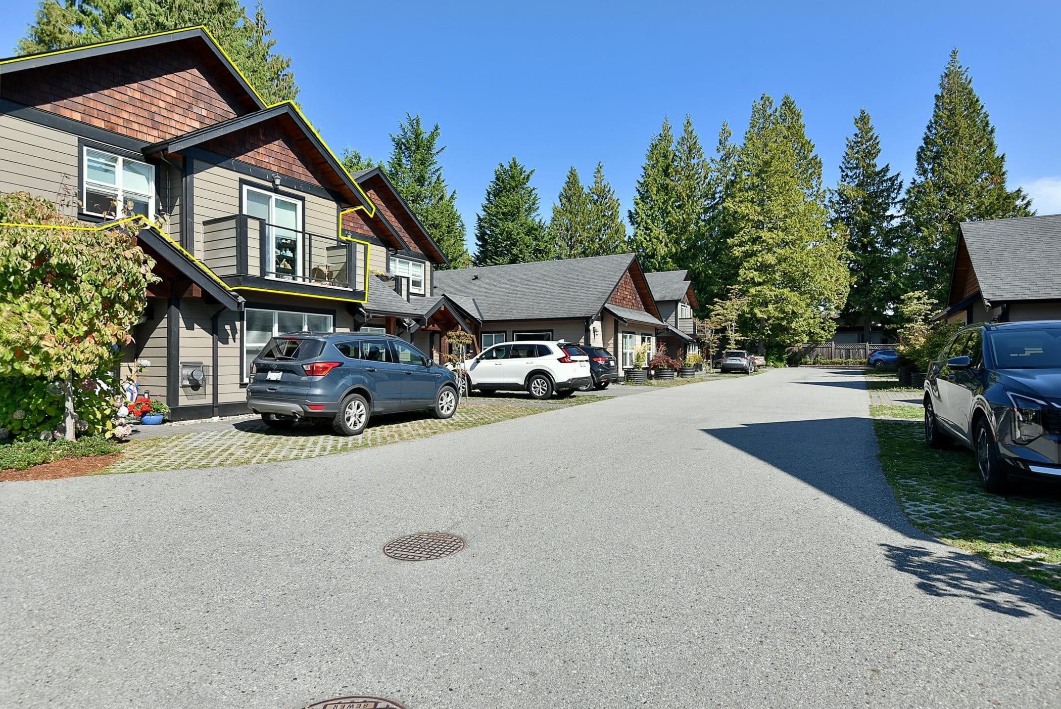
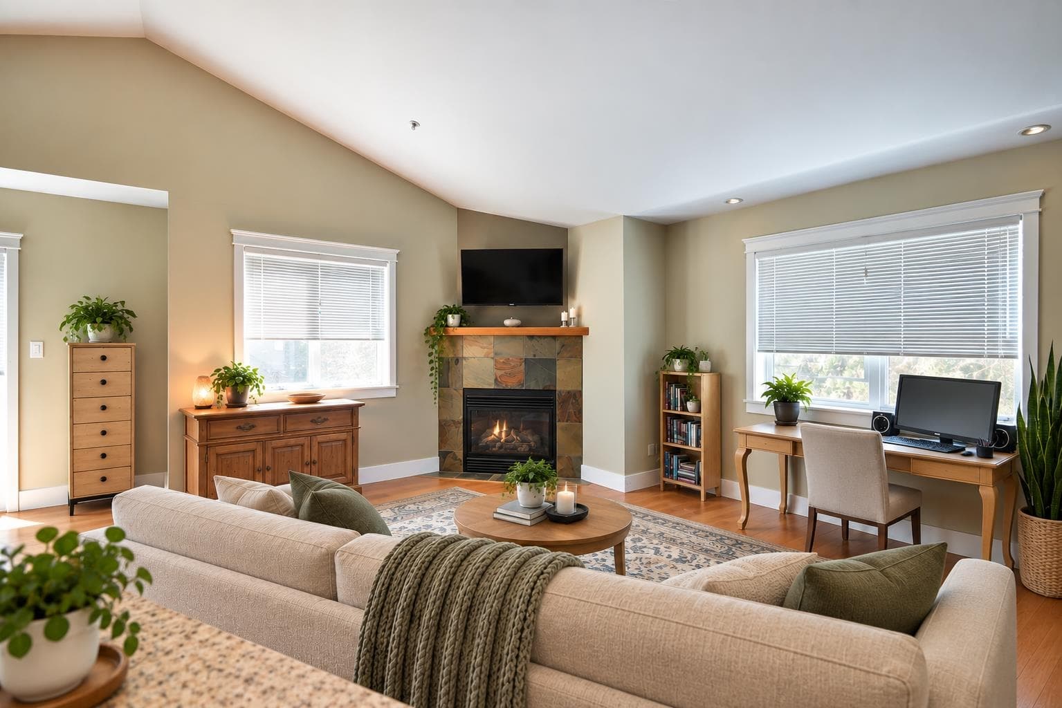
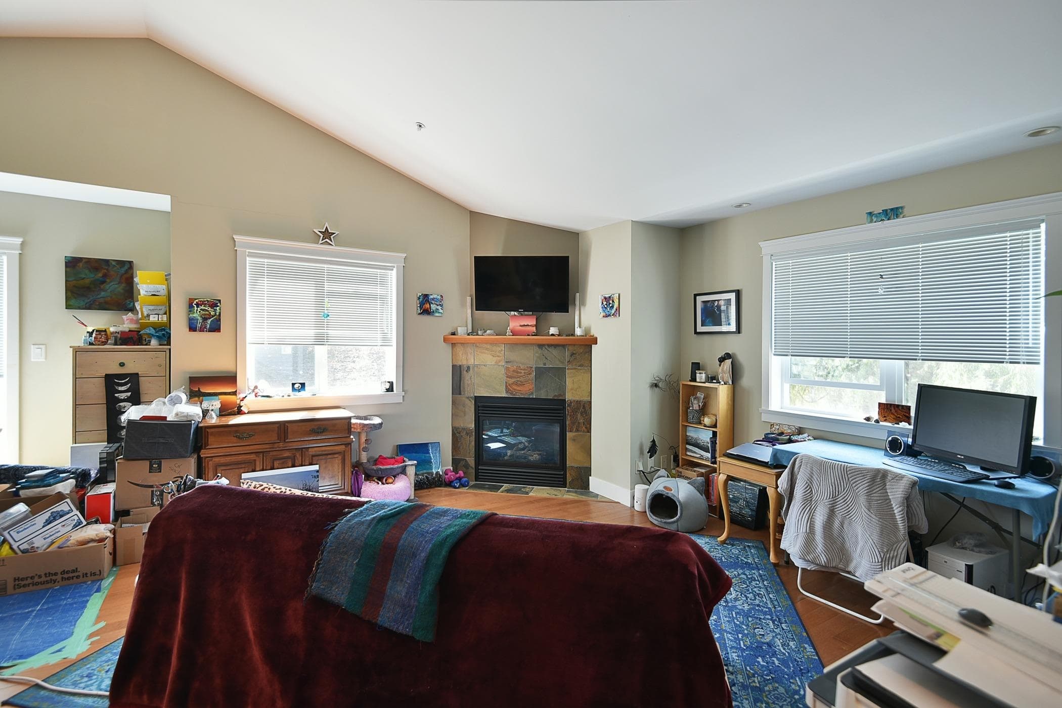
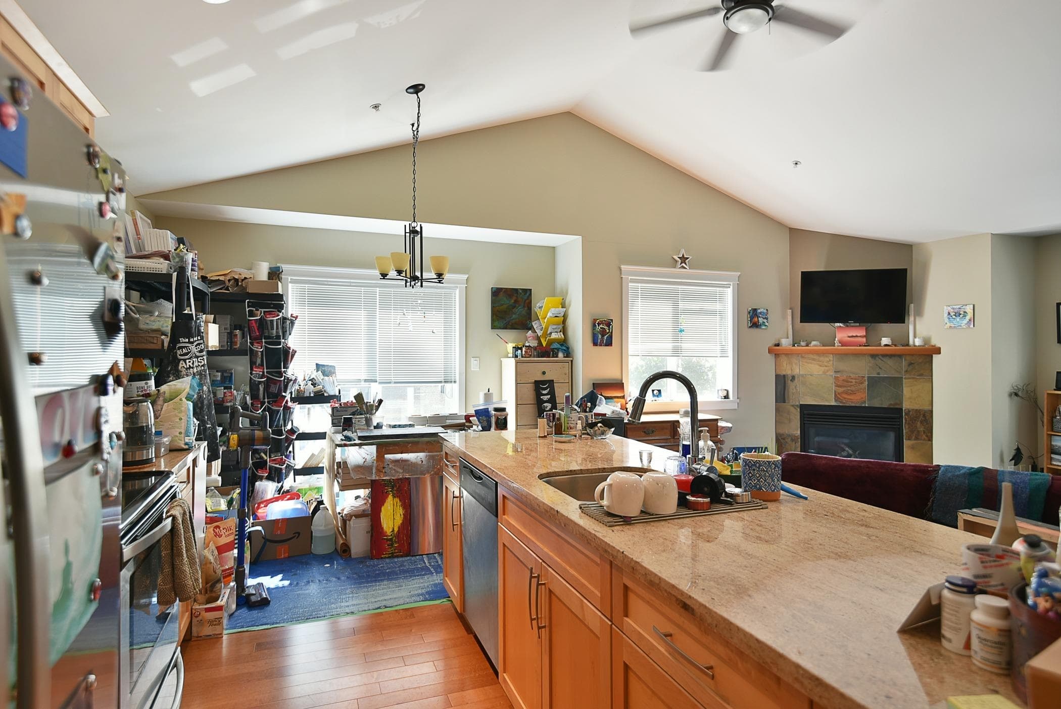
Beautifully appointed & filled with natural light, this upper end unit offers refined West Coast living in a peaceful, village-style setting. The south-facing one bedroom home features soaring vaulted ceilings, maple hardwood floors, a cozy gas fireplace & a timeless kitchen with custom maple cabinetry, granite counters & stainless appliances. The bedroom enjoys a tranquil outlook over lush, park-like greenspace, creating a wonderful sense of privacy. Quality timber post, beam & rafter details add warmth & character throughout. Steps to nature trails & just minutes from all the conveniences of Upper Gibsons. Enjoy a welcoming clubhouse for gatherings & overflow guests, secure bike/scooter storage, ample visitor parking & your own raised garden bed. All immaculately maintained.
MLS® #
R3165605
Status
Active
Type
Residential
Sub-type
Apartment/Condo
Ownership
Freehold Strata
Bedrooms
1
Full Baths
1
Half Baths
0
Fireplaces
1
Living Area
768 sqft
Main Floor
768 sqft
Year Built
2012
Age
14 years
Structure
Multi Family, Residential Attached
Parking Stalls
1
Parking Type
Open, Guest
Strata Fee
$356.6/mo
Taxes
$3,256.74/yr
MLS® Area
Gibsons & Area
City
Gibsons
Postal Code
V0N 1V8
Heating
Electric · Natural Gas · Radiant
Fireplace
Gas
Exterior Features
Garden · Balcony
Pets
Yes With Restrictions
Lot Features
Central Location, Near Golf Course, Marina Nearby
Community
Shopping Nearby
Building Amenities
Bike Room · Clubhouse · Trash · Maintenance Grounds · Management · Snow Removal
Coordinates: 49.402305, -123.517410 · Map data © Google
Building permit history is currently available for City of Vancouver properties only.