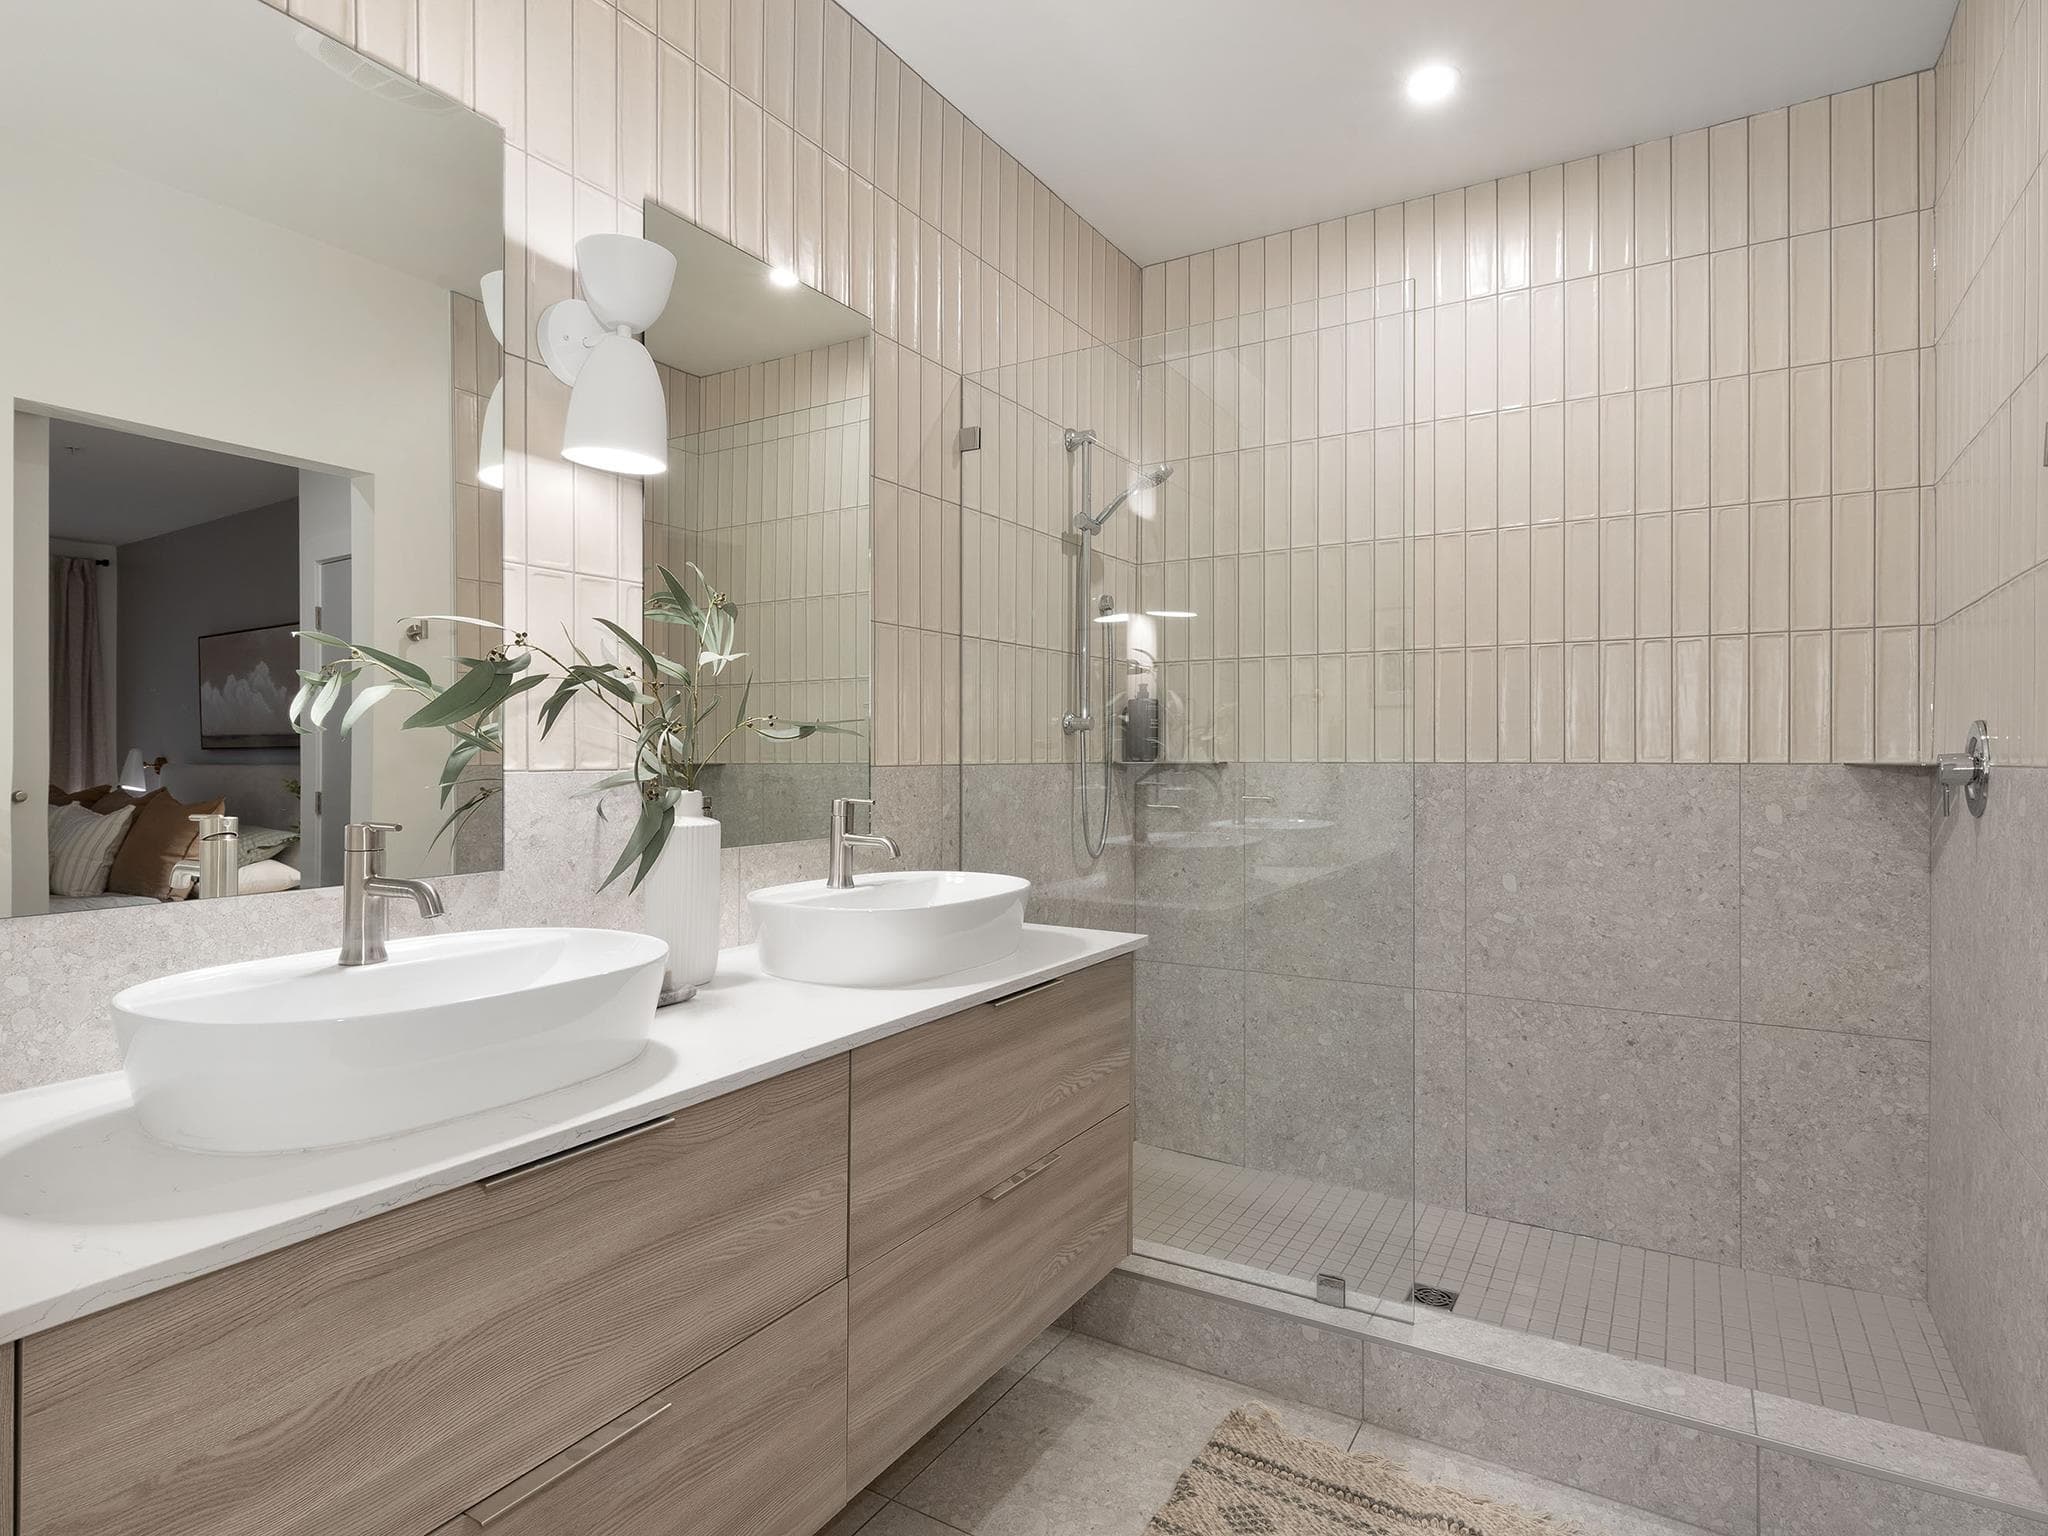
+14 more
$1,895,000
Listed by: Unison The Ryan Group Realty · MLS®
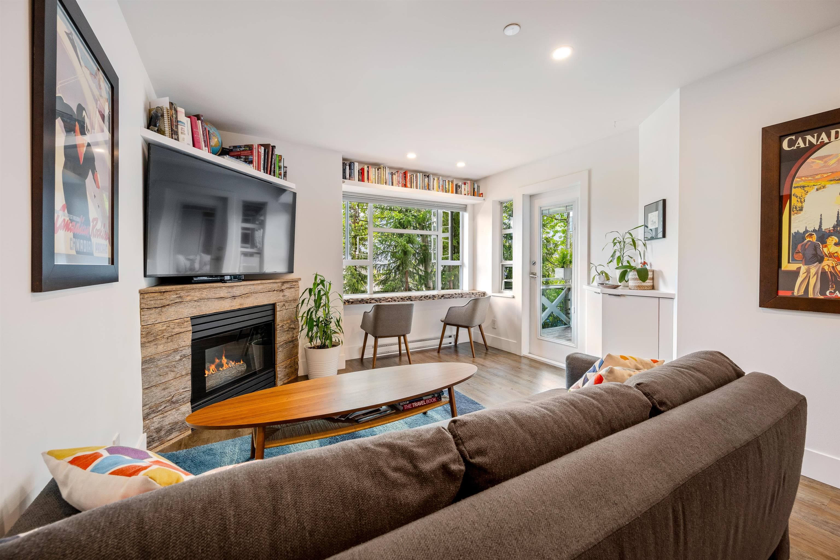
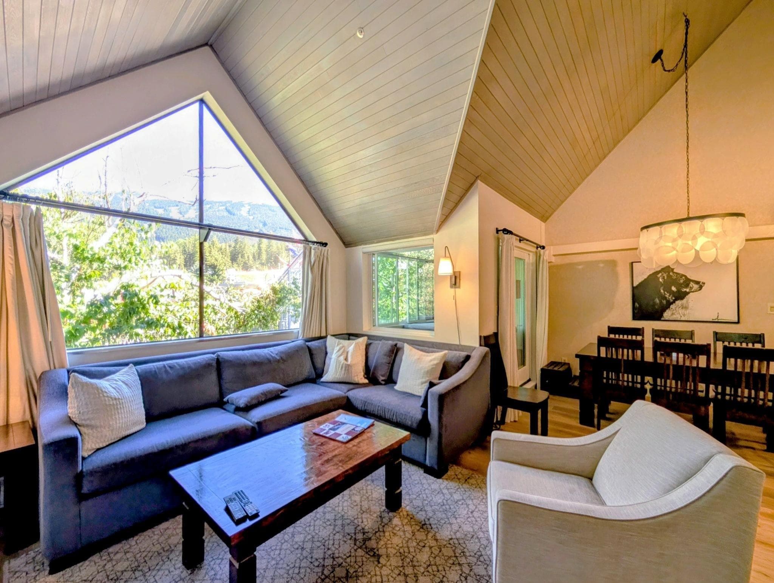
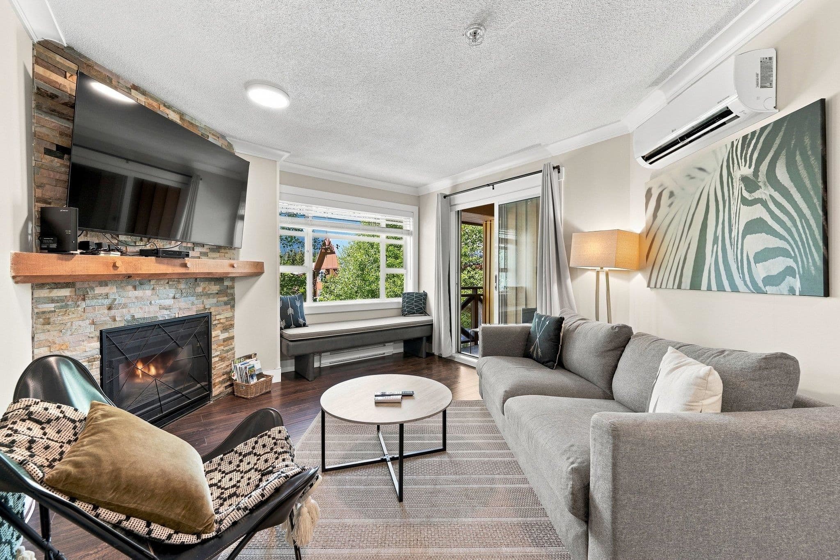
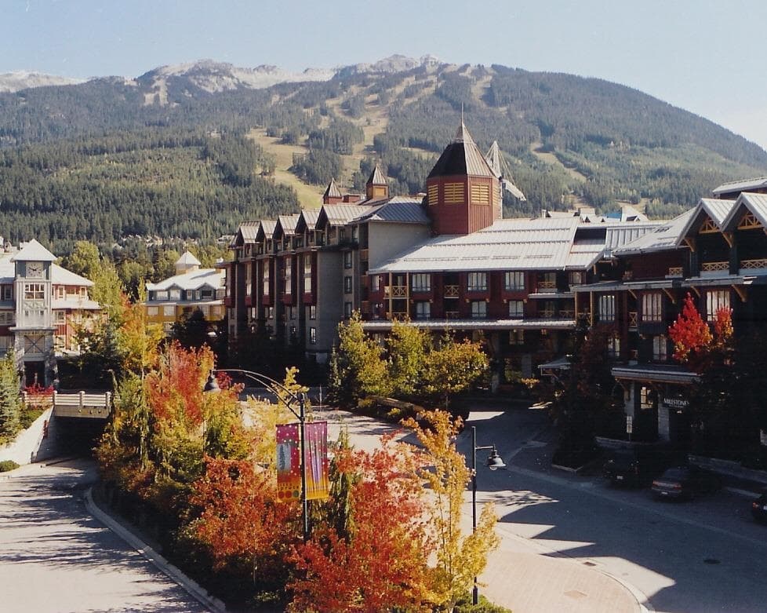
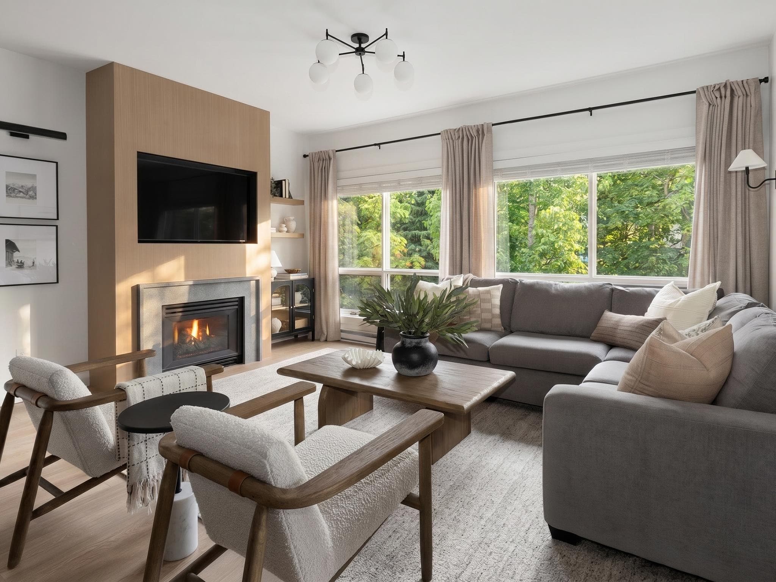
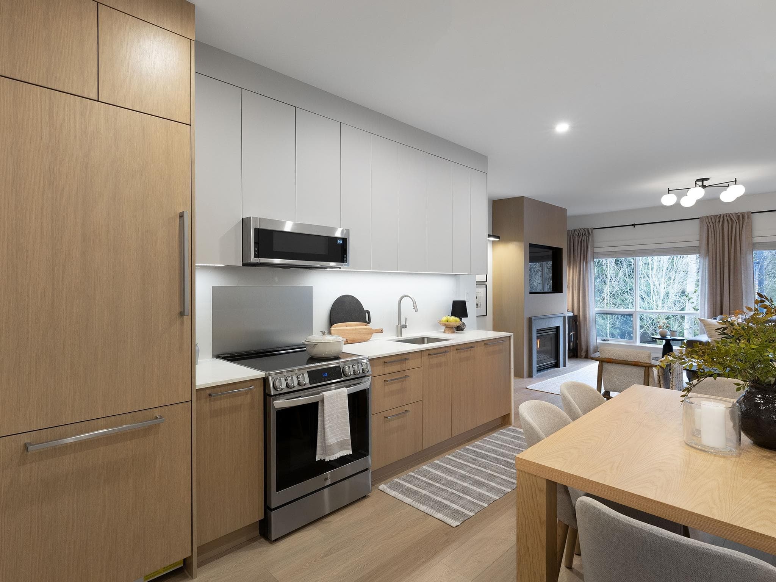
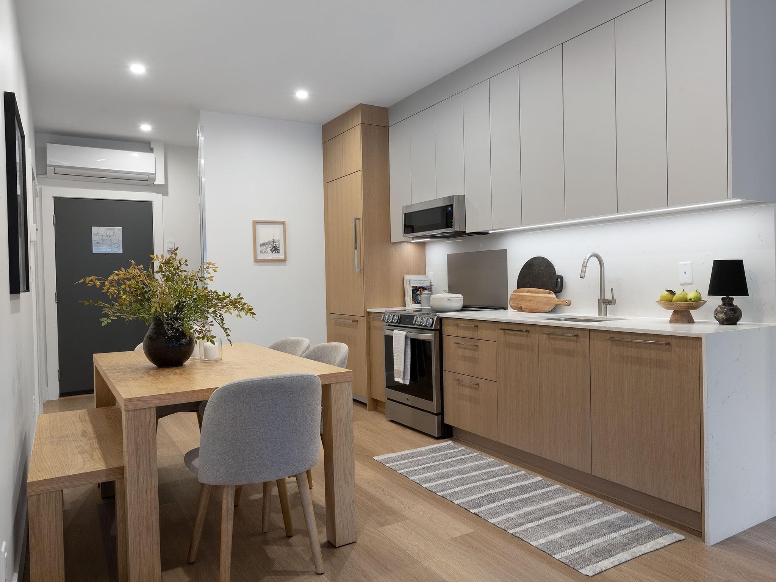
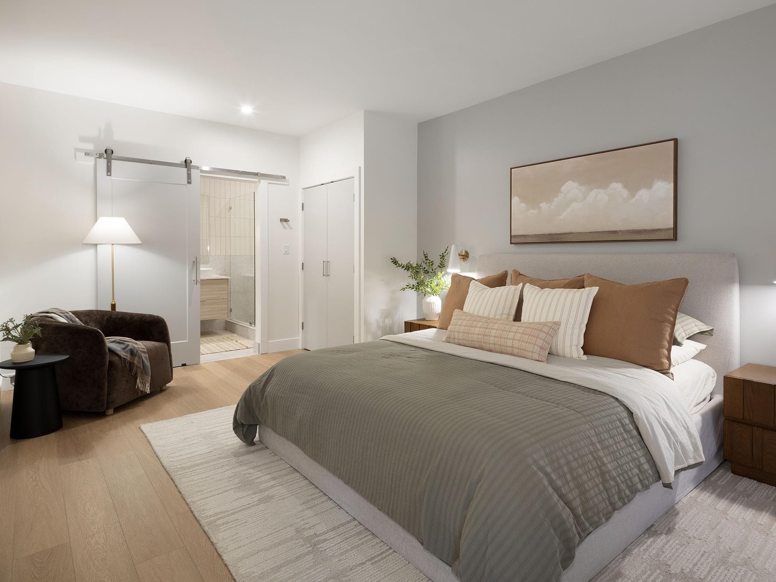
Elevated by a custom renovation, this two-bedroom, two-bathroom residence showcases bespoke interior design, custom millwork, upgraded lighting, and a fully integrated kitchen with new appliances throughout, including in-suite laundry. Two private balconies extend the living space, while a warm, understated palette and curated custom furniture package create a seamless turn-key offering. Owners enjoy access to an exclusive lounge, outdoor pool and hot tub, secure underground parking, EV charging, and dedicated storage. Just steps from Whistler Village’s Marketplace, with its dining, cafés, and après scene, this is effortless living in the heart of the village.
MLS® #
R3101805
Status
Active
Type
Residential
Sub-type
Apartment/Condo
Ownership
Freehold Strata
Bedrooms
2
Full Baths
2
Half Baths
0
Fireplaces
1
Living Area
1,055 sqft
Main Floor
1,055 sqft
Year Built
1995
Age
31 years
Structure
Multi Family, Residential Attached
Parking Stalls
1
Parking Type
Underground
Strata Fee
$759.34/mo
Taxes
$5,166.9/yr
MLS® Area
Whistler Village
City
Whistler
Postal Code
V8E 1C4
Subdivision
Northlands Village Residences
Heating
Baseboard · Electric · Natural Gas
Cooling / A/C
Air Conditioning
Appliances
Washer/Dryer · Dishwasher · Refrigerator · Stove · Microwave
Laundry
In Unit
Fireplace
Insert · Gas
Security
Smoke Detector(s) · Fire Sprinkler System
Windows
Window Coverings
Interior Features
Elevator
Exterior Features
Balcony
Pets
Yes With Restrictions
Lot Features
Central Location, Near Golf Course, Recreation Nearby, Ski Hill Nearby
Pool
Outdoor Pool
Community
Shopping Nearby
Building Amenities
Bike Room · Exercise Centre · Sauna/Steam Room · Maintenance Grounds · Management · Snow Removal
Coordinates: 50.120275, -122.958543 · Map data © Google
2 bd · 2 ba · 980 sqft
MLS® R3102137 · Unison The Ryan Group Realty
$1,715,000
Building permit history is currently available for City of Vancouver properties only.