$910,000
Listed by: Stilhavn Real Estate Services · MLS®
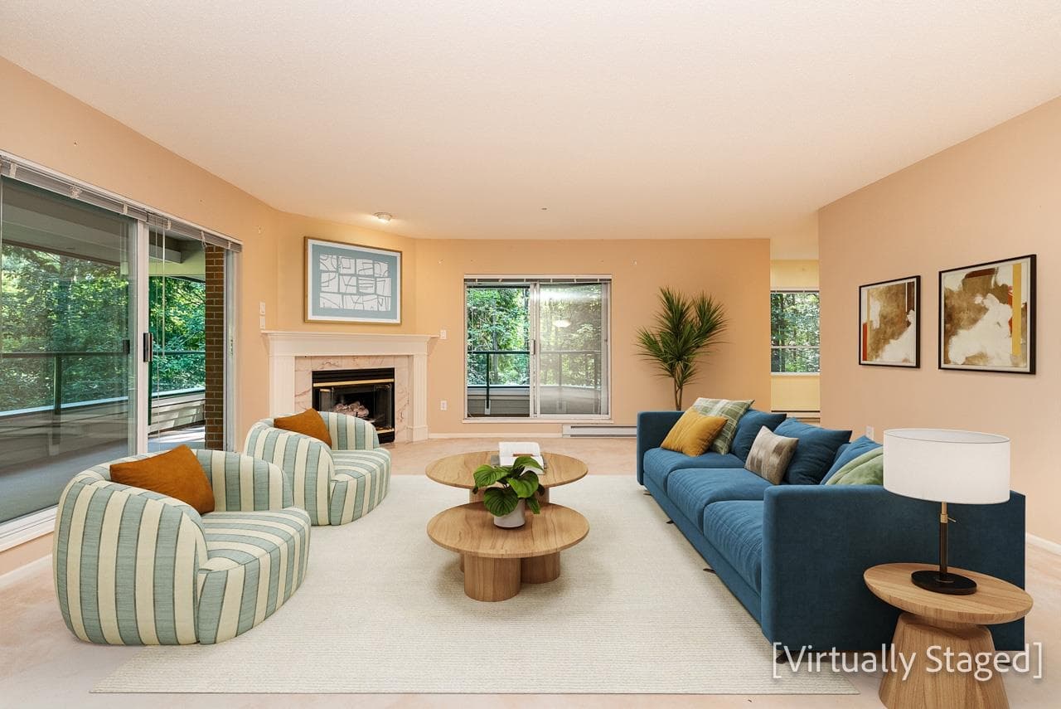
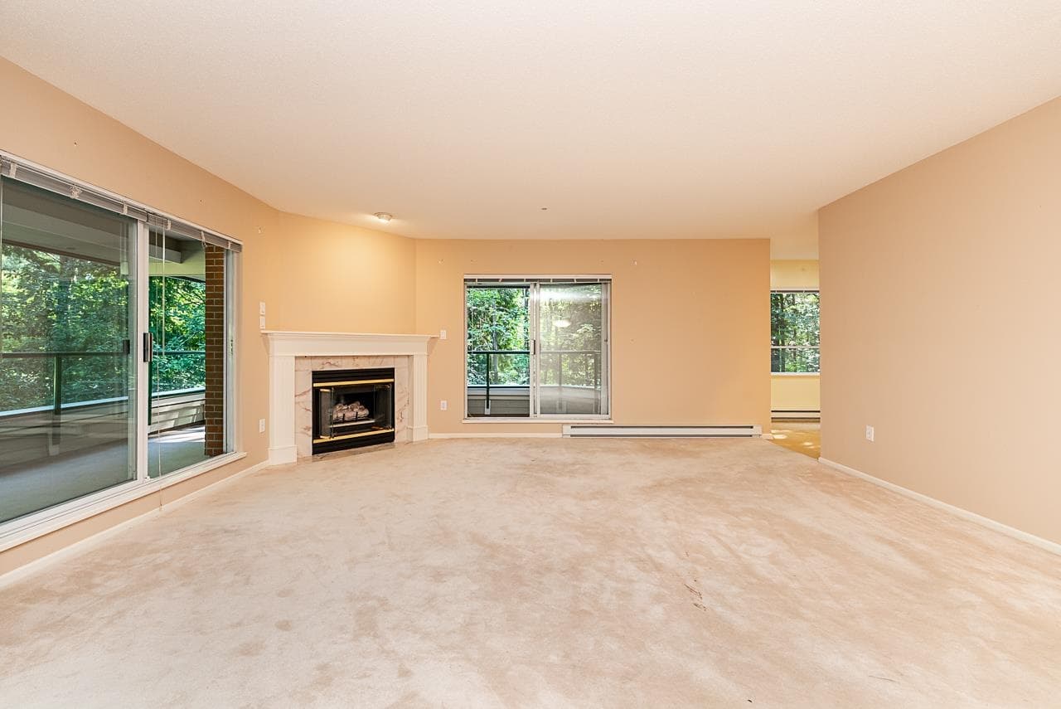
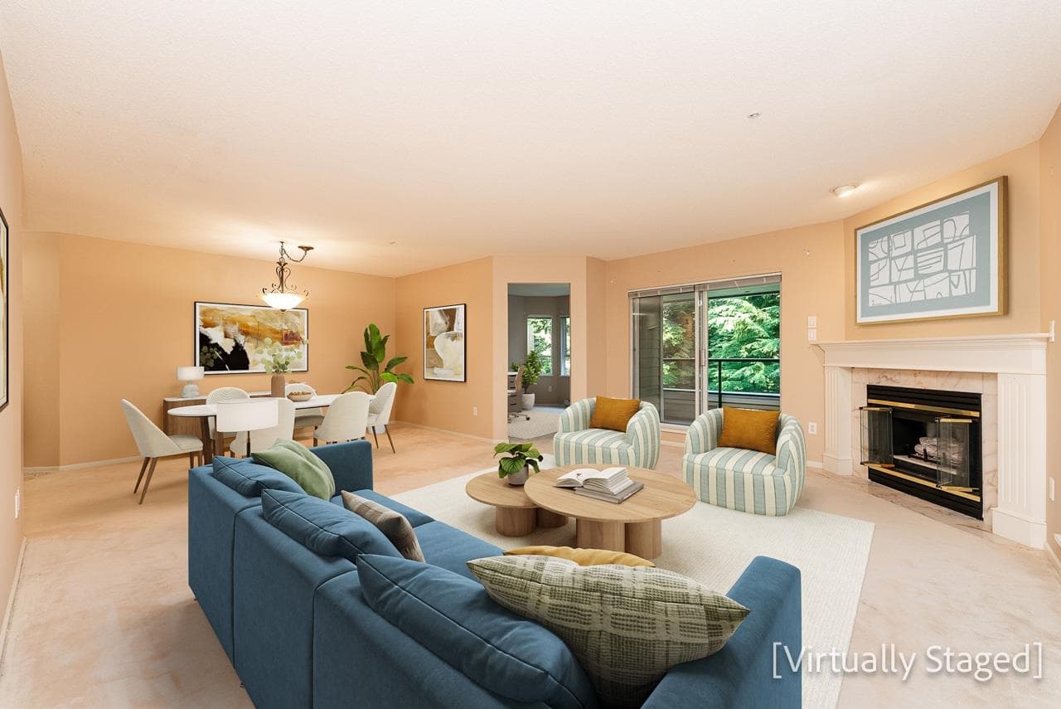


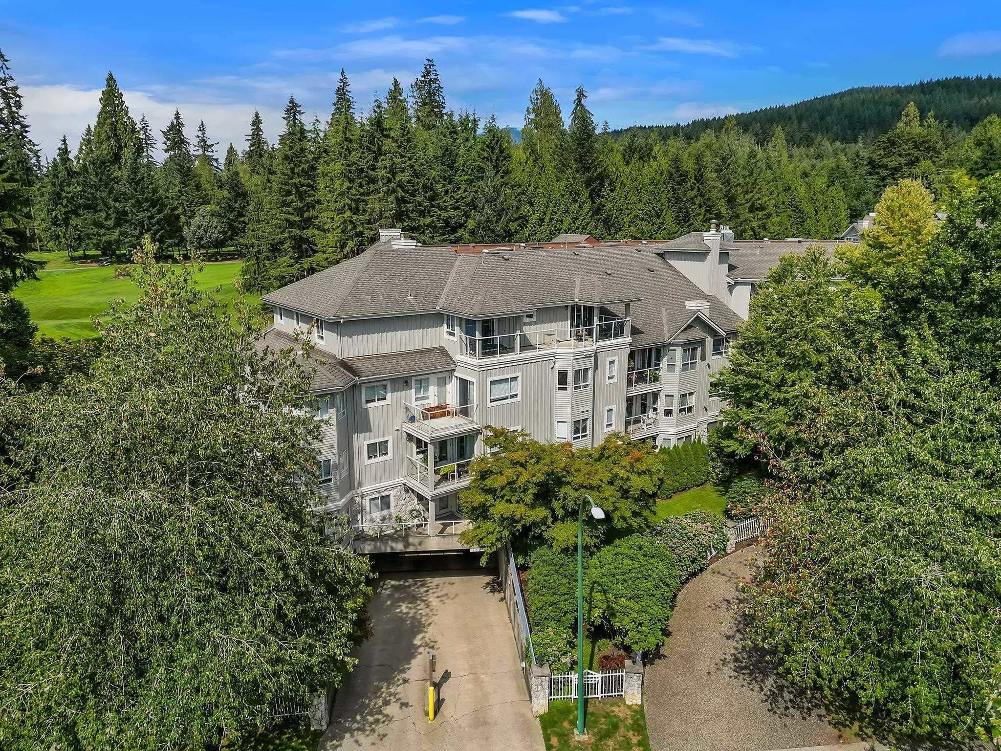
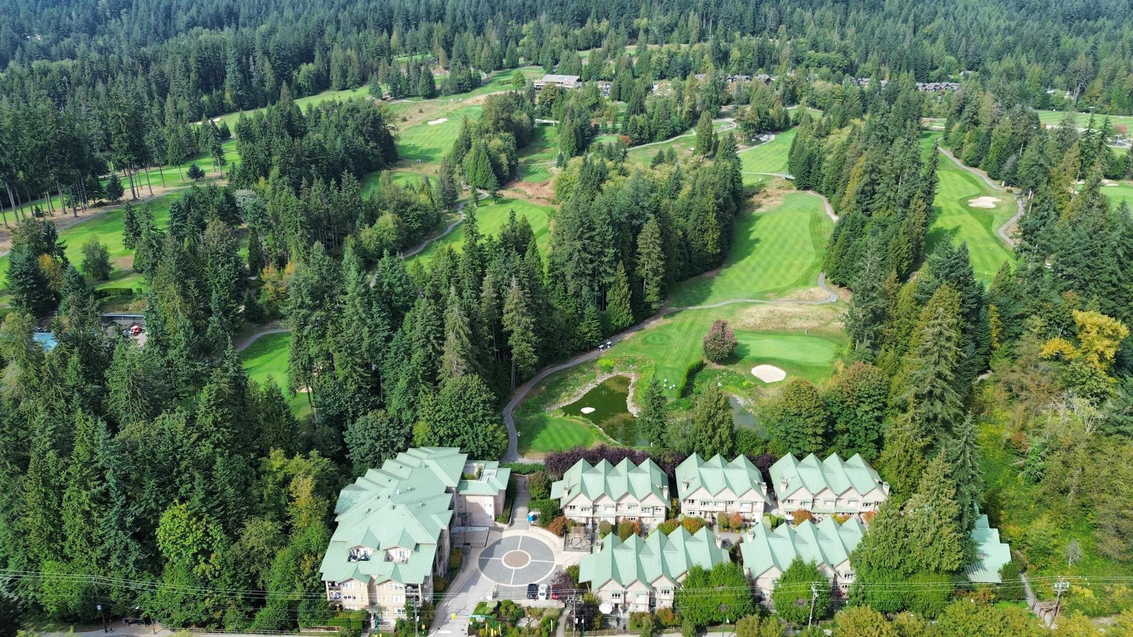
One of the BEST & most SPACIOUS floor plans at Parkgate Manor w/over 1450 sq ft. of ONE LEVEL Living. This CORNER home is on the quiet side of the bldg & features 2 spacious bedrooms, large den w/windows & an open plan for flexibility. Your wrap around balcony boasts 2 patio doors, one entry east facing for morning sun & the other north facing w/ view of the green belt. You’ll appreciate the cross breezes & light this home provides, w/ 3 bay windows, corner GAS F/P, extra large primary bedroom w/walkin closet & huge ensuite w/ sunken soaker tub. Secured parking, indoor pool, gym, sauna and social room. Across street is Parkgate Shopping & recreation center, library. Cats are welcome, NO dogs! Not car dependent. Great mt biking, trails, golf course at your doorstep. Sun Open 3:00-4pm
MLS® #
R3155401
Status
Active
Type
Residential
Sub-type
Apartment/Condo
Ownership
Freehold Strata
Bedrooms
2
Full Baths
2
Half Baths
0
Fireplaces
1
Living Area
1,469 sqft
Main Floor
1,469 sqft
Year Built
1992
Age
34 years
Structure
Multi Family, Residential Attached
Parking Stalls
1
Parking Type
Underground, Side Access
Strata Fee
$632.25/mo
Taxes
$3,217.17/yr
MLS® Area
Northlands
City
North Vancouver
Postal Code
V7H 2Y7
Subdivision
Parkgate Manor
Heating
Baseboard · Electric · Natural Gas
Appliances
Washer/Dryer · Dishwasher · Refrigerator · Stove
Laundry
In Unit
Fireplace
Gas
Exterior Features
Balcony
Pets
Cats OK, No Dogs, Yes With Restrictions
Lot Features
Central Location, Near Golf Course, Marina Nearby, Recreation Nearby, Ski Hill Nearby
Pool
Indoor
Community
Shopping Nearby
Building Amenities
Clubhouse · Exercise Centre · Sauna/Steam Room · Caretaker · Trash · Maintenance Grounds · Gas · Recreation Facilities · Snow Removal
Coordinates: 49.319174, -122.969724 · Map data © Google
2 bd · 2 ba · 1,525 sqft
MLS® R3043253 · Royal LePage Sussex Pigott Properties
$1,149,000
MLS® R3168799 · Listed by Youlive Realty
Building permit history is currently available for City of Vancouver properties only.