+35 more
$2,358,000
Listed by: Royal Pacific Realty Corp. · MLS®
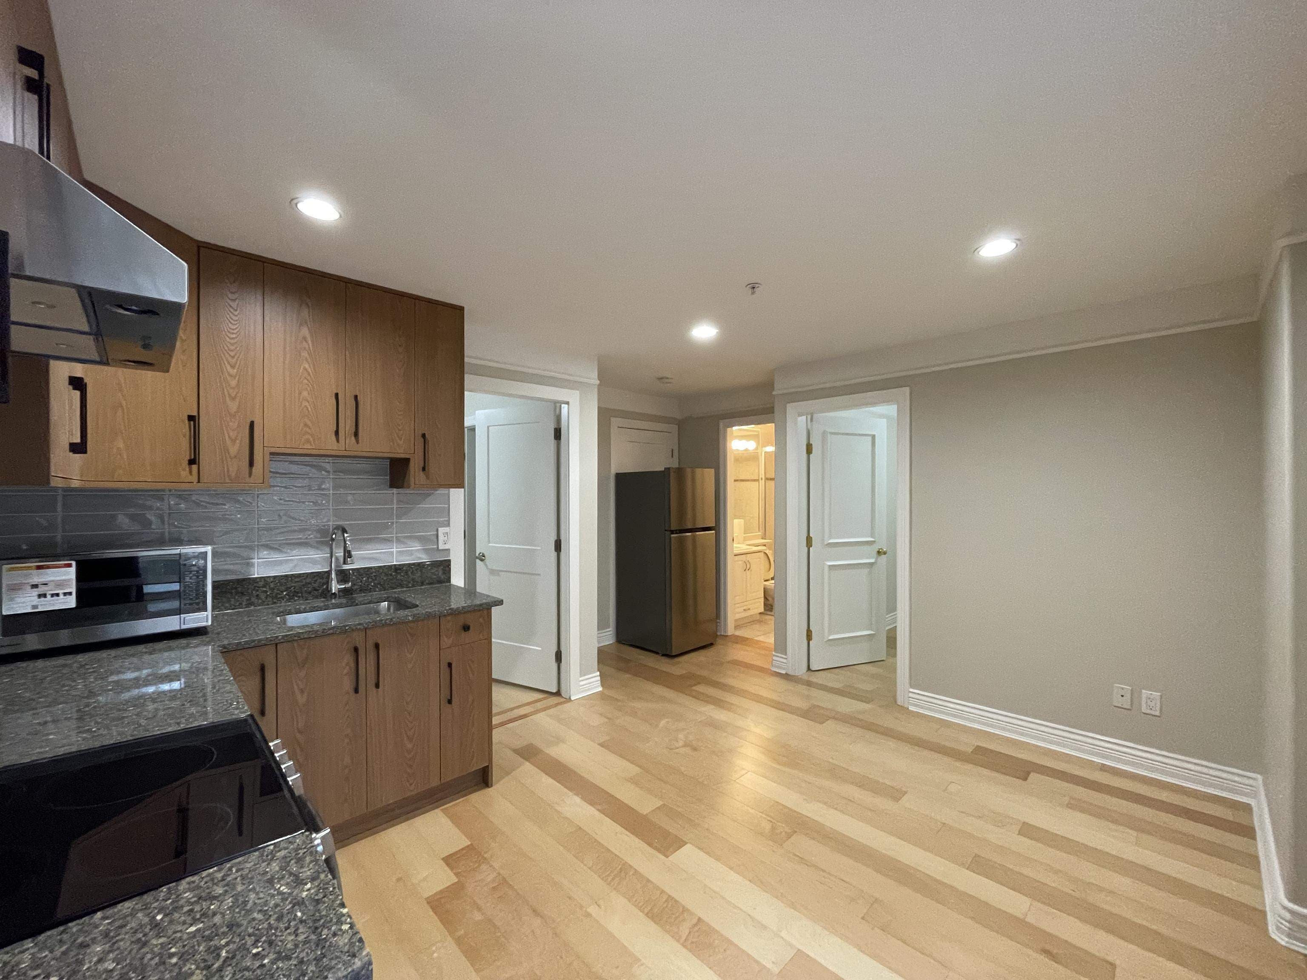
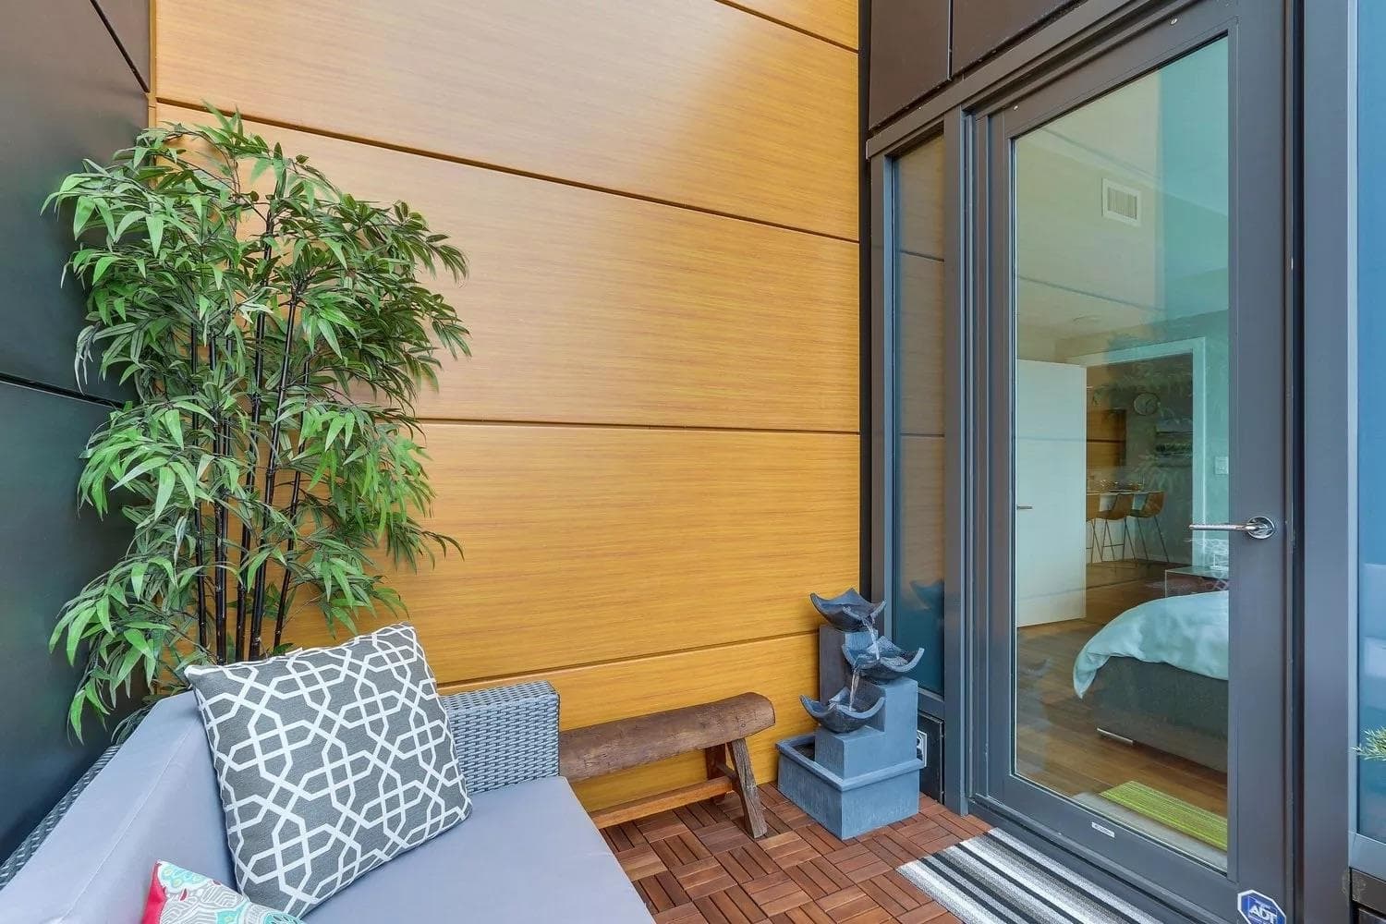
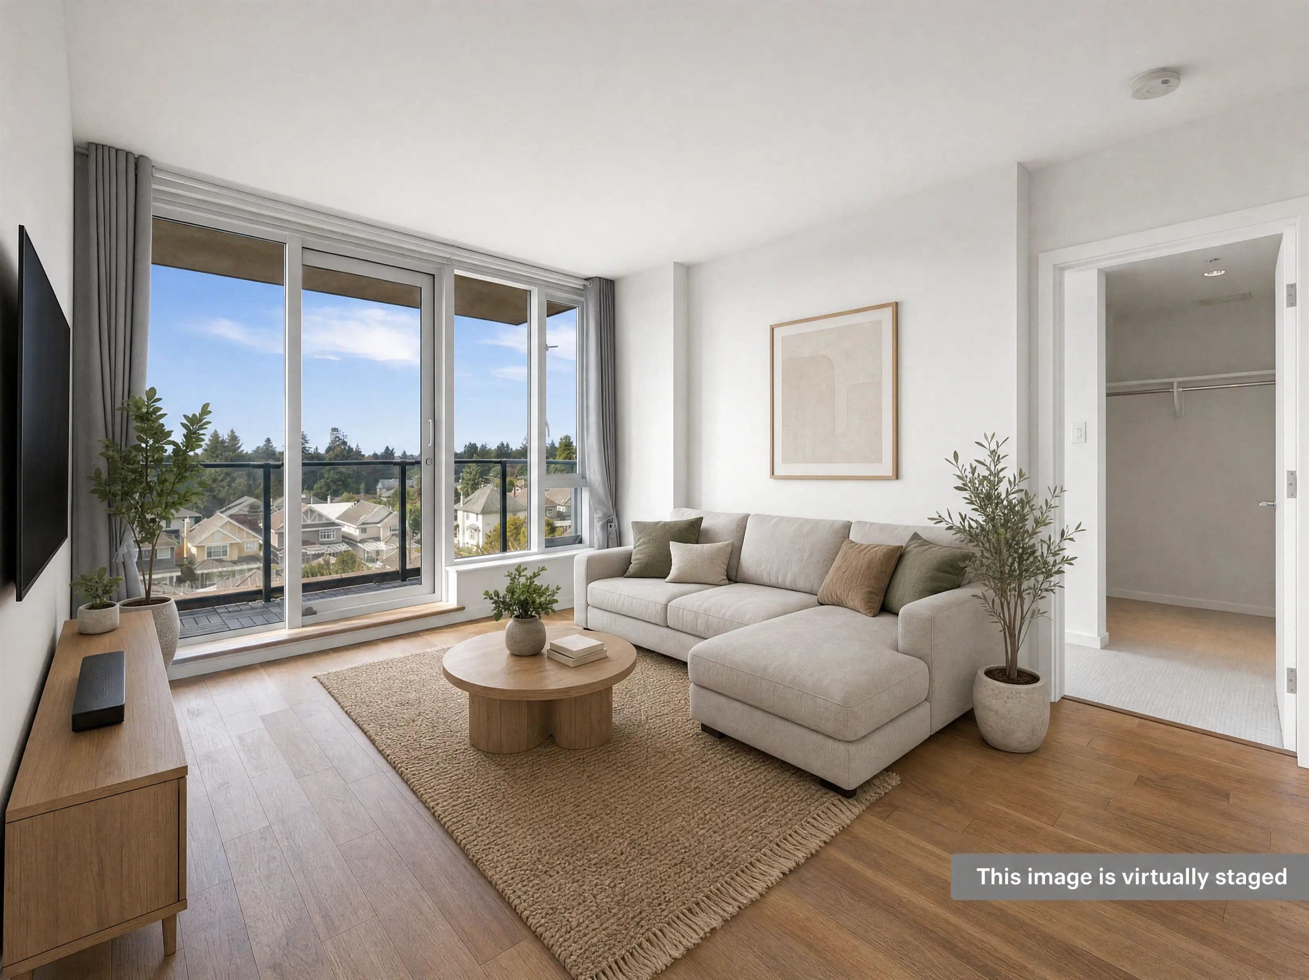
Experience Luxurious Living in Kerrisdale with this exceptional duplex offering on a oversized 62-FT frontage. The main floor boasts a stunning three-sided fireplace, complemented by intricate millwork and wall panelling. Kitchen highlights a warm color palette, Taj Mahal countertops with integrated Jenn-Air appliances complemented by a stunning wet bar. Sliding glass doors create a seamless connection to the outdoor space, allowing you to enjoy the natural light in the south facing backyard. The top floor includes 3 BDRMS and 2 baths highlighted by a ultra-modern aesthetics & superior fixtures. The exterior showcases a timeless blend of wood, natural stone, and metal cladding, delivering notable curb appeal. Plus, there's a 2 BDRM LEGAL SUITE and over 350 square feet of crawl space.
MLS® #
R3179018
Status
Active
Type
Residential
Sub-type
Half Duplex
Style
3 Storey
Ownership
Freehold Strata
Bedrooms
5
Full Baths
3
Half Baths
1
Fireplaces
1
Living Area
1,897 sqft
Main Floor
757 sqft
Basement
Yes
Lot Size
5,638 sqft
Lot Dimensions
61.25 x 92
Frontage
61.25
Year Built
2026
Structure
Duplex, Residential Attached
Parking Stalls
2
Garage Spaces
1
Carport
1 spaces
Parking Type
Carport Single, Garage Single, Front Access, Rear Access
MLS® Area
S.W. Marine
City
Vancouver
Postal Code
V6P 1V2
Heating
Electric · Heat Pump · Radiant
Cooling / A/C
Air Conditioning
Appliances
Washer/Dryer · Dishwasher · Refrigerator · Stove
Fireplace
Electric
Security
Security System
Exterior Features
Balcony
Pets
Cats OK, Dogs OK, Yes
Coordinates: 49.219297, -123.154019 · Map data © Google
Watch this home
Get an email when the price changes, it sells, or a new unit lists in this building. Sign in or create a free account.
Not in the Agricultural Land Reserve.
The listing’s flood plain disclosure is available to registered users. Create a free account or sign in.
ALR from the Agricultural Land Commission via DataBC (point check at the listing’s mapped location). Flood plain is the listing brokerage’s disclosure. Confirm both with the municipality and your lawyer.
Source: City of Vancouver Open Data
Low Density Housing - Demolition / Deconstruction - To demolish the existing single detached house building ($40,000) on this site by means of deconstruction (built 1940) Pre-1950 Green Demolition Conditions Apply : 75% Recycling Rate of Building Materials Required This permit is subject to the Green Demolition Bylaw (11023) Note: Demo Declaration by Deconstruction – Metro Contracting Ltd (Gurvinder Sanghera 604.729.1435) ***This permit is issued under the VBBL 2019, with updated energy requirements as per bylaw # 12997 effective Jan 01, 2022.***
Single Detached House
$40,000
Jul 2, 2025
BP-2025-01844
Low Density Housing - New Building - To construct a 2 storey duplex with 2 secondary suites located in the Basement ($1,001,355) with a detached accessory building (garage) and open parking at the rear providing 4 parking spaces, having vehicular access from the South lane. Note: This is a 2 storey building pursuant to the Zoning and Development By-Law 1. The entire building to be sprinklered to 2 x NFPA 13D 2.\tCovenant registered at the Land Title Office under CB2045540 3.\tMechanical unit proposed – Exterior component located in Rear Yard, Interior component located in 2nd storey. 4.\tBar sinks located in Dining rooms at Main Floor 5.\tSchedule B: Julian Bozsik, P.Eng 604.431.0055 (Structural & Geotechnical) 6.\tHPO: Residential Builder- JSS Developments (lic# 20780) Address Information: FRONT UNIT (East) #1- 2078 W 57th Av - One Dwelling Unit (1st - 2nd floor) #2- 2078 W 57th Av - Secondary Suite (basement) BACK UNIT (West) #1- 2080 W 57th Av - One Dwelling Unit (1st - 2nd floor) #2- 2080 W 57th Av - Secondary Suite (basement) Addresses have been assigned per the approved plans, access to the rear units is from the East and West sides. This access must be provided & maintained at all times and the building addresses posted to be visible from the street in accordance with the Building By-law. R1-1 BYLAW ***This permit is issued under the VBBL 2019, with updated energy requirements as per bylaw # 12997 effective Jan 01, 2022.***
Duplex w/Secondary Suite
$1,001,355
Jul 2, 2025
DB-2025-01842
Low Density Housing - Salvage and Abatement - Salvage and abatement permit only for DB-2025-01842 and to be completed under the supervision of a qualified professional. This permit does not authorize demolition, deconstruction or construction work. QP: Coast BC Hazmat Inspection Inc. (Baraa Habash) ***This permit is issued under the VBBL 2019, with updated energy requirements as per bylaw # 12997 effective Jan 01, 2022.***
Duplex
$0
Apr 29, 2025
BP-2025-01845