+35 more
$1,159,000
Listed by: Sutton Group-West Coast Realty (Langley) · MLS®
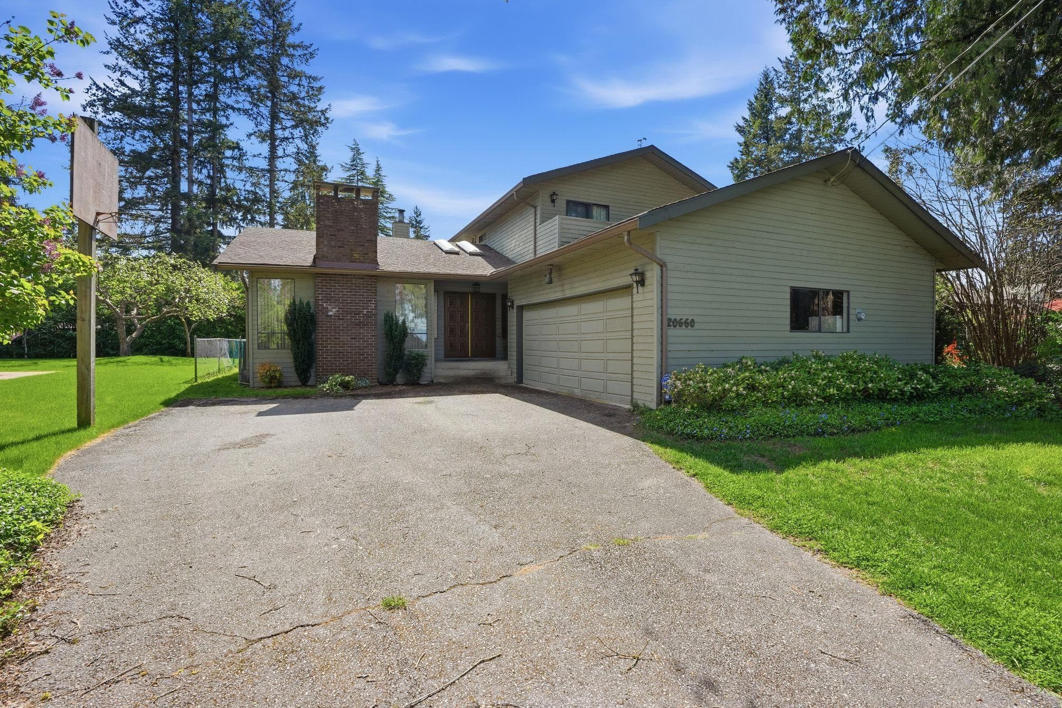
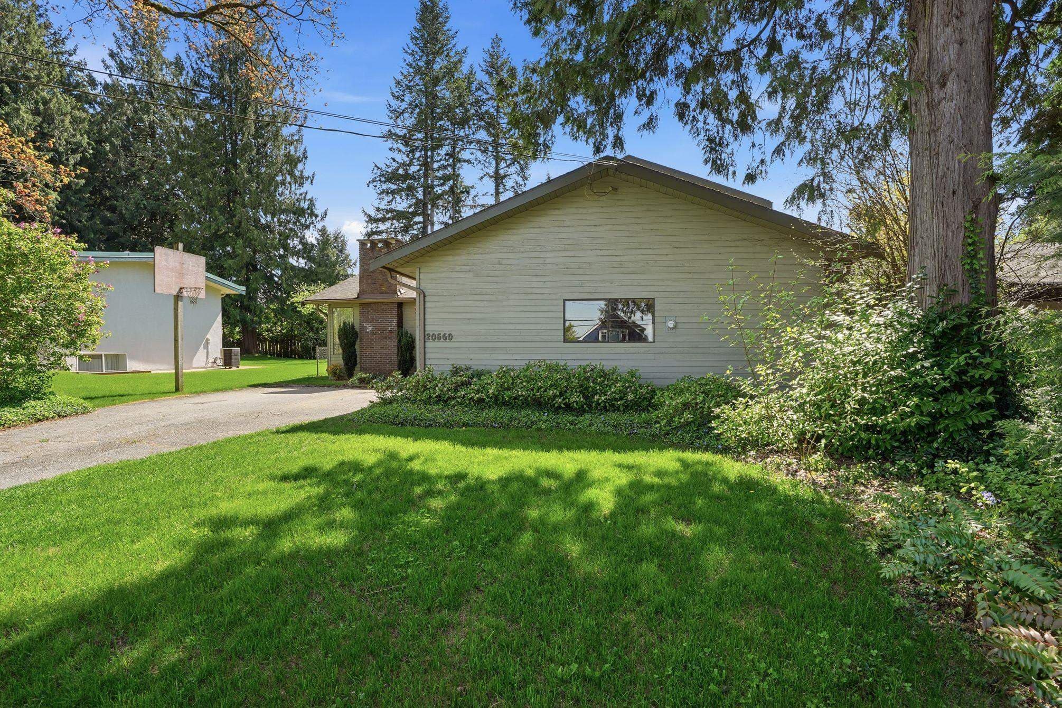
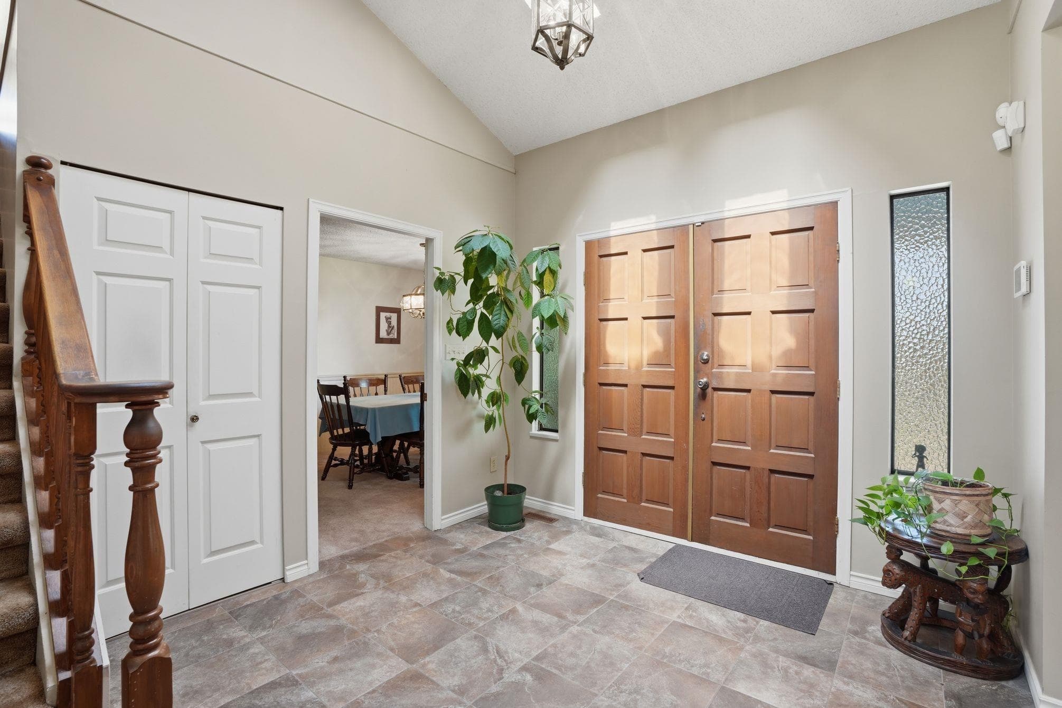
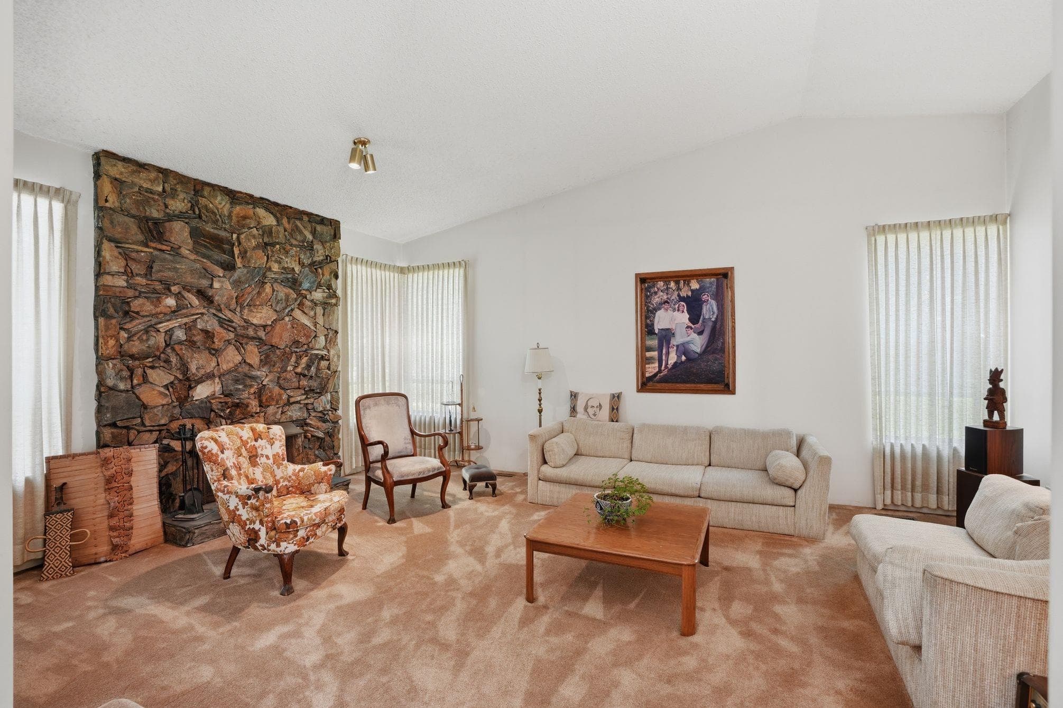
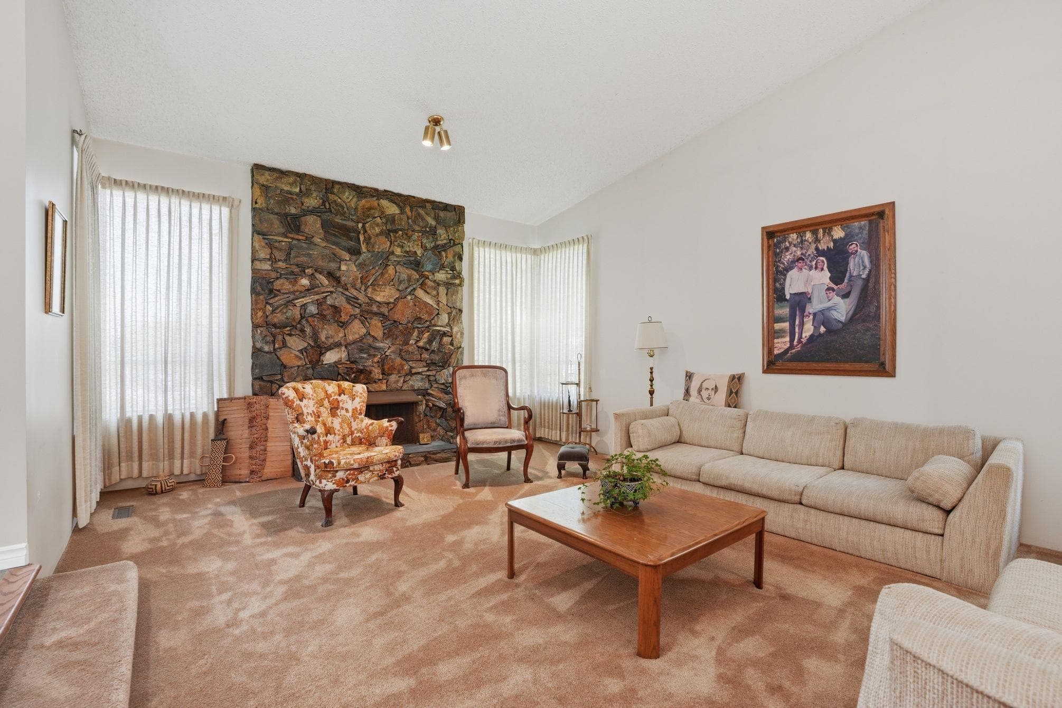
Enjoy barbeques in the back yard and your morning coffee from any of the bedroom decks. Relax in the jetted tub with natural light from the skylight above. Located at the top of the hill within walking distance of Uplands Elementary, H.D. Stafford middle school and dog park. Constructed in 1981 for the current owner including 2x6 walls, skylights, and 2-car garage. The design and layout are period correct including sunken living room and a family room overlooking the back yard. Bedroom on the main floor currently being used as a den. Kitchen and entrance flooring has been upgraded Armstrong composite tile and concrete tile. Living room and family rooms include woodburning fireplaces for winter ambience and heat. Take the tour online and see if this home is right for you!
MLS® #
R3116692
Status
Active
Type
Residential
Sub-type
Single Family Residence
Ownership
Freehold NonStrata
Bedrooms
4
Full Baths
2
Half Baths
1
Fireplaces
2
Living Area
2,118 sqft
Main Floor
1,391 sqft
Basement
Yes
Lot Size
8,159 sqft
Lot Dimensions
60 x 136.05
Frontage
60
Year Built
1981
Age
45 years
Structure
Residential Detached
Parking Stalls
4
Garage Spaces
2
Parking Type
Garage Double, Front Access, Asphalt, Garage Door Opener
Taxes
$6,535.24/yr
MLS® Area
Langley City
City
Langley
Postal Code
V3A 3J9
Heating
Forced Air
Appliances
Washer · Dryer · Dishwasher · Refrigerator · Stove
Fireplace
Wood Burning
Security
Security System
Interior Features
Storage
Exterior Features
Garden · Balcony · Private Yard
Lot Features
Private, Recreation Nearby
Coordinates: 49.086267, -122.651025 · Map data © Google
Building permit history is currently available for City of Vancouver properties only.