$1,495,000
Listed by: Homelife Benchmark Realty Corp. · MLS®
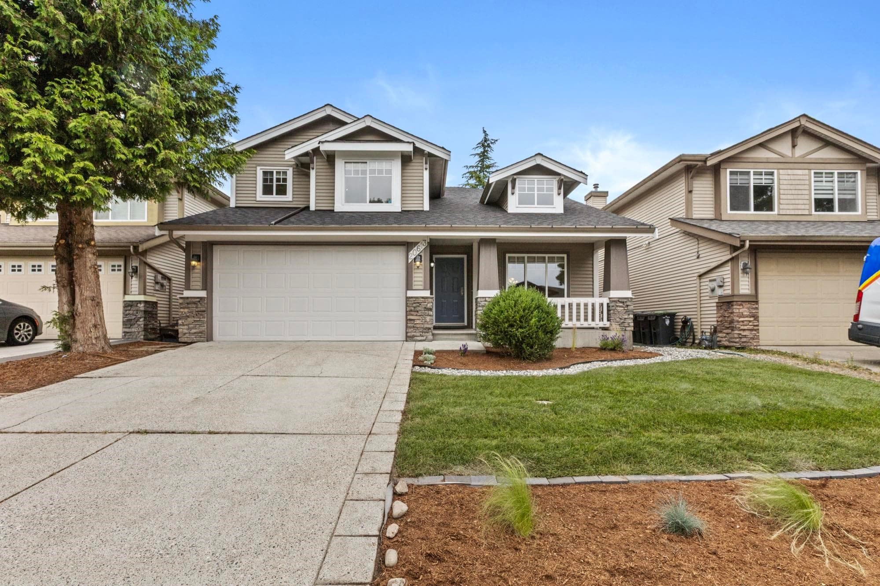
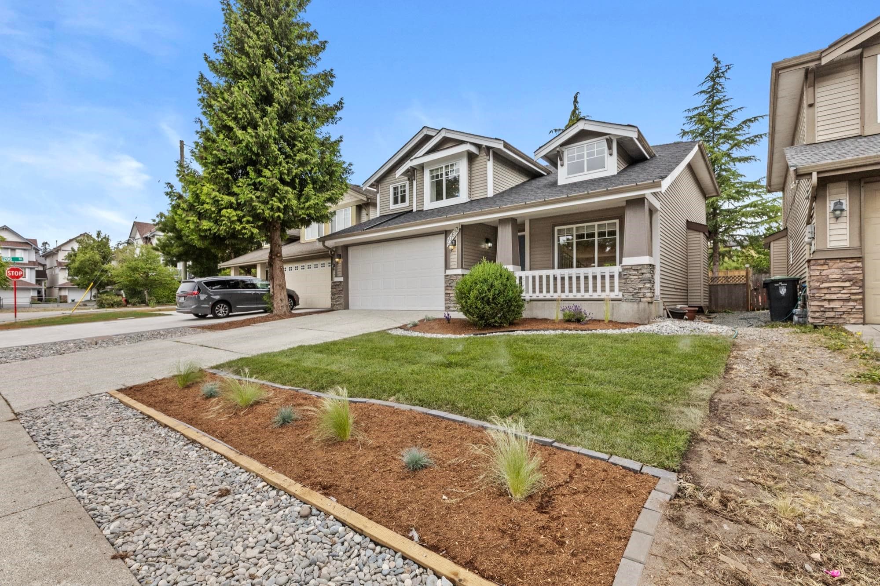
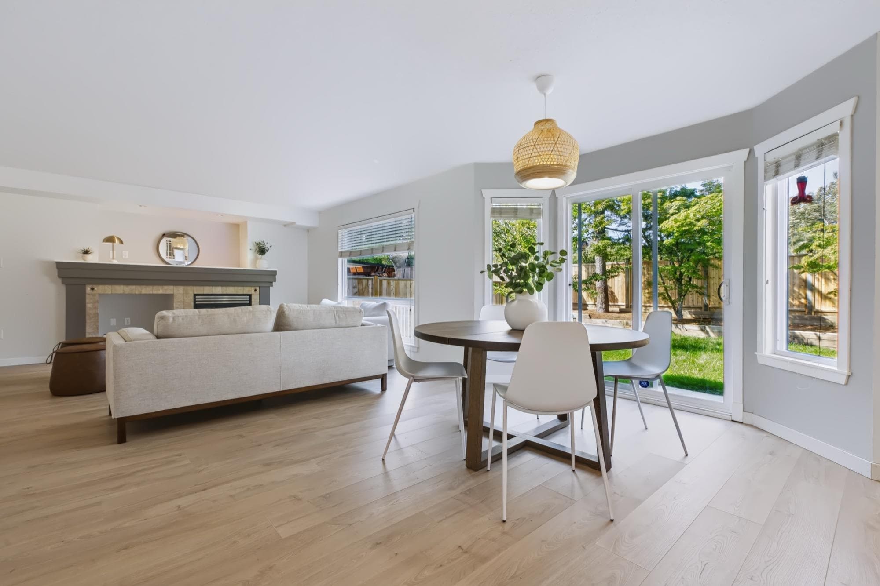
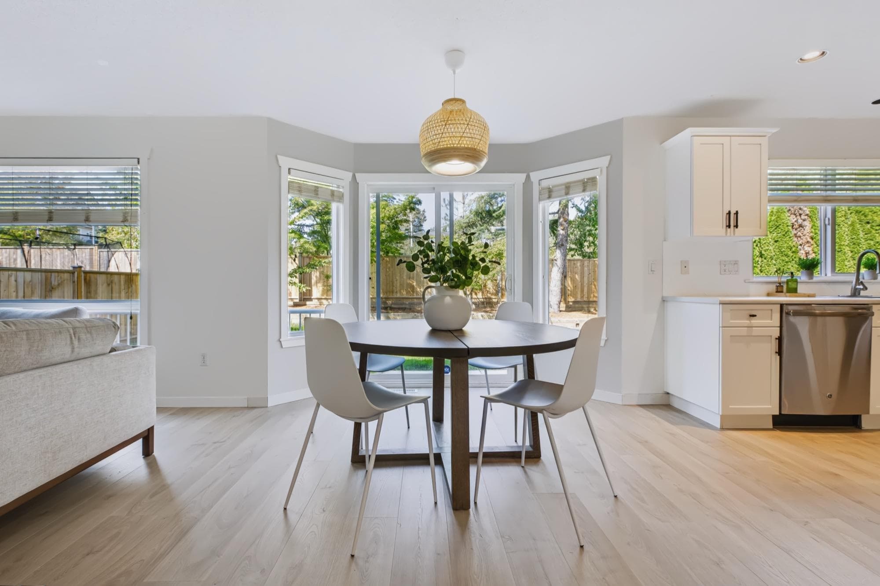
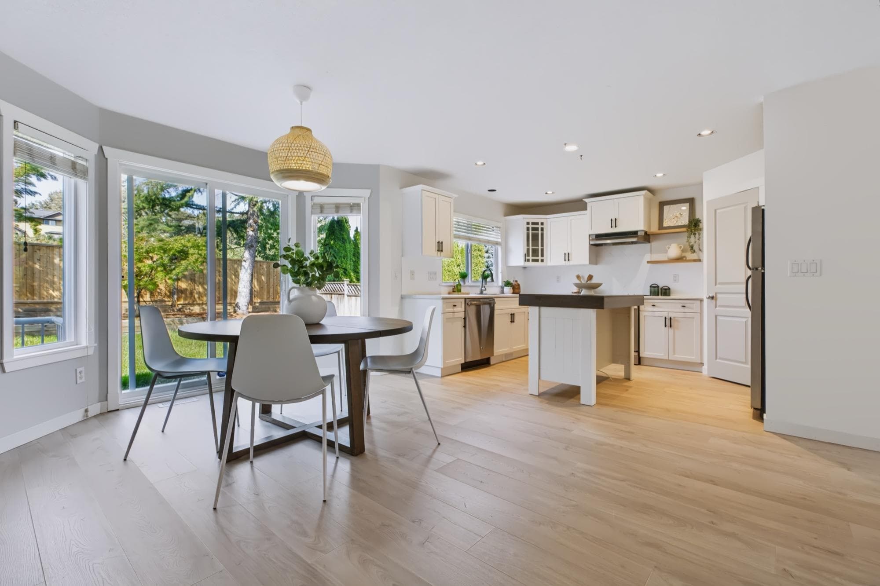
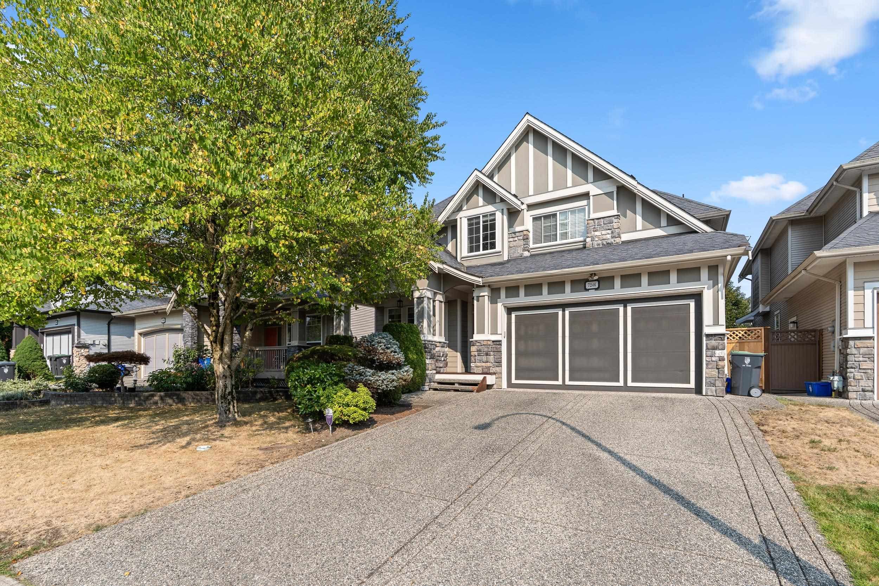
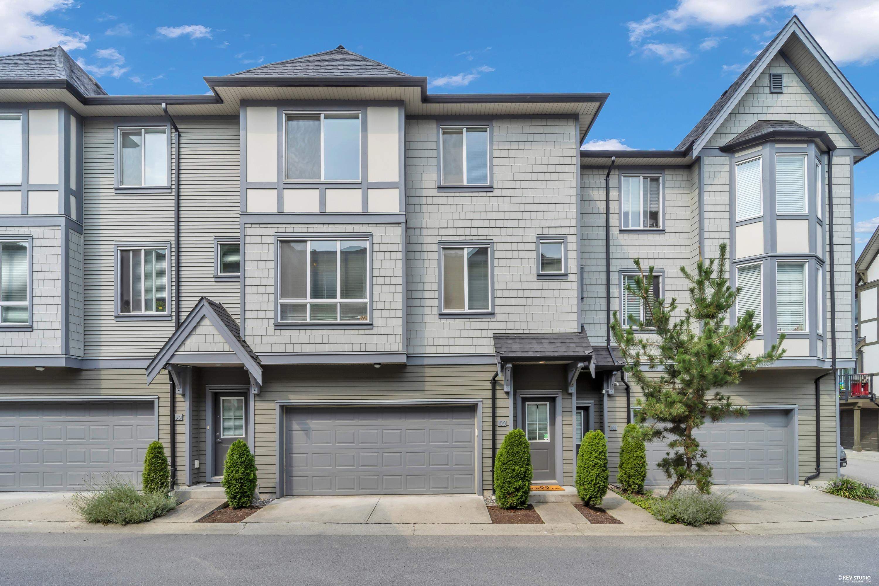
Welcome to this updated 3,200+ sq. ft. family home on a 4,456 sq. ft. lot in sought-after Willoughby Heights. Fresh paint, new flooring, updated landscaping and a new roof offer value and peace of mind. Step inside to a bright living room with a soaring vaulted ceiling and a functional, family-friendly layout. The open-concept main floor flows from the formal living and dining areas into a family room with a fireplace. The updated farmhouse-style kitchen features white cabinetry, stainless steel appliances, a stylish backsplash and a new island w/ seating. Expansive windows fill the home with natural light, while sliding doors open to a fully fenced backyard with no rear neighbours. Upstairs offers four spacious bedrooms, while the basement adds flexibility with a rec room and 1-bed suite.
MLS® #
R3156144
Status
Active
Type
Residential
Sub-type
Single Family Residence
Ownership
Freehold NonStrata
Bedrooms
5
Full Baths
3
Half Baths
1
Fireplaces
1
Living Area
3,242 sqft
Main Floor
1,123 sqft
Basement
Yes
Lot Size
4,456 sqft
Lot Dimensions
45.44 x 99.31
Frontage
45.44
Year Built
2003
Age
23 years
Structure
Residential Detached
Parking Stalls
4
Garage Spaces
2
Parking Type
Detached, Garage Double, Rear Access
Taxes
$5,207.85/yr
MLS® Area
Willoughby Heights
City
Langley
Postal Code
V2Y 2Y4
Heating
Baseboard · Forced Air · Natural Gas
Appliances
Washer/Dryer · Dishwasher · Refrigerator · Stove
Laundry
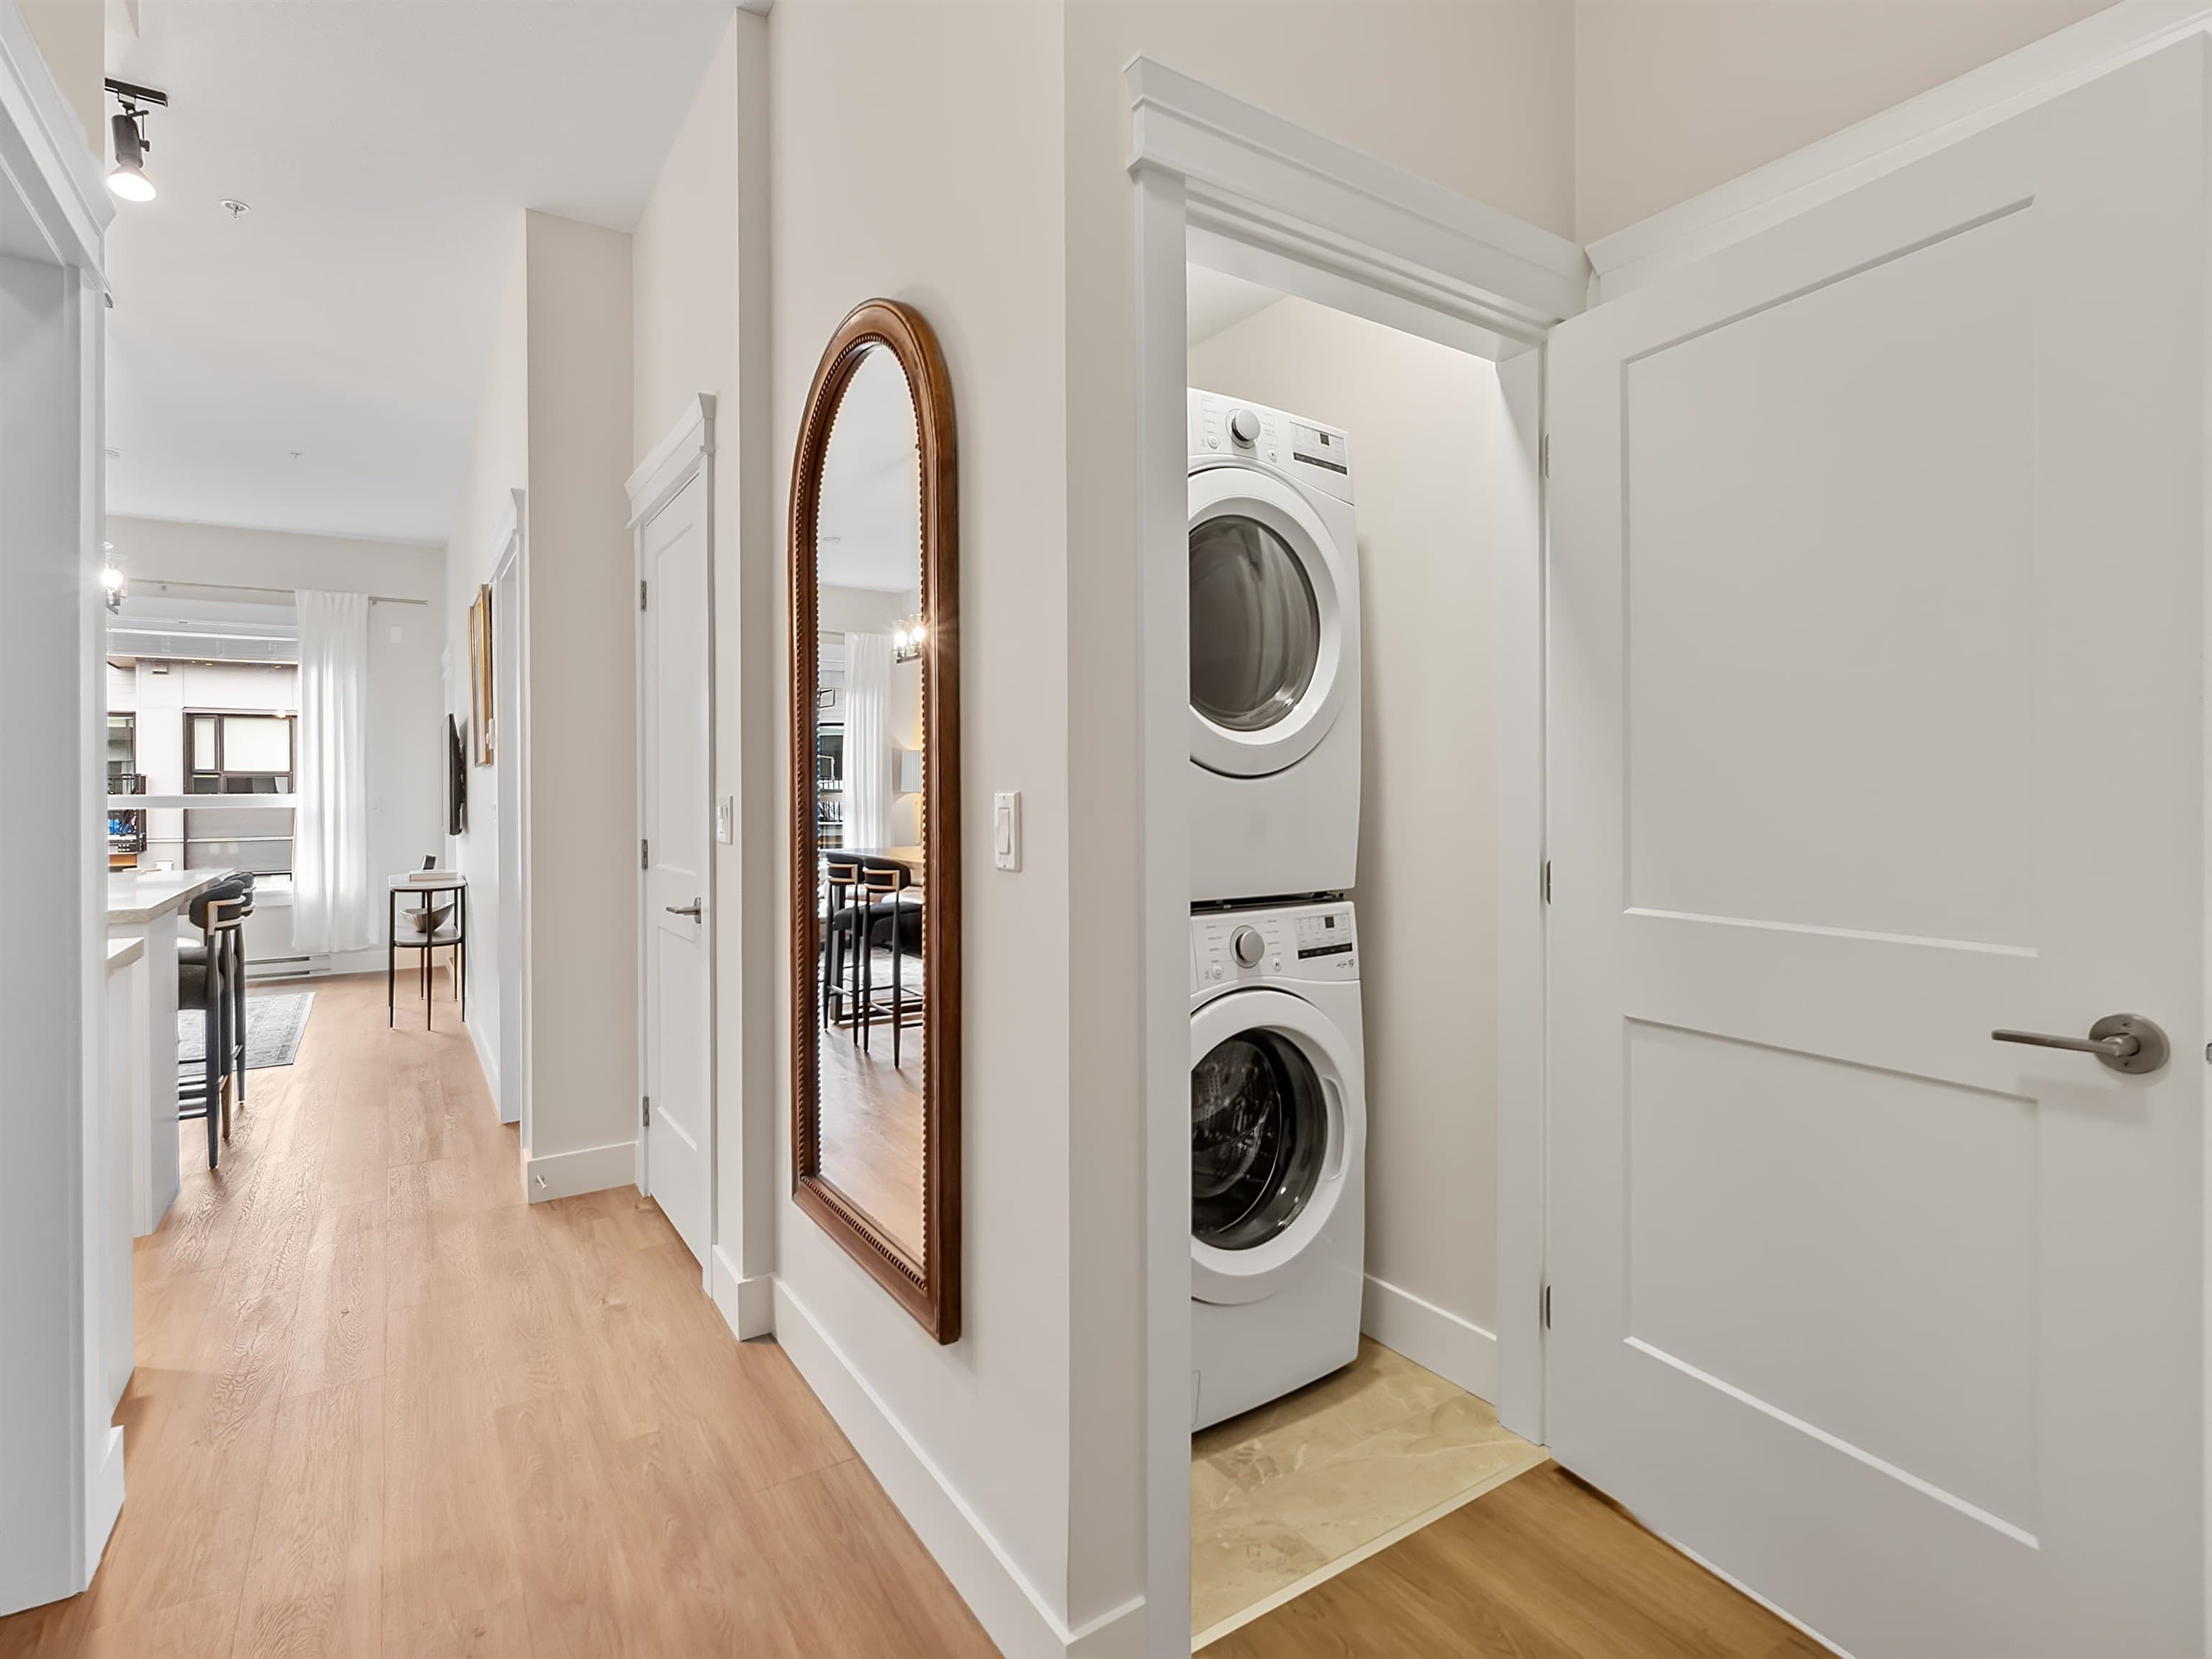
In Unit
Fireplace
Gas
Exterior Features
Balcony · Private Yard
Coordinates: 49.123571, -122.650949 · Map data © Google
Building permit history is currently available for City of Vancouver properties only.