$899,000
Listed by: TRG The Residential Group Realty · MLS®
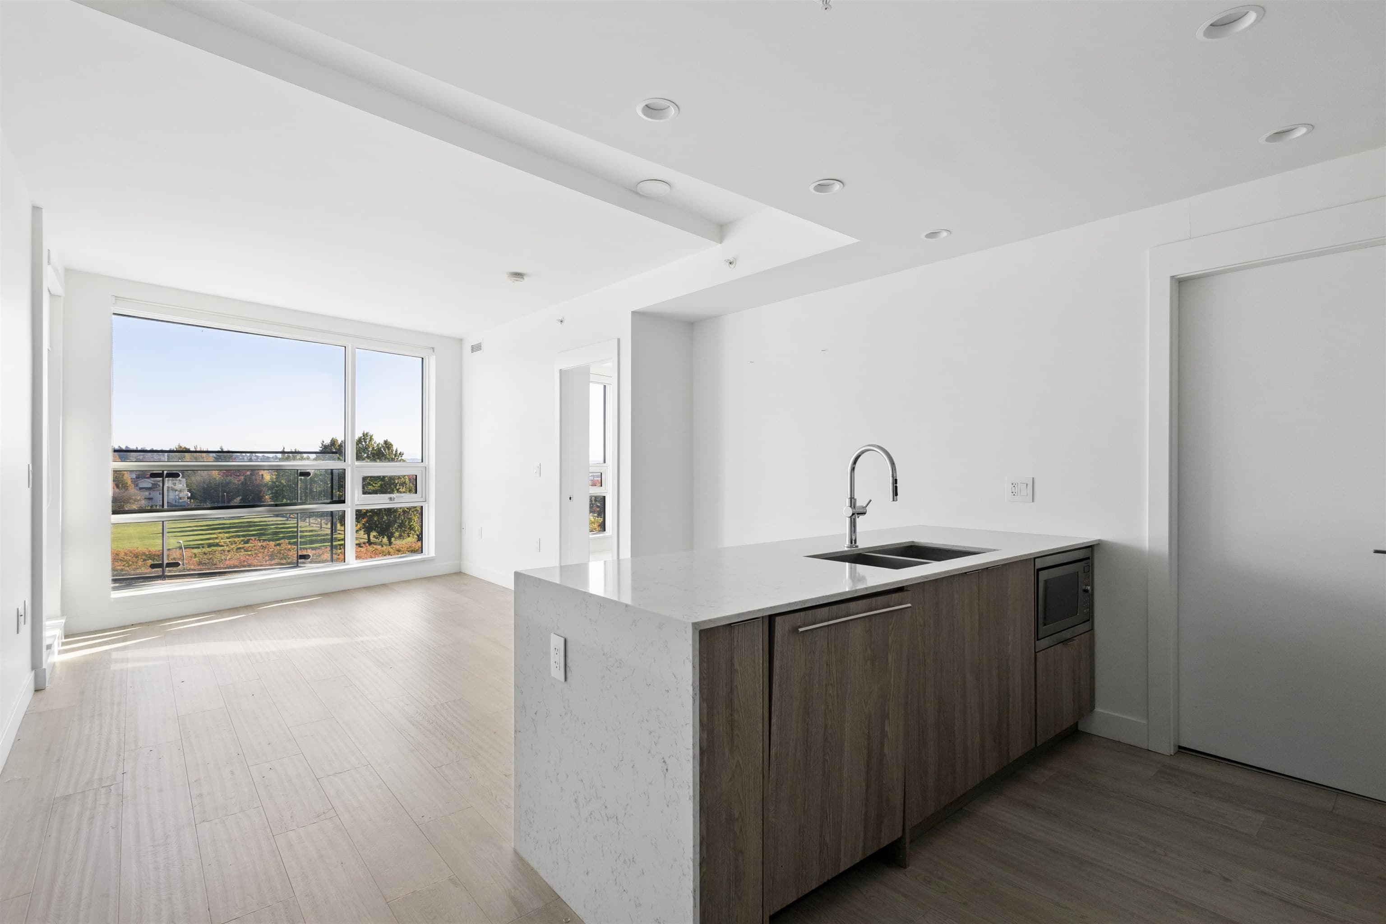
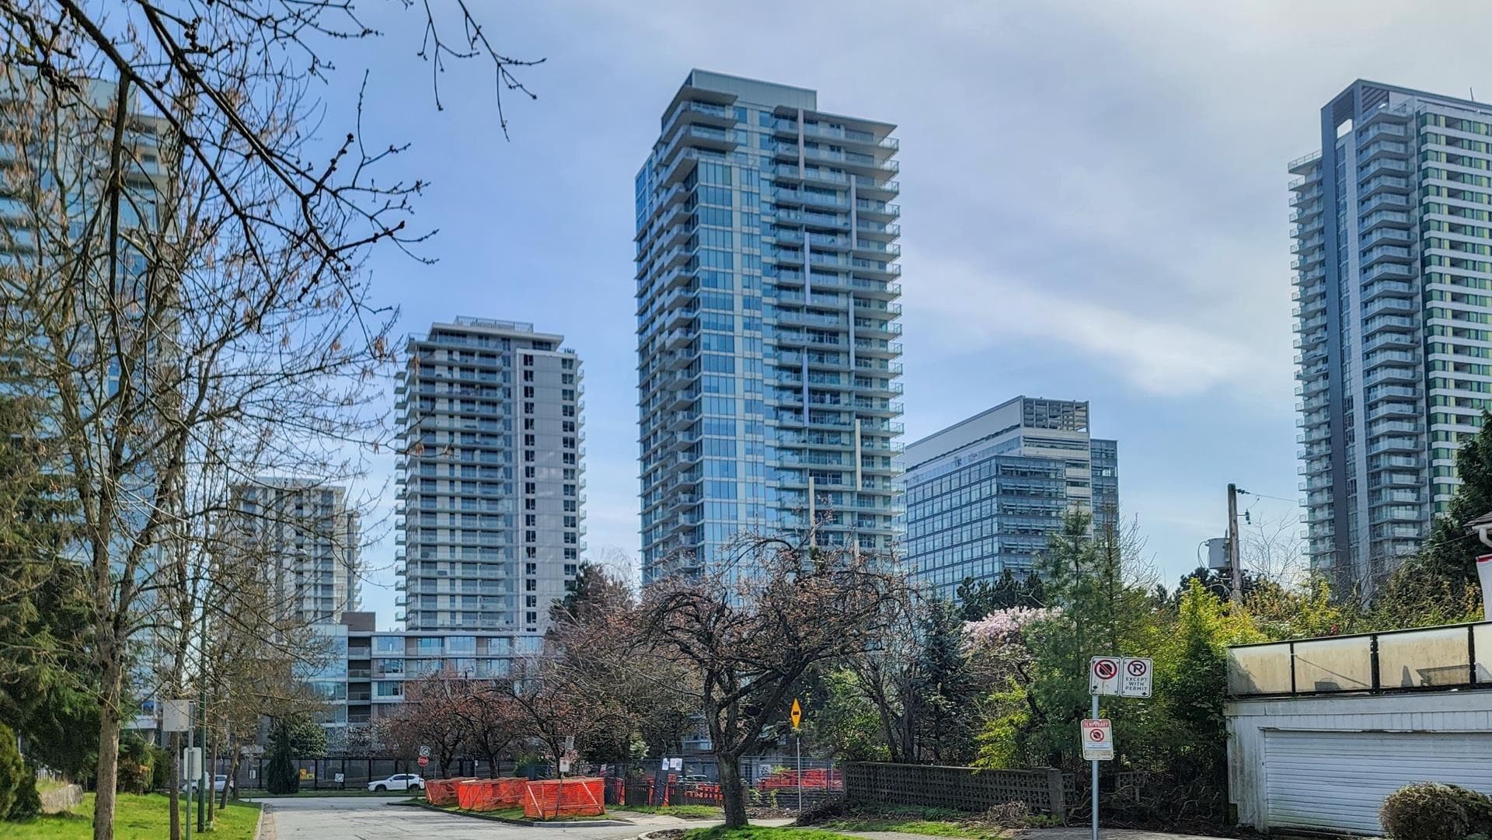
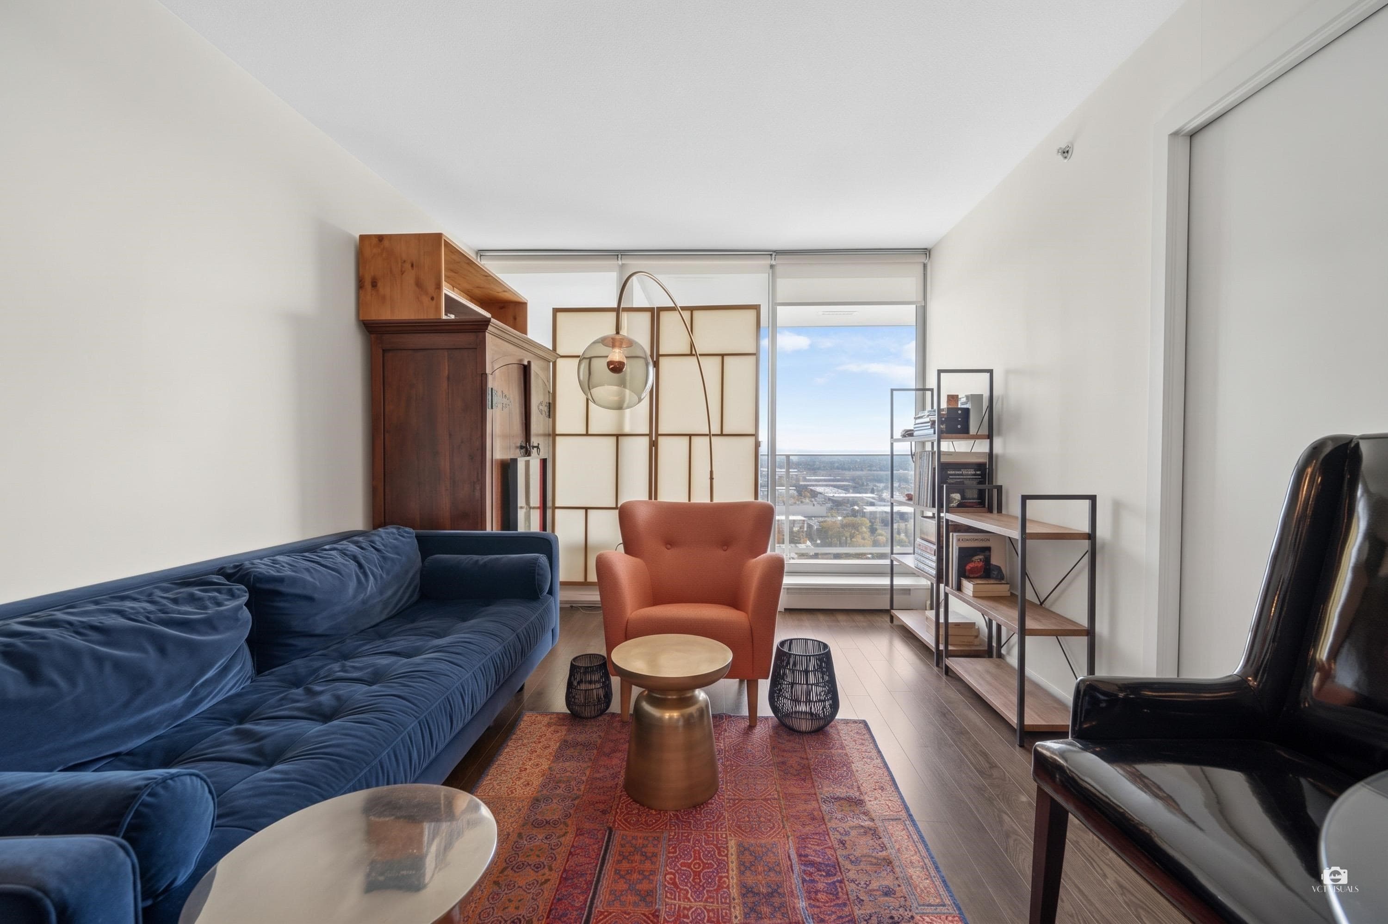
Welcome to the perfect urban lifestyle in the heart of Vancouver's historic Marpole community! This move-in-ready, large 2-bedroom home. Ideally located on Granville Street, this home offers easy access to parks, green spaces, top-rated schools, and a wide variety of shops, restaurants, cafes, and everyday amenities. Safeway is just steps away, while UBC, Downtown Vancouver, Richmond, and YVR are all conveniently accessible. Inside, enjoy soaring ceilings, spacious walk-in closets, premium Bosch appliances, and air conditioning for year-round comfort. Whether you're a UBC student, a downtown professional, or commuting to Richmond, this location offers the perfect balance of convenience and lifestyle. OPEN HOUSE: 2-4 PM, Saturday & Sunday, October 24 & 25.
Watch this home
Get an email when the price changes, it sells, or a new unit lists in this building. Sign in or create a free account.
MLS® #
R3177618
Status
Active
Type
Residential
Sub-type
Apartment/Condo
Ownership
Freehold Strata
Bedrooms
2
Full Baths
2
Half Baths
0
Fireplaces
0
Living Area
993 sqft
Main Floor
993 sqft
Stories
4
Year Built
2020
Age
6 years
Structure
Multi Family, Residential Attached
Parking Stalls
1
Parking Type
Underground, Garage Door Opener
Strata Fee
$790/mo
MLS® Area
Marpole
City
Vancouver
Postal Code
V6P 4Z2
Heating
Forced Air
Cooling / A/C
Air Conditioning
Appliances
Washer/Dryer · Dishwasher · Refrigerator · Stove · Microwave
Security
Fire Sprinkler System
Interior Features
Elevator
Exterior Features
Balcony
Pets
Cats OK, Dogs OK, Yes With Restrictions
Lot Features
Central Location
Community
Adult Oriented
Building Amenities
Exercise Centre · Trash · Maintenance Grounds · Gas · Hot Water · Management · Sewer · Geothermal
Coordinates: 49.214312, -123.140011 · Map data © Google

$899,900
Marpole
MLS® R3176886 · Listed by eXp Realty
Source: City of Vancouver Open Data
Certified Professional Program - New Building - To construct a 4-storey wood-framed 19 dwelling unit residential building over 1 level of underground storage garage having access from a lane. STAGED CONSTRUCTION This is a CP Permit Process for Cecilia Chung, CP (Camphora Engineering) @ 604= 800-9822 email: [email protected] ** NOTE: EFFECTIVE JUNE 15, 2018, SUSANA CHUI (Camphora Engineering) TOOK OVER AS CP ON THIS APPLICATION ** Stage 1: Excavation & Shoring. Oct. 19, 2018 (B. Smith) Revision #1 (Submitted Nov. 14, 2018), Revision to Shoring Design Drawings: 1. Shotcrete wall on the West side has been moved on the City property (G-S1 & G-S6). 2. Shotcrete wall on the East side has been moved on the City property (G-S1 & G-S4). 3. Additional reinforcement for pump trucks was added (G-S1, G-S6, & G-S7). 4. 6" underpinning wall is used on North side (G-S1 & G-s3) Stage 2: Full Structural to roof. Jan. 23/19, B. Smith Stage 3: Full Construction. Jan. 24/19, B. Smith REVISION #2 (Aug. 12, 2020. B. Smith): As per a related DP minor amendment to DP-2016-00292 the entry path to unit 104 has changed, the overall height of the building has increased by 4", and add a retaining wall & planting along the South property line.
Multiple Dwelling
$17,925,642
Oct 19, 2018
BP-2017-05753
Enquiry Centre - Demolition / Deconstruction - To demolish this existing one family dwelling building. "Notice of Demolition must be provided to District Building Inspector 24 hours in advance of demolition by calling 3-1-1 or 604-873-7000 outside of Vancouver."
Single Detached House
$35,000
Sep 19, 2018
BP-2018-03297
Enquiry Centre - Salvage and Abatement - Salvage and abatement permit related to Building Permit for BP-2018-03297 To demolish this existing one family dwelling building. QP is John Shaw of Sure Hazmat
Single Detached House
$0
Aug 23, 2018
BP-2018-03298