+35 more
$1,499,999
Listed by: RE/MAX Crest Realty · MLS®
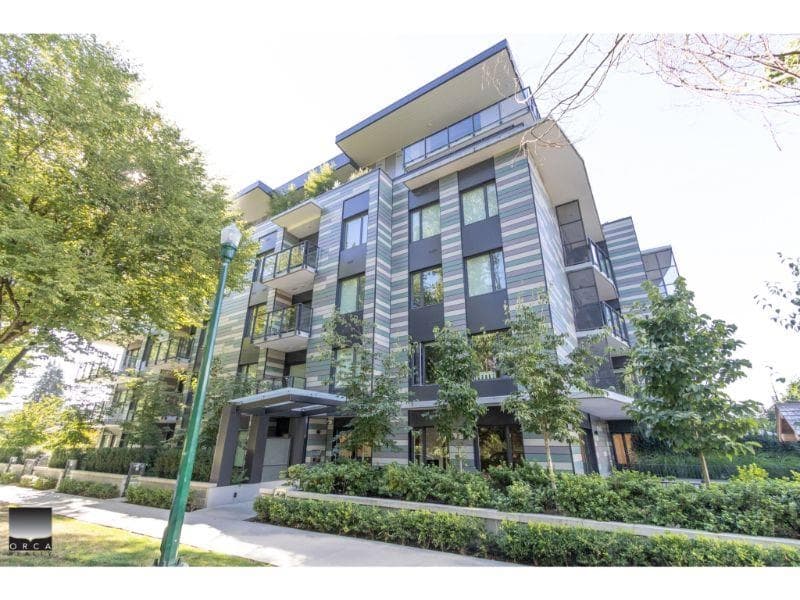
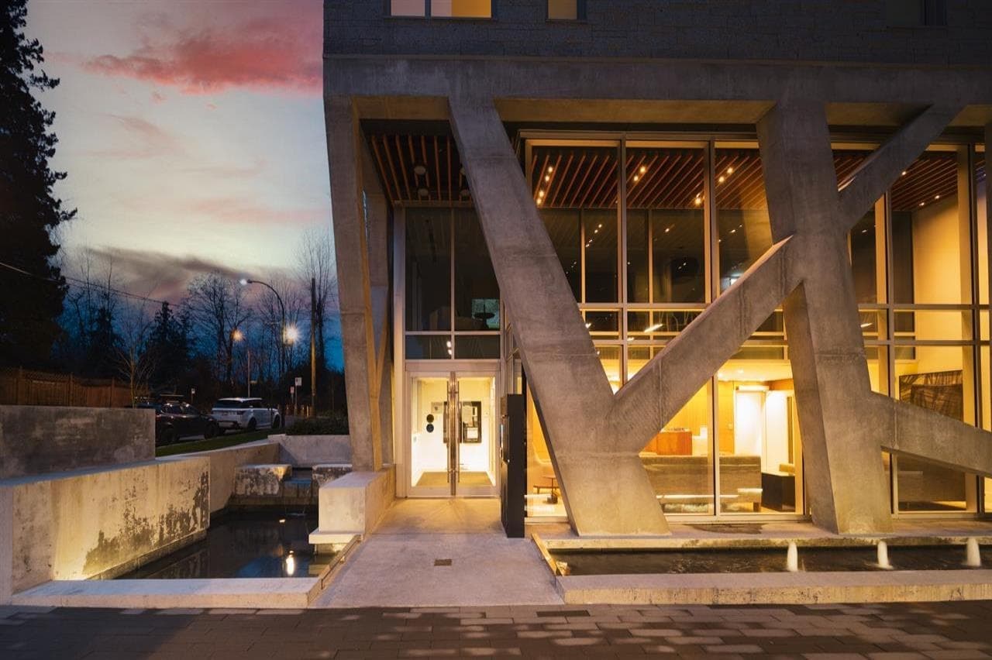
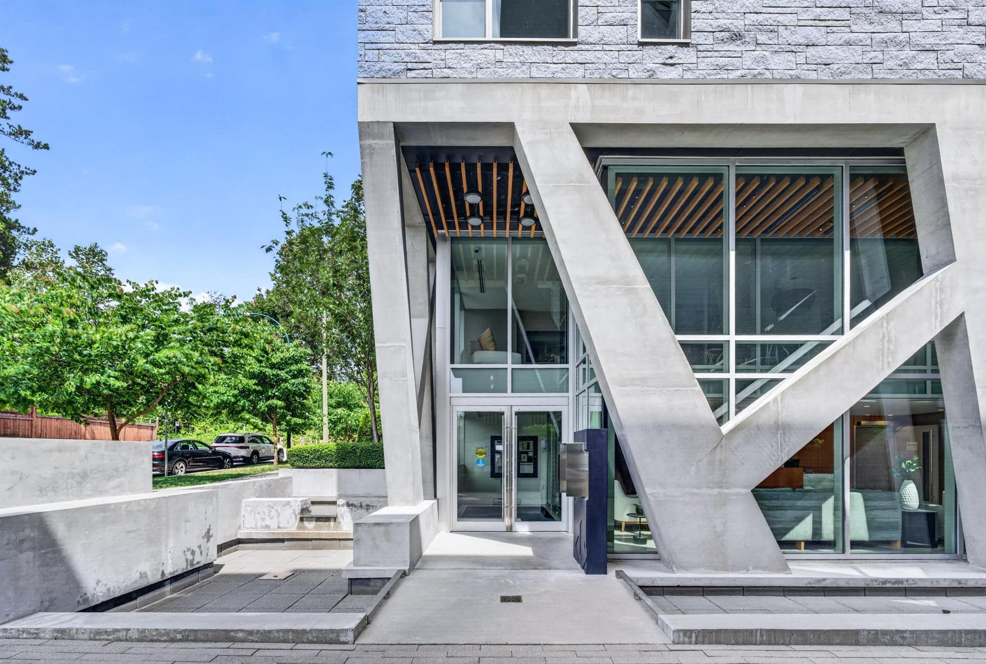
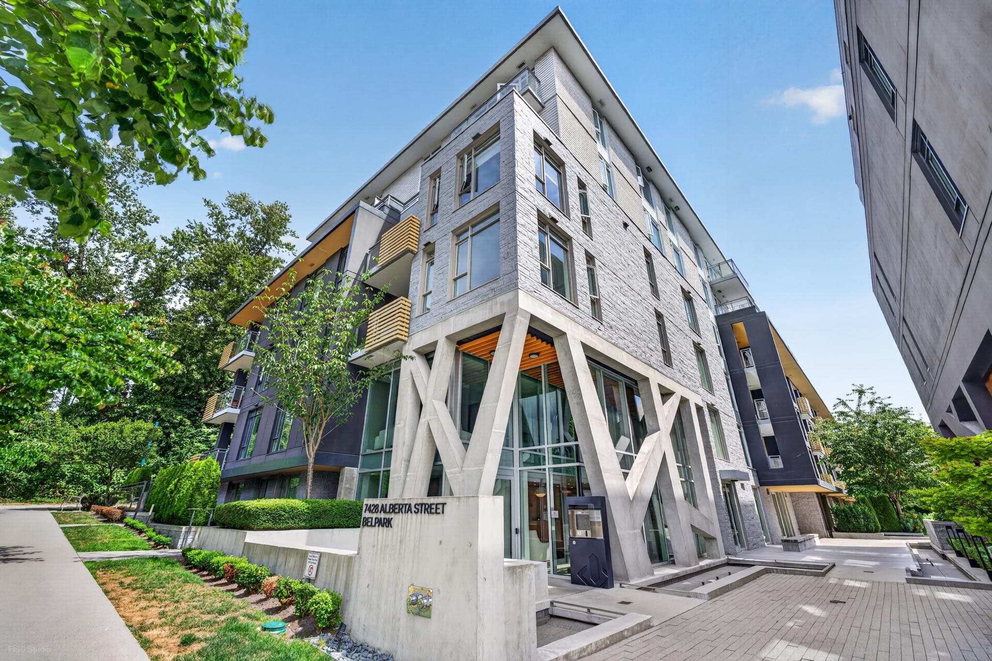
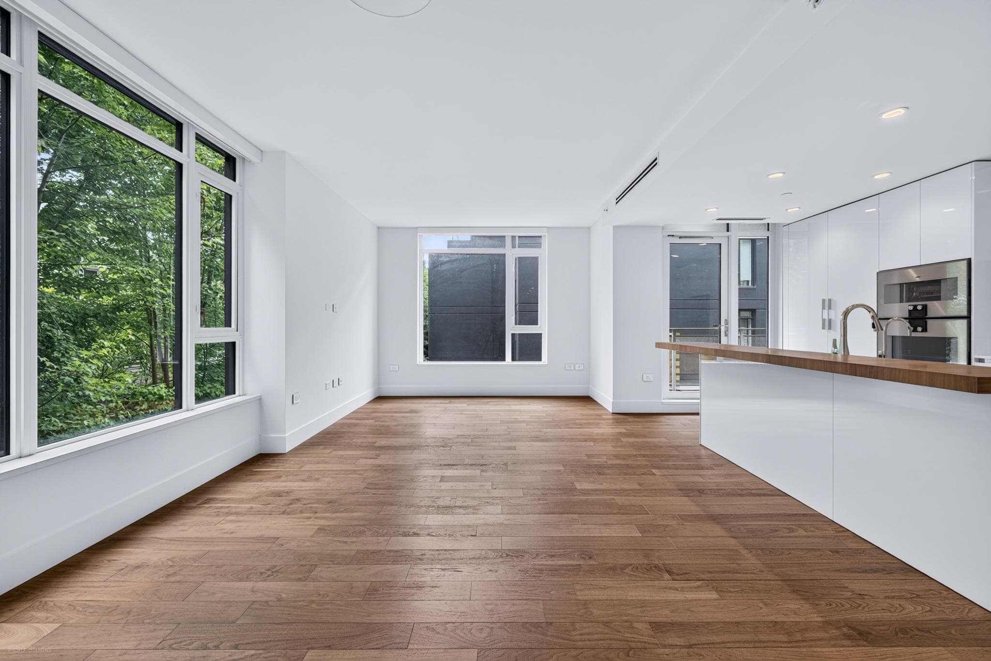
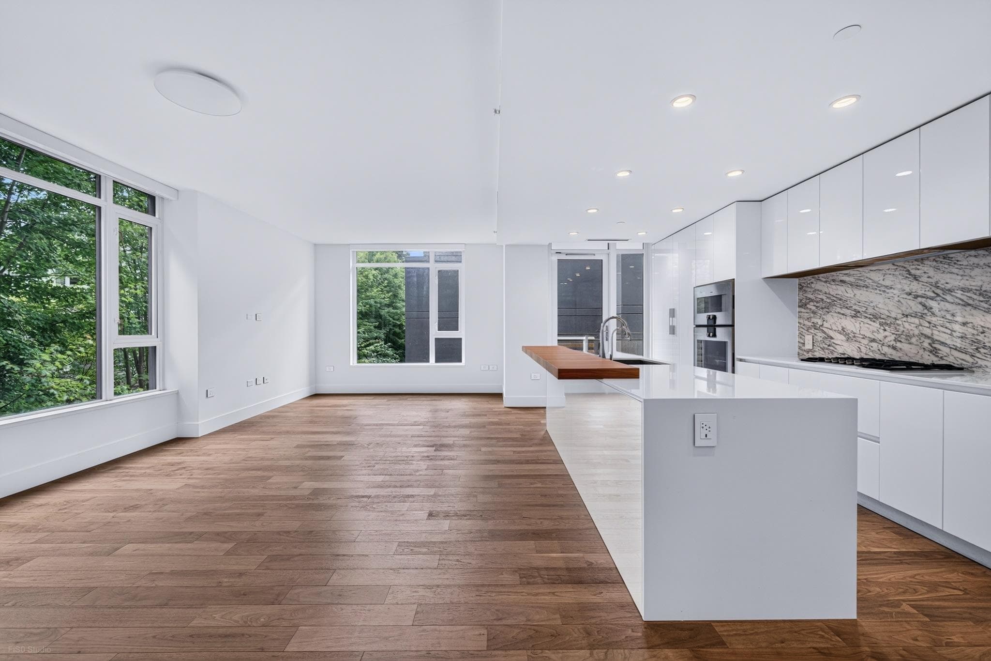
Rarely available! Nestled next to Langara Golf Course, this stunning Corner-unit CONCRETE condo offers a generous 1,651 sqft family-sized layout with expansive N, S, & E exposures. Contemporary design features warm wood detailing, meticulous craftsmanship, and a bespoke kitchen equipped with built-in Gaggenau appliances, a solid marble backsplash, and a huge quartz island. The versatile, open-plan 3-bed, 3-bath plus flex room layout effortlessly accommodates distinct living and dining areas. Luxury additions include central A/C, motorized blinds, 2 parking stalls, 2 lockers, and bike storage. Minutes to YVR, premier shopping, and within top-ranked Winston Churchill Secondary catchment. This is your top choice for premium, turn-key living—book your private showing today!
MLS® #
R3170522
Status
Active
Type
Residential
Sub-type
Apartment/Condo
Ownership
Freehold Strata
Bedrooms
3
Full Baths
2
Half Baths
1
Fireplaces
0
Living Area
1,651 sqft
Main Floor
1,651 sqft
Stories
6
Year Built
2019
Age
7 years
Structure
Multi Family, Residential Attached
Parking Stalls
2
Parking Type
Garage Under Building, Guest, Front Access, Garage Door Opener
Strata Fee
$1,158.83/mo
Taxes
$6,174.18/yr
MLS® Area
South Cambie
City
Vancouver
Postal Code
V5X 0J5
Subdivision
Belpark By Intracorp
Heating
Heat Pump · Radiant
Cooling / A/C
Central Air · Air Conditioning
Appliances
Washer/Dryer · Dishwasher · Refrigerator · Stove · Wine Cooler
Security
Fire Sprinkler System
Windows
Window Coverings
Interior Features
Elevator · Storage · Pantry
Exterior Features
Garden · Balcony
Pets
Cats OK, Dogs OK, Yes With Restrictions
View
Treed, courtyard and trails
Lot Features
Central Location, Near Golf Course, Private, Recreation Nearby
Community
Shopping Nearby
Building Amenities
Bike Room · Exercise Centre · Recreation Facilities · Caretaker · Trash · Maintenance Grounds · Gas · Heat · Hot Water · Management · Snow Removal · Water
Coordinates: 49.217369, -123.112699 · Map data © Google
Watch this home
Get an email when the price changes, it sells, or a new unit lists in this building. Sign in or create a free account.
Strata fee / sqft (median)
$0.70/mo
14% above area median
Year built
2019
Listings on record
2
2 active now
Rules
Pets: Cats OK, Dogs OK, Yes With Restrictions
Sale prices, sale-to-list ratio and time to sell for this building are available to registered users. Create a free account
Based on MLS® listings at this address and active strata listings in the area. Keyword flags come from public listing remarks and aren’t a substitute for strata minutes, the depreciation report or a Form B.
~900 m straight-line to Marine Drive SkyTrain
Screening estimate from provincial regulations (TOA station points, B.C. Reg. 263/2023 & 265/2023; small-scale multi-unit housing rules). Distances are straight-line; actual TOA maps are set by municipal bylaw and some parcels (heritage, ALR, exempt areas) are excluded. Confirm with the municipality before relying on it.
Source: City of Vancouver Open Data
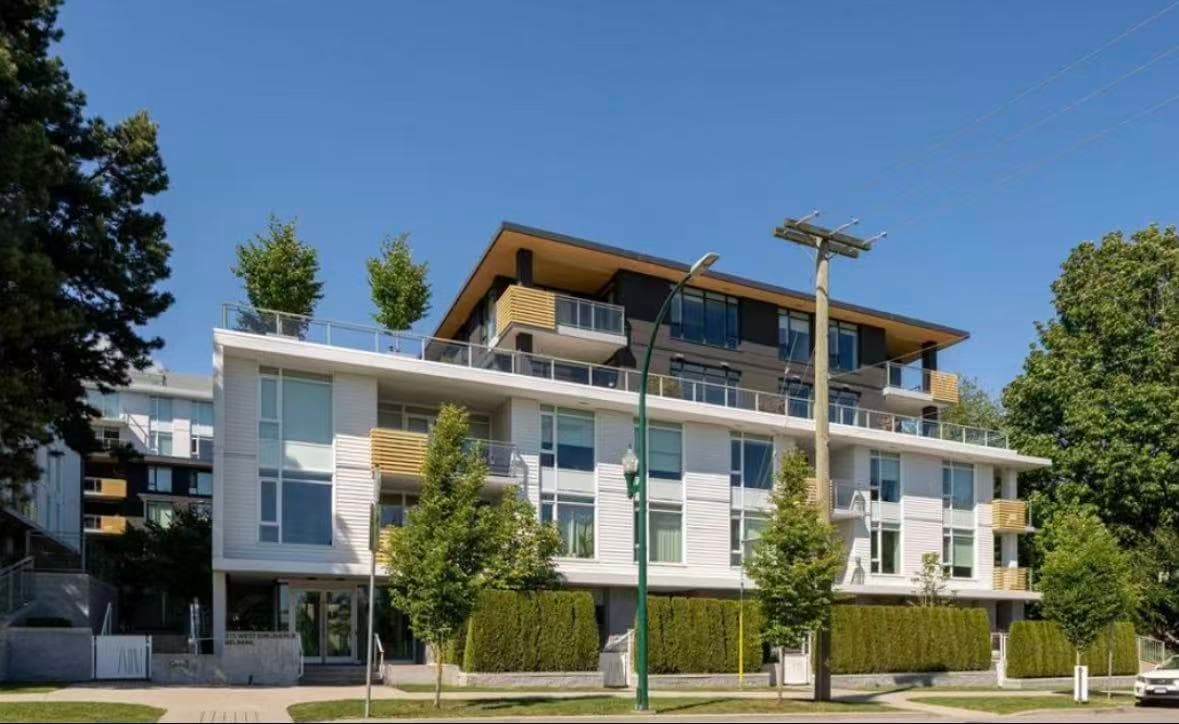
Certified Professional Program - New Building - Building Permit for BP-2017-00570 To construct a Multiple Dwelling building complex consisting of a 6-storey building (Building 1) on the north side containing 55 dwelling units and 4 lock-off units, a 4-storey building (Building 2) on the east side containing 26 dwelling units and 3 lock-off units, and a 6-storey building (Building 3) on the west side containing 39 dweling units for a total of 120 dwelling units and 7 lock-off units on this site, all above two levels of underground parking accessed from Alberta Street. Building 1 (North Building) - BP-2017-05888 7428 Alberta St Building 2 (South East Building) - BP-2017-05889 375 W 59th Av Building 3 (South West Building) - BP-2017-05890 389 W 59th Av see site permit BP-2017-00570 for details Stage #1 - full construction - issued 2017 July 31 revision # 1 - Number of units changes on the project description
Multiple Dwelling
$0
Nov 16, 2017
BP-2017-05888
Certified Professional Program - New Building - To construct a Multiple Dwelling building complex consisting of a 6-storey building (Building 1) on the north side containing 55 dwelling units and 4 lock-off units, a 4-storey building (Building 2) on the east side containing 26 dwelling units and 3 lock-off units, and a 6-storey building (Building 3) on the west side containing 39 dweling units for a total of 120 dwelling units and 7 lock-off units on this site, all above two levels of underground parking accessed from Alberta Street. Building 1 (North Building) - BP-2017-05888 7428 Alberta St Building 2 (South East Building) - BP-2017-05889 375 W 59th Av Building 3 (South West Building) - BP-2017-05890 389 W 59th Av Stage #1 - full construction - issued 2017 July 31 revision # 1 - Number of units changes on the project description
Multiple Dwelling
$50,000,000
Jul 31, 2017
BP-2017-00570