$689,000
Listed by: Royal Pacific Realty (Kingsway) Ltd. · MLS®
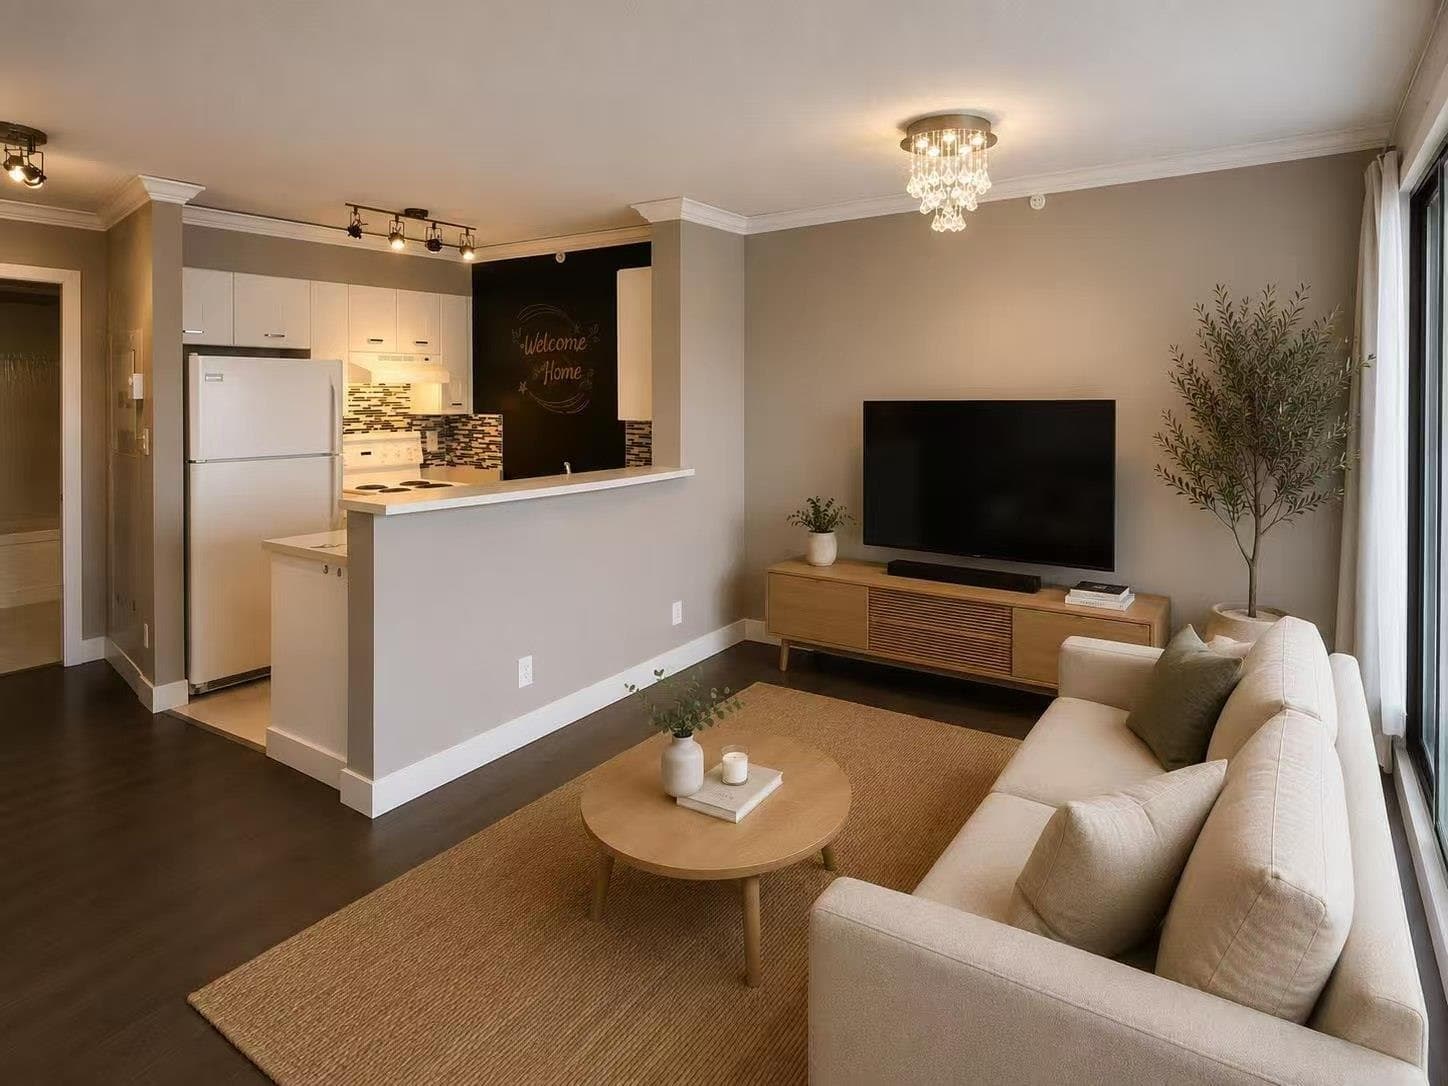
Welcome to Slocan Park, a modern 2019 complex in Joyce-Collingwood. This 2-bedroom + den, 2-full-bathroom home faces the quiet inner courtyard, away from street noise. Each bedroom opens onto its own private patio, perfect for morning coffee. The wide open layout, a rare find in the building, has no wasted space or long hallways, and the den makes an ideal home office. Enjoy in-suite laundry, a contemporary kitchen with quartz counters and stainless steel appliances, and a 5-zone smart thermostat system you can control from anywhere. Includes 1 secure underground parking stall. Steps to John Norquay Elementary, T&T Supermarket, parks, restaurants and SkyTrain, with direct transit to UBC. Balance of 2-5-10 warranty. A peaceful, practical home for families, professionals, or investors.
MLS® #
R3177989
Status
Active
Type
Residential
Sub-type
Apartment/Condo
Ownership
Freehold Strata
Bedrooms
2
Full Baths
2
Half Baths
0
Fireplaces
0
Living Area
720 sqft
Main Floor
720 sqft
Year Built
2019
Age
7 years
Structure
Multi Family, Residential Attached
Parking Type
Garage Under Building, Garage Door Opener
Taxes
$2,105.84/yr
MLS® Area
Collingwood VE
City
Vancouver
Postal Code
V5R 2A3
Heating
Baseboard · Electric
Appliances
Washer/Dryer · Dishwasher · Refrigerator · Range Top
Laundry
In Unit
Security
Smoke Detector(s)
Windows
Window Coverings
Exterior Features
Balcony
Building Amenities
Trash · Maintenance Grounds · Snow Removal · Water
Coordinates: 49.240471, -123.053226 · Map data © Google
Watch this home
Get an email when the price changes, it sells, or a new unit lists in this building. Sign in or create a free account.
Strata fee / sqft (median)
$0.49/mo
18% below area median
Year built
2019
Listings on record
3
3 active now
Rules
Pets: Yes With Restrictions, Cats OK, Dogs OK
Sale prices, sale-to-list ratio and time to sell for this building are available to registered users. Create a free account or sign in.
Based on MLS® listings at this address and active strata listings in the area. Keyword flags come from public listing remarks and aren’t a substitute for strata minutes, the depreciation report or a Form B.
Transit-Oriented Area — Tier 3
~670 m from 29th Avenue SkyTrain station
Provincial law requires the city to allow at least 3.0 FAR and 8 storeys for residential here — well above typical single-family zoning. Potential land-assembly interest from developers.
~670 m straight-line to 29th Avenue SkyTrain
Screening estimate from provincial regulations (TOA station points, B.C. Reg. 263/2023 & 265/2023; small-scale multi-unit housing rules). Distances are straight-line; actual TOA maps are set by municipal bylaw and some parcels (heritage, ALR, exempt areas) are excluded. Confirm with the municipality before relying on it.

$535,000
Collingwood VE
MLS® R3177608 · Listed by Axford Real Estate
Source: City of Vancouver Open Data
Certified Professional Program - New Building - To construct a new multi-family residential development consisting of: - 4-storey multiple dwelling building (Building 1 consisting of 37 dwelling units and 9 lock-off units) located at front of the site; and - 4-storey townhouse building (Building 2 consisting of 16 townhome units with 8 lock-off units) located at rear of the site, all over one level of underground parking. The Building 1 and Building 2 were designed and constructed in accordance with the National Energy Code of Canada ( NECB 2011). Note: All fees for the entire development on this site applied against this Permit. Note: As of July 11, 2018 Mr. Richard Lau, P. Eng., C.P. will no longer be the Certified Professional on this project. As of July 12, 2018 Ms. Susana Chui , P. Eng., C.P , shall assume responsibility as the Certified Professional for the above noted project. A new CP-1 form and letters from the owner, outgoing C.P. and incoming C.P., acknowledging transfer of CP responsibilities and the effective date of transfer on file. 22-Aug-2017 - Stage 1 (Excavation and Shoring) issued. 01-Dec-2017 - Stage 2 (Full Structural) issued. 09- Aug-2018 - Stage 3 (Full Construction) issued.
Multiple Dwelling
$9,130,000
Dec 1, 2017
BP-2017-01399
Certified Professional Program - New Building - To construct a new multi-family 4-storey multiple dwelling Building 1 consisting of 37 dwelling units and 9 lock-off units at front of the site all over one level of underground parking. The Building 1 was designed and constructed in accordance with the National Energy Code of Canada ( NECB 2011). Note: As of July 11, 2018 Mr. Richard Lau, P. Eng., C.P. will no longer be the Certified Professional on this project. As of July 12, 2018 Ms. Susana Chui , P. Eng., C.P , shall assume responsibility as the Certified Professional for the above noted project. A new CP-1 form and letters from the owner, outgoing C.P. and incoming C.P., acknowledging transfer of CP responsibilities and the effective date of transfer on file. Related to BP-2017-01399 ( Site Permit). 22-Aug-2017 - Stage 1 (excavation and shoring) issued. 01-Dec-2017 - Stage 2 (full structural) issued. 21- Aug-2018 - Stage 3 (Full Construction) issued.
Multiple Dwelling
$0
Aug 22, 2017
BP-2017-04343