+15 more
$715,000
Listed by: Team 3000 Realty Ltd. · MLS®
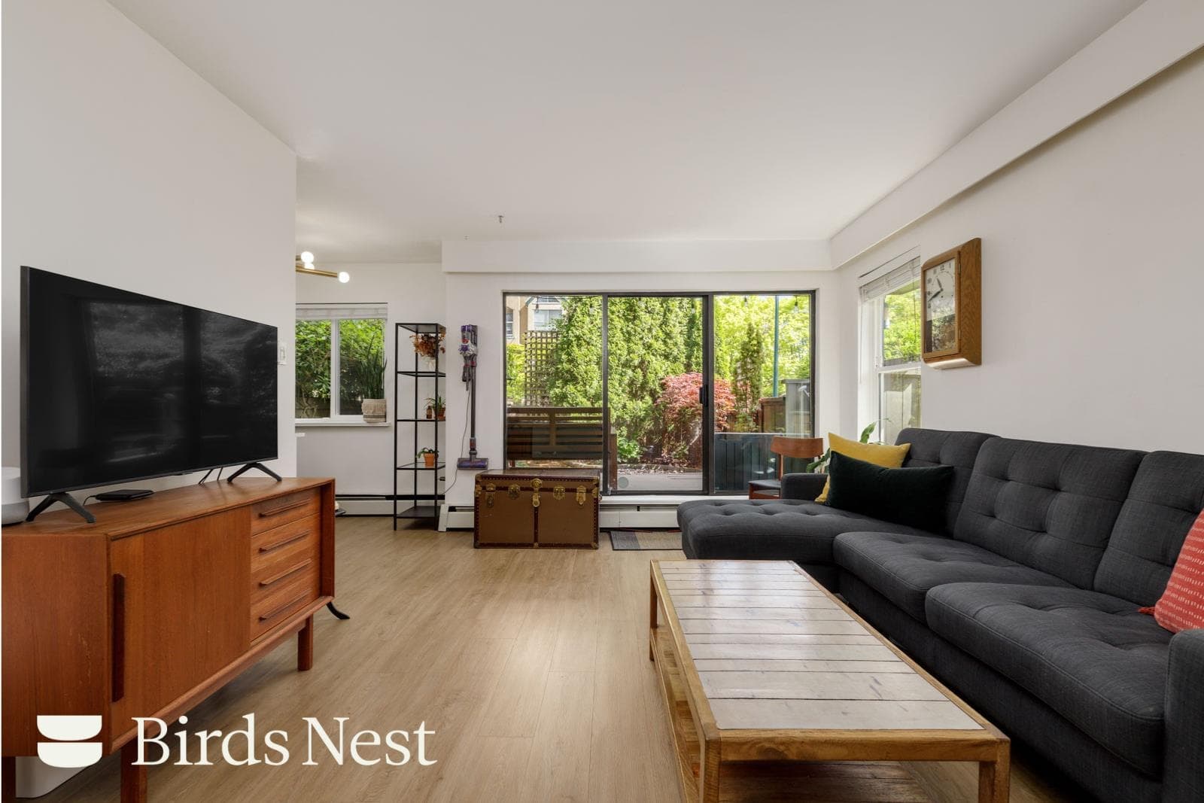
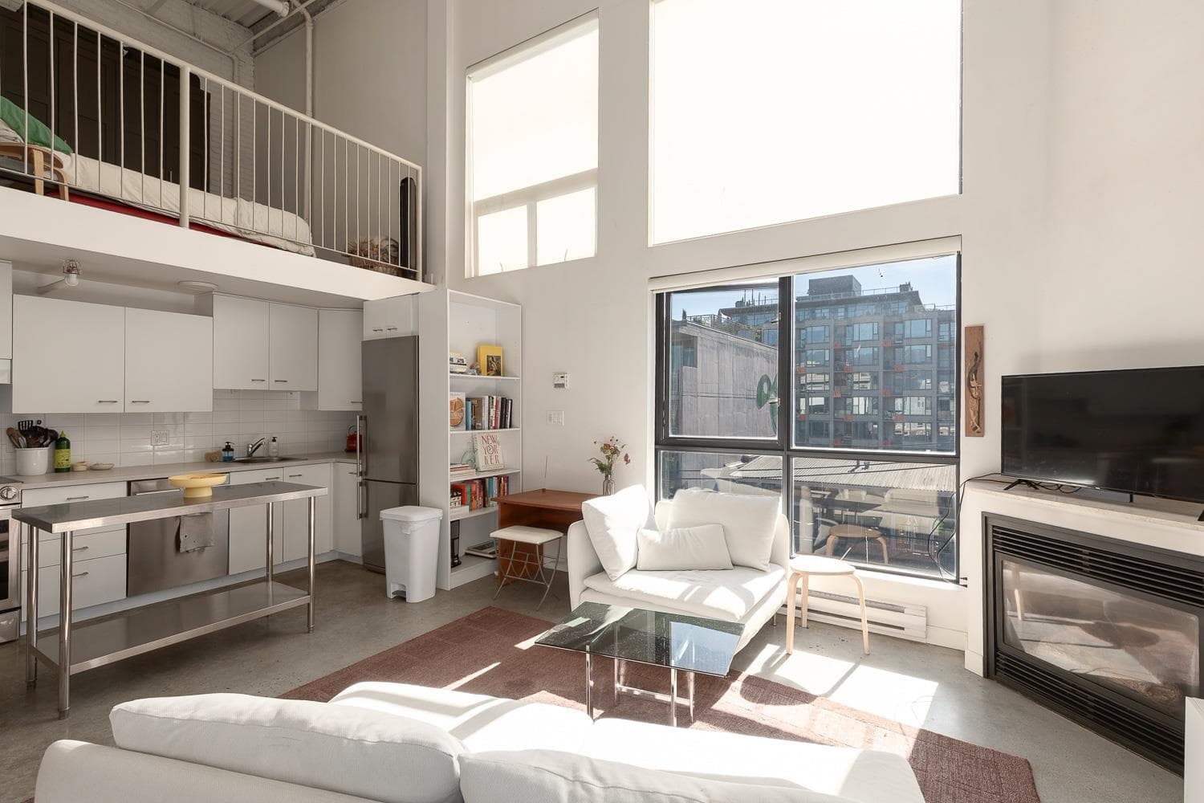
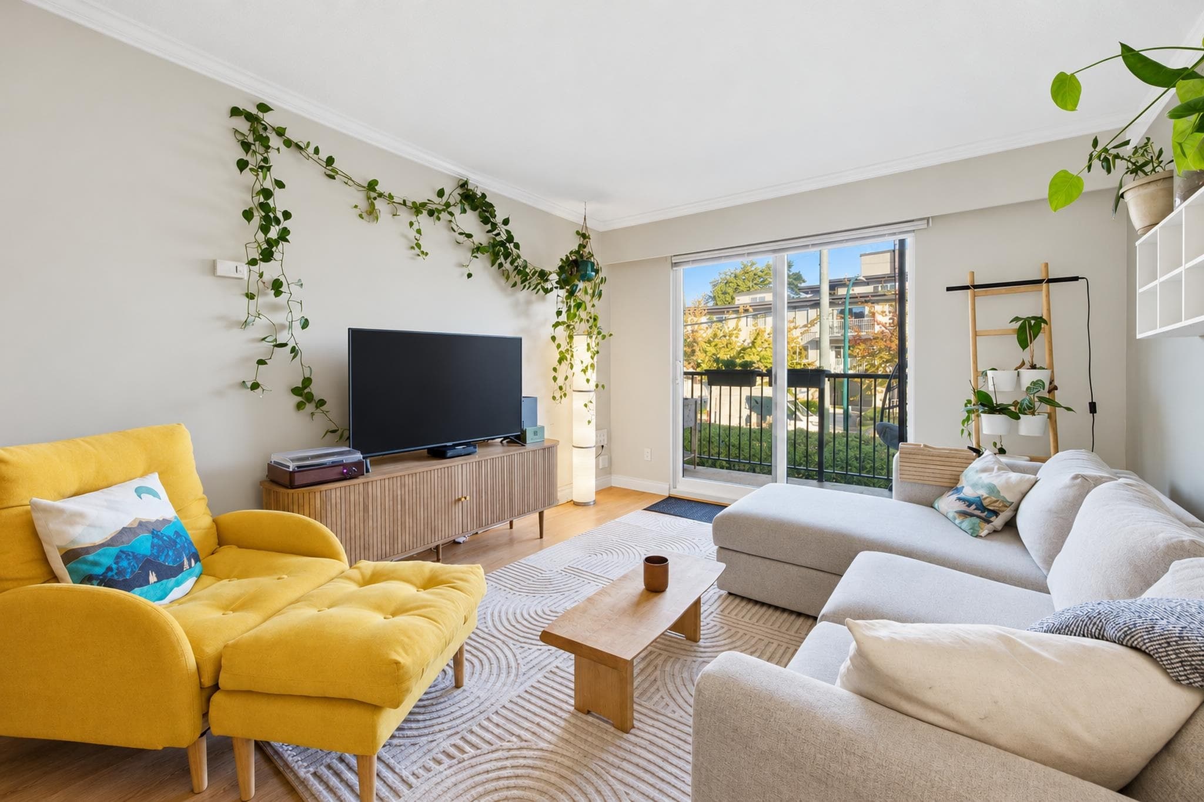
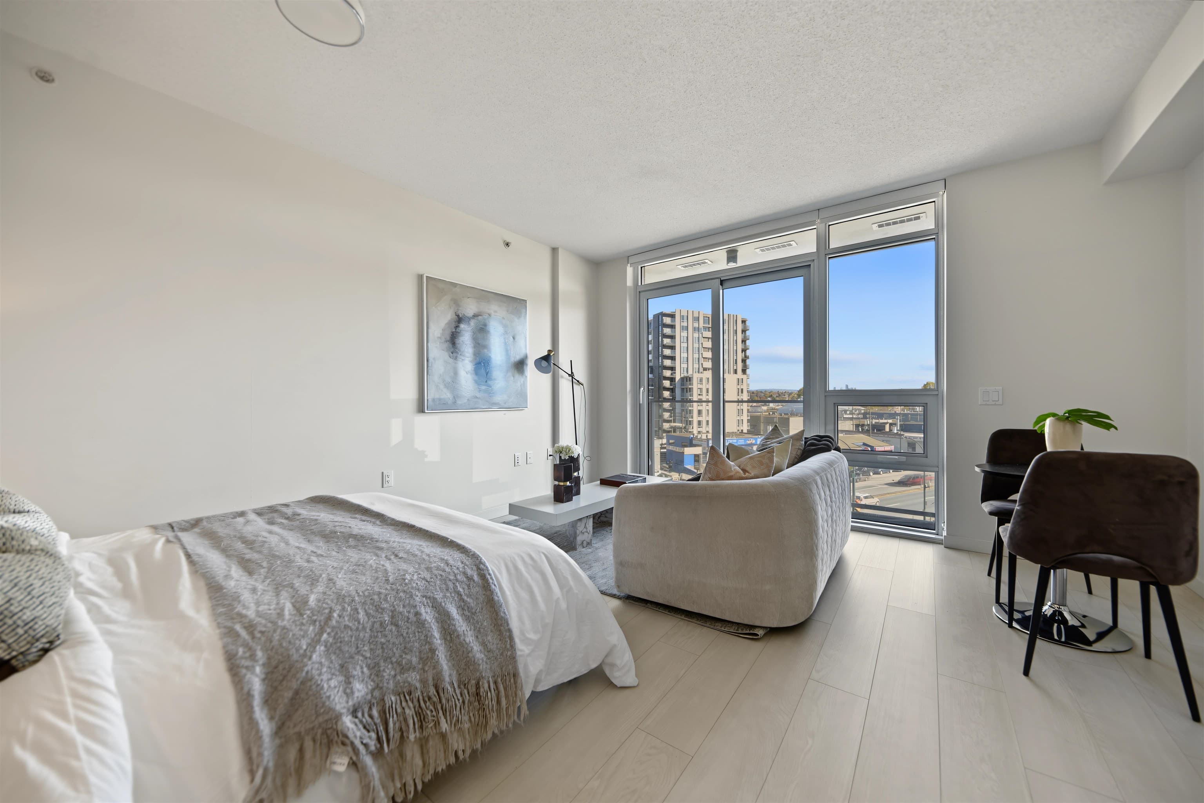
Welcome to "JACOBSEN", a sought-after address in the heart of vibrant Mount Pleasant.This stylish 1-bedroom + den home showcases modern industrial design with polished concrete floors, soaring ceilings, and a smart, open-concept layout. The contemporary kitchen features high-end appliances, sleek cabinetry, and elegant countertops, perfect for both everyday living and entertaining. The flexible sleeping area is thoughtfully designed with sliding frosted glass panels, offering both privacy and a sophisticated aesthetic. The den provides an ideal space for a home office or additional storage. Just minutes from downtown, SkyTrain, and an array of trendyshops and restaurants, you’ll love the lifestyle this location provides. Open House : June 14 Sun from 2 - 4 PM.
MLS® #
R3114470
Status
Active
Type
Residential
Sub-type
Apartment/Condo
Ownership
Freehold Strata
Bedrooms
1
Full Baths
1
Half Baths
0
Living Area
685 sqft
Main Floor
685 sqft
Stories
6
Year Built
2011
Age
15 years
Structure
Multi Family, Residential Attached
Parking Stalls
1
Parking Type
Underground
Strata Fee
$412.01/mo
Taxes
$2,232.68/yr
MLS® Area
Mount Pleasant VE
City
Vancouver
Postal Code
V5T 0A7
Subdivision
Jacobsen
Heating
Baseboard · Electric
Cooling / A/C
Air Conditioning
Appliances
Washer/Dryer · Microwave
Laundry
In Unit
Security
Smoke Detector(s)
Interior Features
Elevator · Storage
Exterior Features
Balcony
Pets
Cats OK, Dogs OK, Number Limit (Two), Yes With Restrictions
Lot Features
Central Location, Recreation Nearby
Community
Shopping Nearby
Building Amenities
Bike Room · Clubhouse · Exercise Centre · Trash · Maintenance Grounds · Hot Water · Management · Recreation Facilities · Sewer · Water
Coordinates: 49.268123, -123.099207 · Map data © Google
Watch this home
Get an email when the price changes, it sells, or a new unit lists in this building. Sign in or create a free account.
Transit-Oriented Area — Tier 2
~320 m from Great Northern Way — Emily Carr SkyTrain station (under construction)
Provincial law requires the city to allow at least 4.0 FAR and 12 storeys for residential here — well above typical single-family zoning. Potential land-assembly interest from developers.
~320 m straight-line to Great Northern Way — Emily Carr SkyTrain (under construction)
Screening estimate from provincial regulations (TOA station points, B.C. Reg. 263/2023 & 265/2023; small-scale multi-unit housing rules). Distances are straight-line; actual TOA maps are set by municipal bylaw and some parcels (heritage, ALR, exempt areas) are excluded. Confirm with the municipality before relying on it.
Source: City of Vancouver Open Data
Field Review - Addition / Alteration - Exterior alterations to repair balconies and columns at this multiple dwelling building on this site. OK for DB per S.Patterson, January 6, 2022 OK for Field Review per W.Wong, January 6, 2022 Note: - This building is sprinklered. DBI to determine on site if a separate sprinkler permit is required. - Schedule A & D & B, Architectural, Len Sakuragi, P.Eng, 604-873-1181. - Schedule B, Structural, Ed Thiessen, P.Eng, 604-873-1181.
Multiple Dwelling
$635,000
Feb 9, 2022
DB-2022-00027