+17 more
$379,900
Listed by: Oakwyn Realty Encore · MLS®
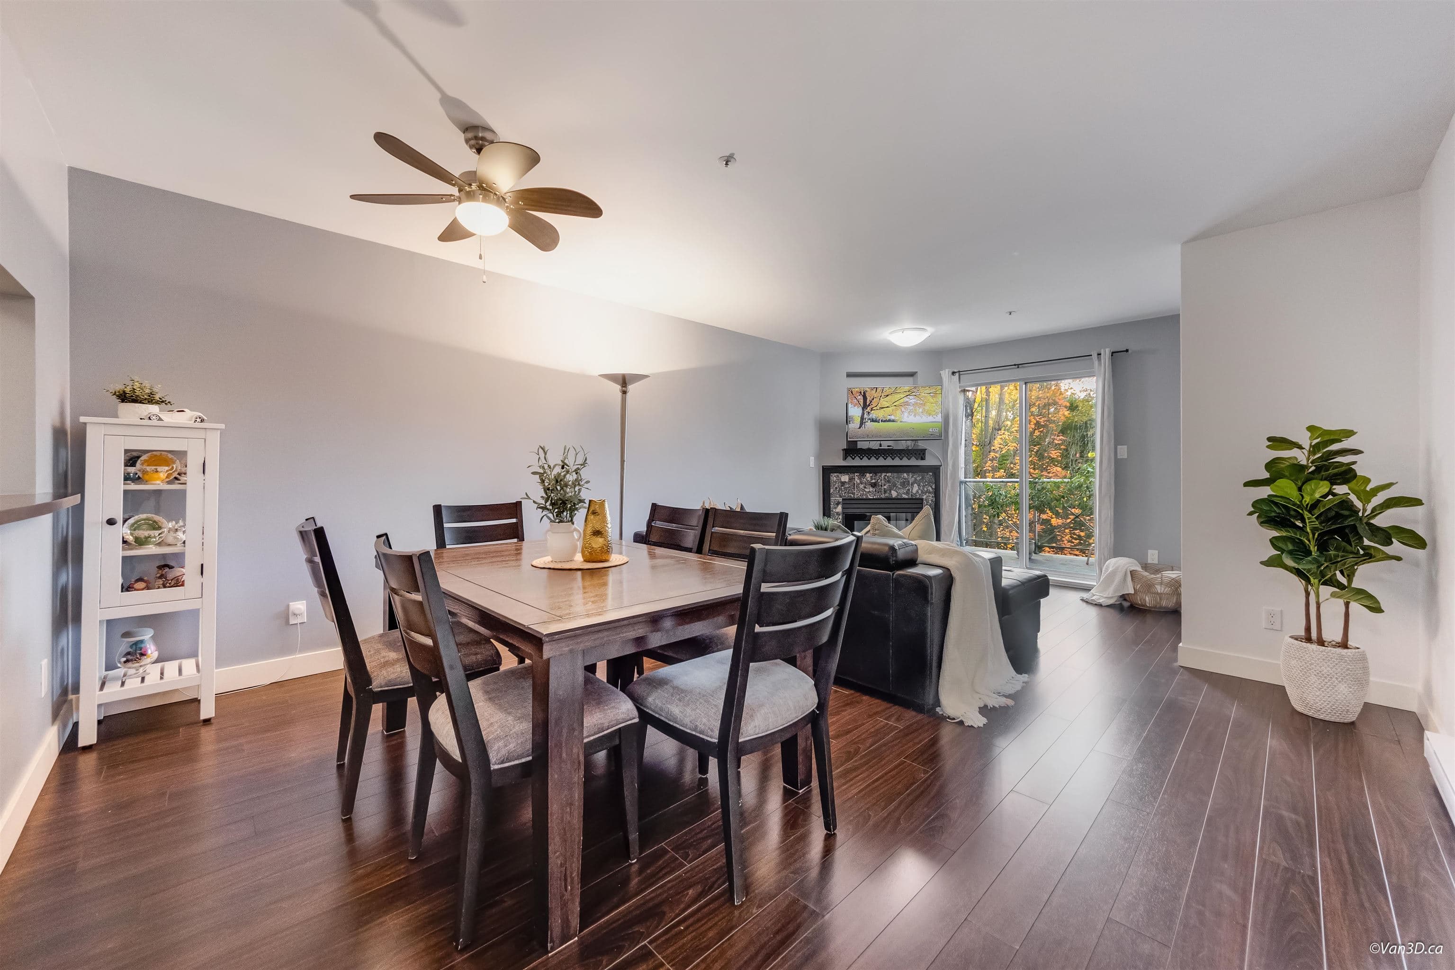
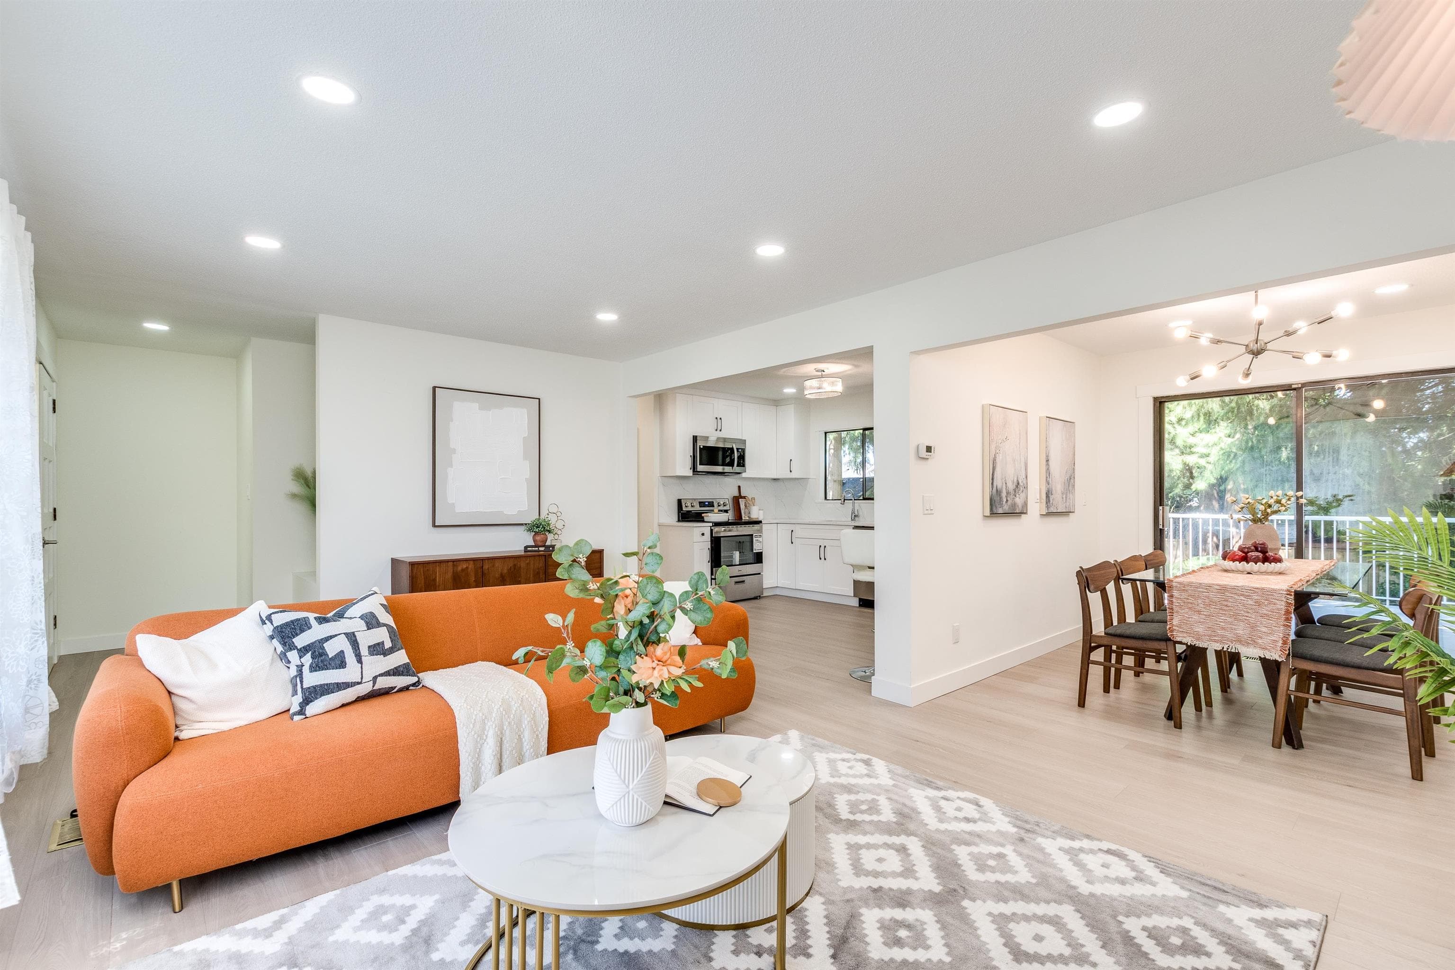
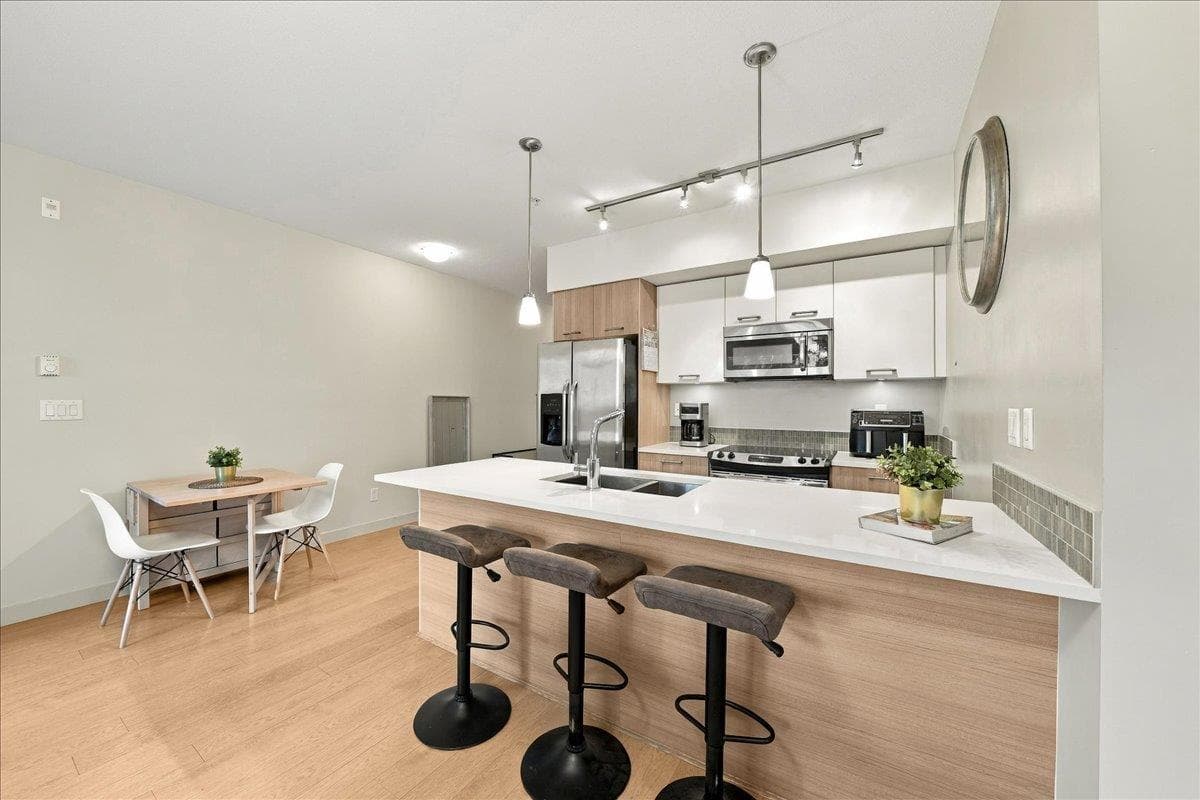
From the moment you step through the front door, you’ll fall in love with everything this exceptional condo has to offer. 8'10 Foot ceilings, a deluxe kitchen featuring stainless steel appliances, and an open-concept layout create a bright, spacious, and inviting home. Three oversized windows fill the living space with natural light, enhancing the airy feel and showcasing the thoughtfully designed floor plan. Ideally located within walking distance of everything you need, this home offers the perfect blend of comfort, style, and convenience. Parking and storage are included, and your four-legged friends are welcome too. This is condo living at its finest—don’t miss the opportunity to make it yours.
MLS® #
R3162276
Status
Active
Type
Residential
Sub-type
Apartment/Condo
Style
Bachelor/Studio
Ownership
Freehold Strata
Bedrooms
1
Full Baths
1
Half Baths
0
Fireplaces
0
Living Area
528 sqft
Main Floor
528 sqft
Stories
4
Year Built
2016
Age
10 years
Structure
Multi Family, Residential Attached
Parking Stalls
1
Parking Type
Underground, Lane Access
Strata Fee
$233.25/mo
Taxes
$1,489.56/yr
MLS® Area
Central Pt Coquitlam
City
Port Coquitlam
Postal Code
V3C 1X4
Subdivision
Amanti
Heating
Baseboard · Electric
Appliances
Washer/Dryer · Dishwasher · Refrigerator · Stove
Laundry
In Unit
Interior Features
Elevator · Storage
Exterior Features
Balcony
Pets
Cats OK, Dogs OK, Number Limit (Two), Yes With Restrictions
Lot Features
Central Location, Recreation Nearby
Accessibility
Wheelchair Access
Community
Shopping Nearby
Building Amenities
Trash · Maintenance Grounds · Management · Snow Removal
Coordinates: 49.257691, -122.781663 · Map data © Google
Watch this home
Get an email when the price changes, it sells, or a new unit lists in this building. Sign in or create a free account.
Strata fee / sqft (median)
$0.44/mo
7% below area median
Year built
2016
Listings on record
3
3 active now
Rules
Pets: Cats OK, Dogs OK, Number Limit (Two), Yes With Restrictions, Yes
Sale prices, sale-to-list ratio and time to sell for this building are available to registered users. Create a free account or sign in.
Based on MLS® listings at this address and active strata listings in the area. Keyword flags come from public listing remarks and aren’t a substitute for strata minutes, the depreciation report or a Form B.
MLS® R3178095 · Listed by Sutton Group - 1st West Realty
Building permit history is currently available for City of Vancouver properties only.