$685,000
Listed by: Engel & Volkers Vancouver · MLS®
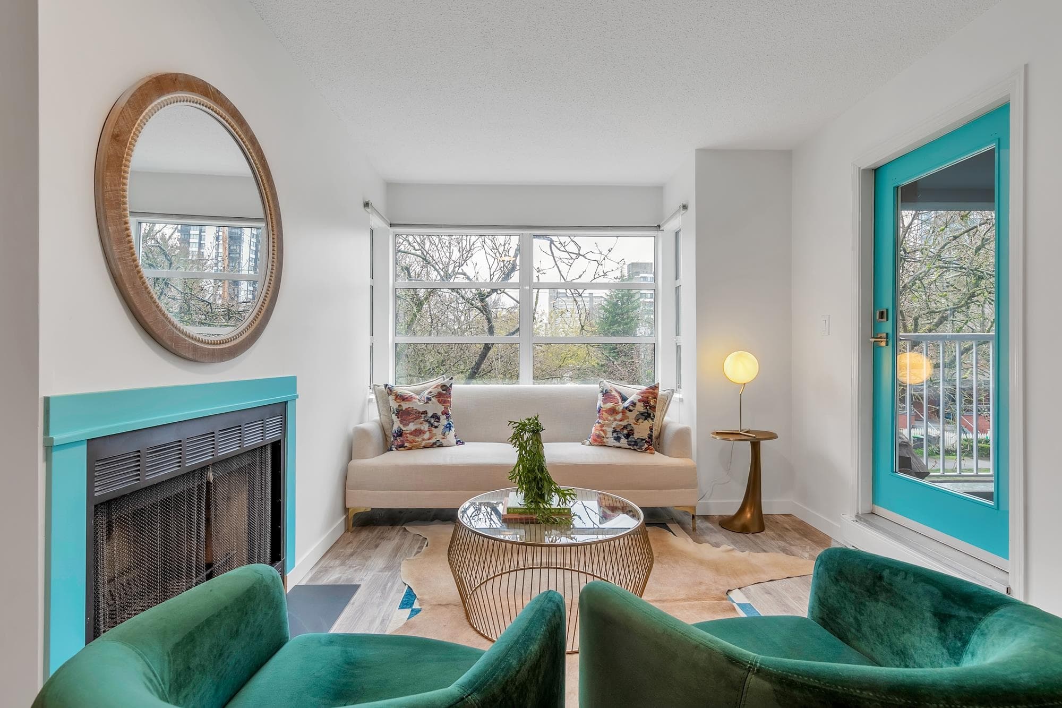
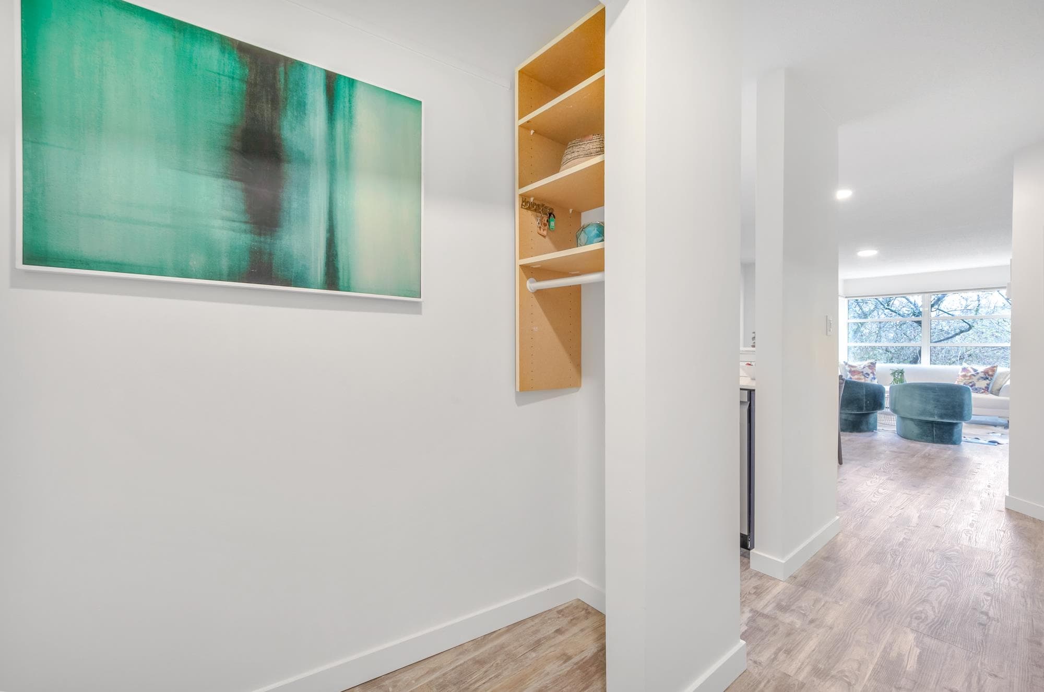
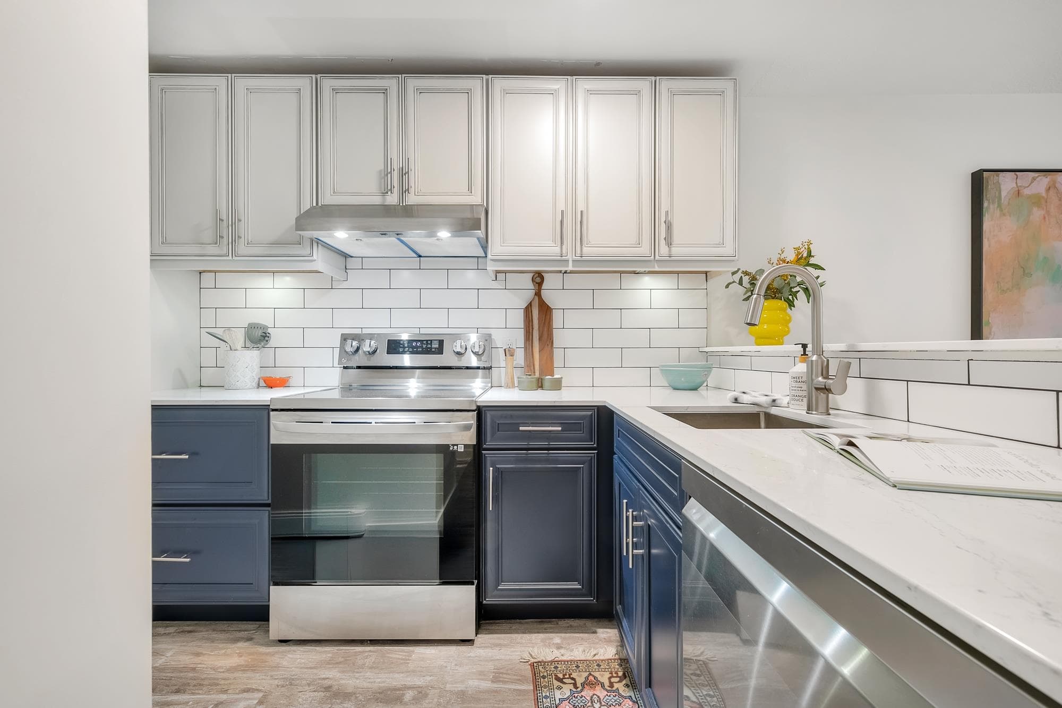
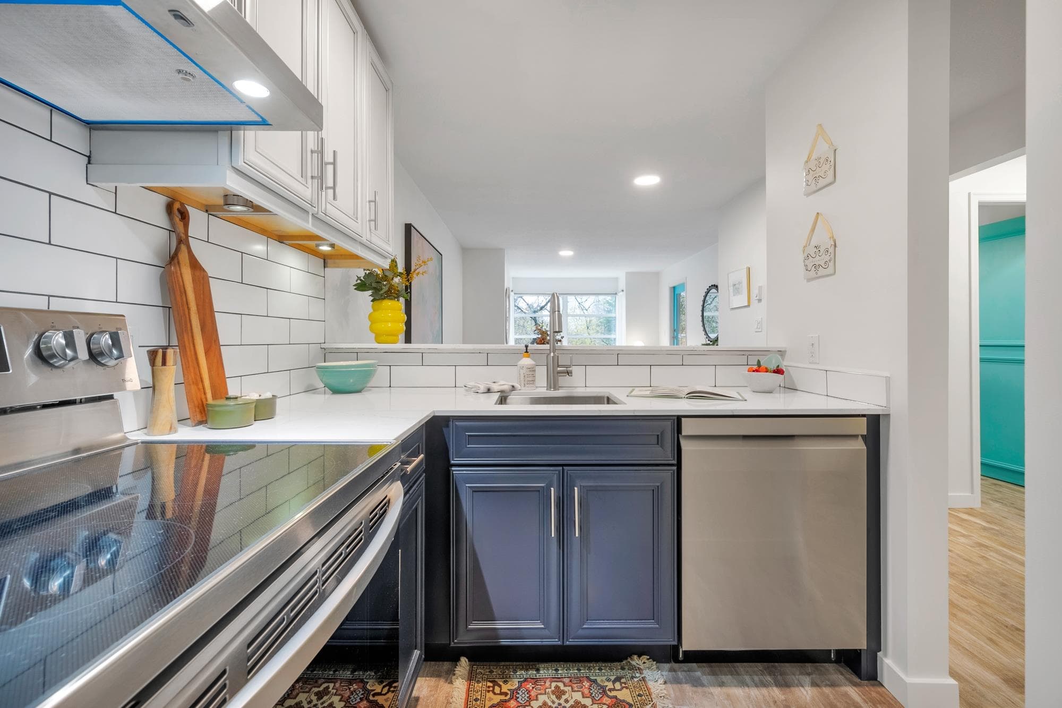
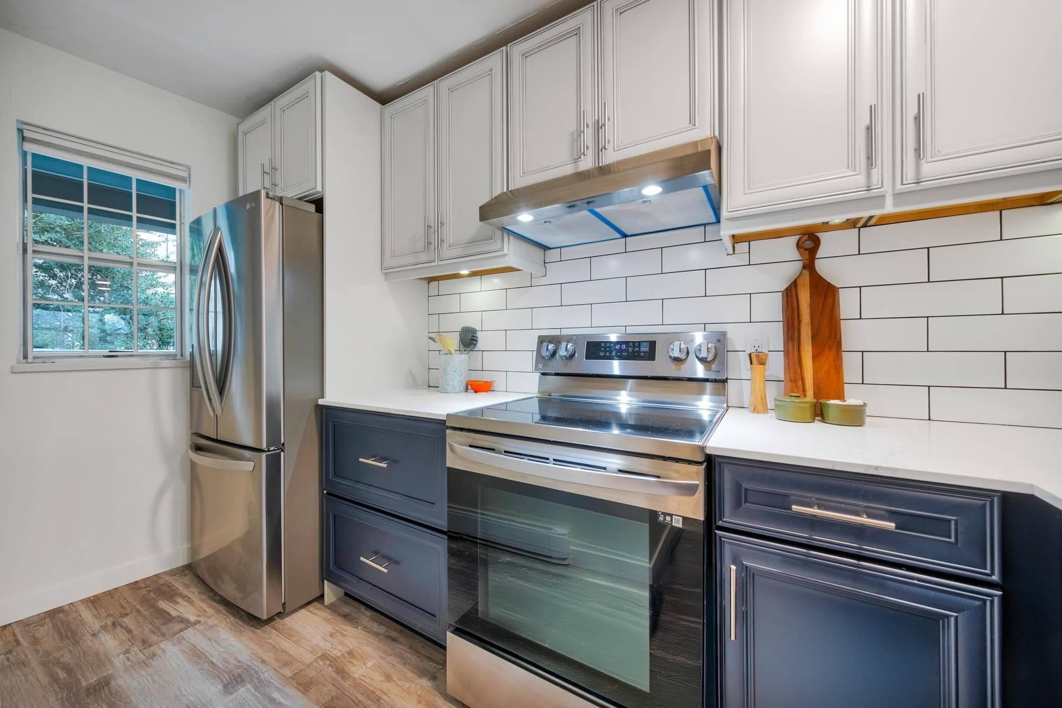
This cheerful, fully renovated 1-bedroom condo features a cozy wood-burning fireplace, brand-new luxury vinyl flooring, and a stylish modern kitchen with Silestone countertops and new cabinetry, creating a home designed for both comfort and elegance. The spa-inspired bath boasts all-new fixtures, including a bathtub with designer tile and a sleek vanity with quartz countertops. Enjoy the convenience of high-end LG smart appliances, including an in-suite washer/dryer, dishwasher, oven/range, and refrigerator, all under warranty. Updates extend from lighting and electrical to heating, ensuring a seamless living experience. Located in The Westbriar, a fully rain-screened and meticulously maintained building, this condo offers the best of West End living. Pets welcome, with parking and storage
MLS® #
R3159212
Status
Active
Type
Residential
Sub-type
Apartment/Condo
Ownership
Freehold Strata
Bedrooms
1
Full Baths
1
Half Baths
0
Fireplaces
1
Living Area
659 sqft
Main Floor
659 sqft
Stories
4
Year Built
1986
Age
40 years
Structure
Multi Family, Residential Attached
Parking Stalls
1
Parking Type
Underground, Lane Access, Concrete
Strata Fee
$514.56/mo
Taxes
$2,052.67/yr
MLS® Area
West End VW
City
Vancouver
Postal Code
V6E 1H6
Subdivision
Westbriar
Heating
Baseboard · Electric · Wood
Appliances
Washer/Dryer · Dishwasher · Refrigerator · Stove
Laundry
In Unit
Fireplace
Wood Burning
Interior Features
Elevator · Storage
Exterior Features
Balcony
Pets
Cats OK, Dogs OK, Number Limit (Two), Yes With Restrictions
Lot Features
Central Location, Lane Access, Marina Nearby, Recreation Nearby
Community
Shopping Nearby
Building Amenities
Trash · Maintenance Grounds · Management
Coordinates: 49.286568, -123.131598 · Map data © Google
MLS® R3159001 · Listed by TRG The Residential Group Realty
Source: City of Vancouver Open Data
Field Review - Addition / Alteration - #203 - 2nd floor Interior alterations to provide improvements to this existing dwelling unit on 2nd floor (#203) of this existing multiple dwelling building on this site. Scope of work: remove one partition wall for kitchen layout alterations, finishes, plumbing and electrical work. OK for field review per K Vogt; November 26, 2021 E1 - SWH - Insulate hot water pipes within 3 feet of the hot water heater Energy checklist is currently no longer required with your Building Permit (BP) application. Some supporting documents are still required at BP stage, specifically Envelope and HVAC, if applicable. Service Water Heating and Lighting supporting documents, if applicable, must be submitted with your related trades permits (e.g. electrical and plumbing). All energy upgrades will be checked during inspections stage. It is the applicant's responsibility to identify and note all required upgrades including energy upgrades on their BP drawings at BP stage.
Single Detached House
$70,000
Jan 11, 2022
BP-2021-06201
Field Review - Addition / Alteration - #104 Interior alterations to remove non-load bearing partition walls and doors, re&re washroom fixtures, and electrical work at residential unit #104 on the 1st floor of this existing multiple dwelling building on this site. OK for field review as per C.Yue on May 15/19 Selected Energy Upgrade: L2 - SWH - Install low flow shower heads in all showers NOTE: Building sprinklered – Building inspector to determine on site if a separate sprinkler permit is required.
Multiple Dwelling
$50,000
Jul 4, 2019
BP-2019-02138