$2,195
Listed by: EasyRent Real Estate Services · MLS®
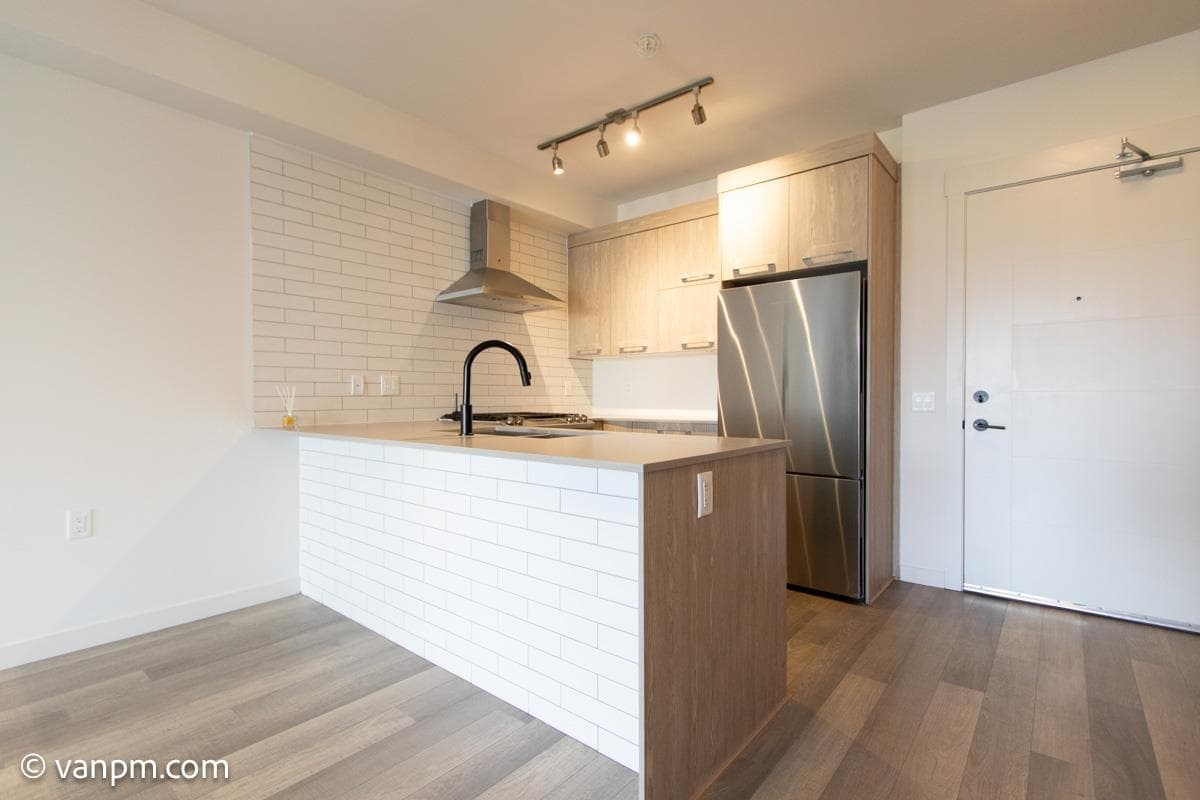
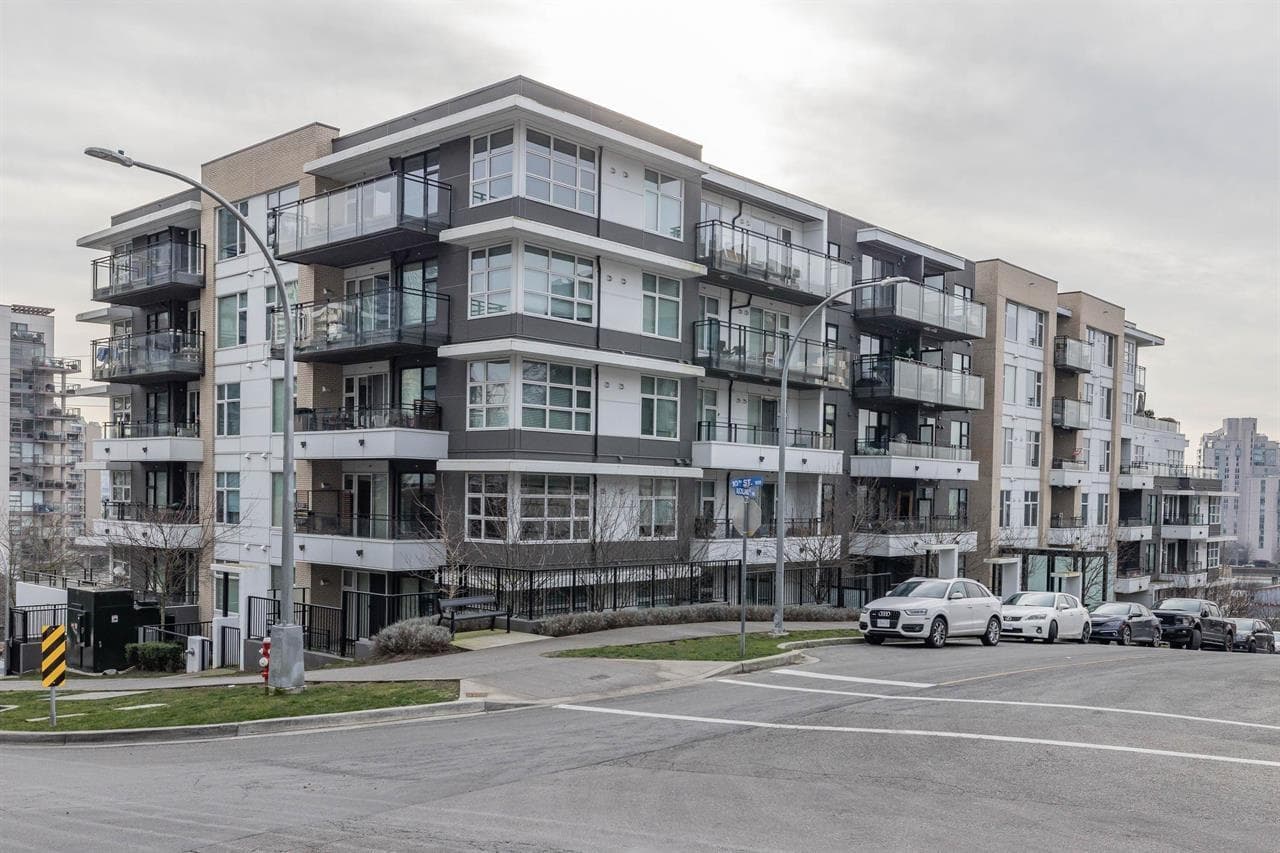
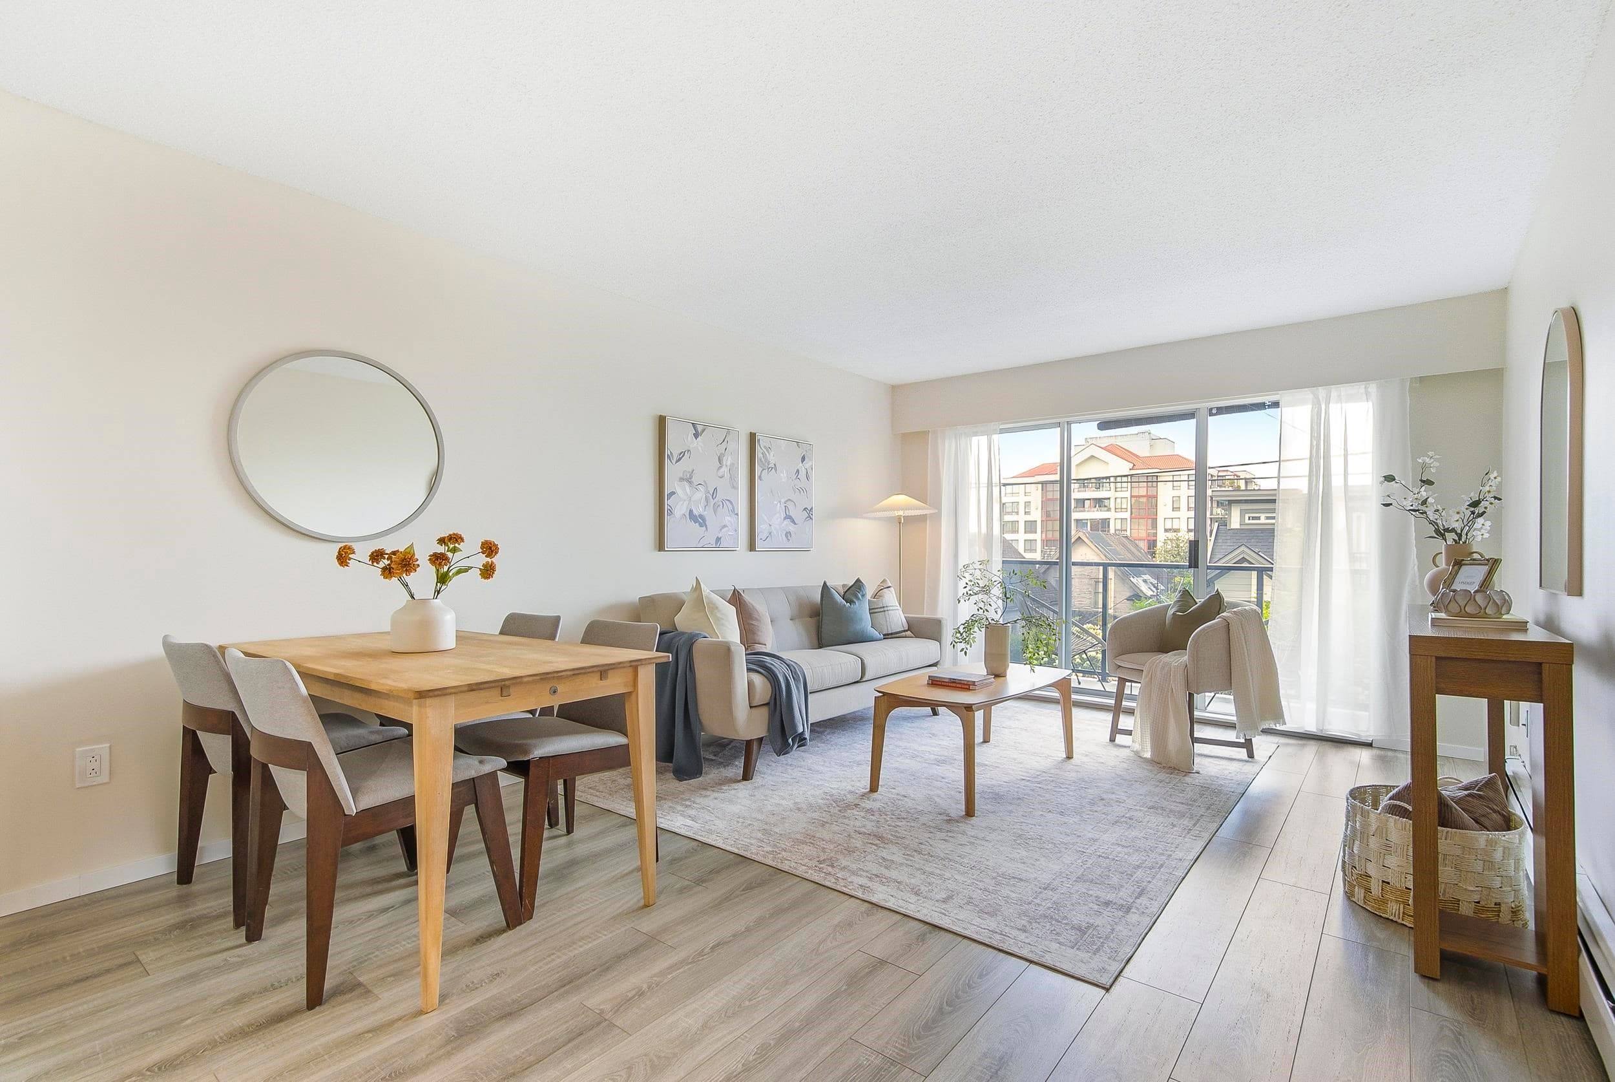
PROPERTY FEATURES: 1 Bedroom (11'4" X 10'6"). 1 Open Den 11'12 X 7'8". 1 Kitchen. In-Suite Laundry – washer/dryer. Dishwasher. Fridge. Electric Stove. Laminate Flooring in Livingroom and Den, Bedroom with Carpet. Baseboard, Electric Heating. Balcony Facing SOUTH-EAST. 1 Parking included (Regular stall, NO EV charging) at P3. 1 Additional XL Storage included (8' deep, 6'5 tall, 4'5 wide) at P3. 150sqft Balcony. 710sqft. Built in 2020. SOUTH-EAST Exposure. Unfurnished. UTILITIES NOT INCLUDED (water, hot water are included, you would need to pay New Westminsiter Electricity, Internet/Cable). Note: This is NOT an A/C Building, You are welcome to bring your own portable A/C. ***DO NOT CALL*** Please see next showing schedule and book: https://calendly.com/vanpm-team/capitol206
MLS® #
R3170594
Status
Active
Type
Residential Lease
Sub-type
Apartment/Condo
Bedrooms
1
Living Area
710 sqft
Structure
Multi Family
Parking Stalls
1
MLS® Area
Uptown NW
City
New Westminster
Postal Code
V3M 0M3
Appliances
Dishwasher · Refrigerator · Stove
Laundry
In Unit
Interior Features
Storage · Elevator
Exterior Features
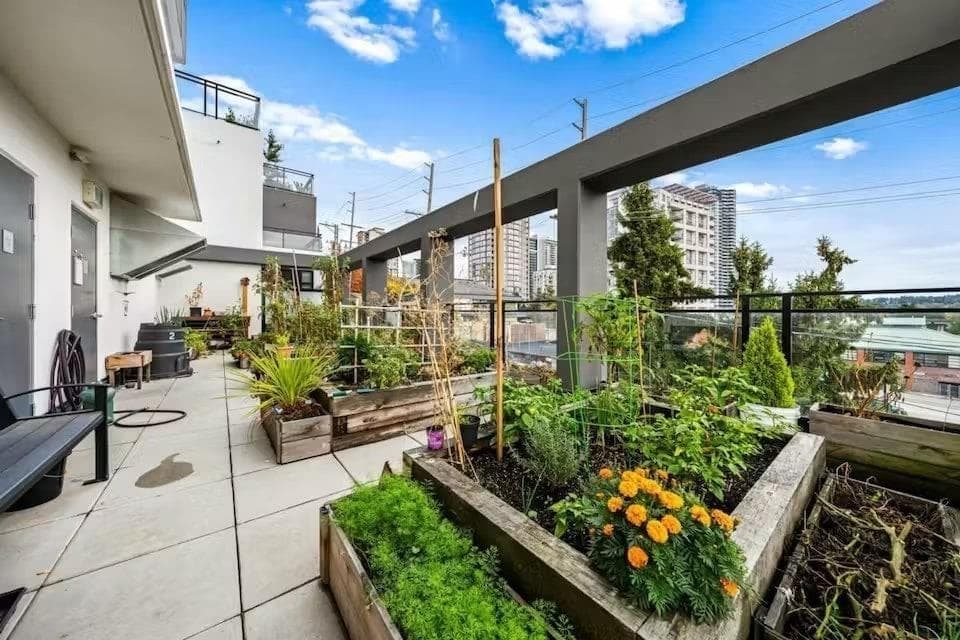
Balcony · Garden
Pets
No, No Cats, No Dogs
Accessibility
Wheelchair Access
Building Amenities
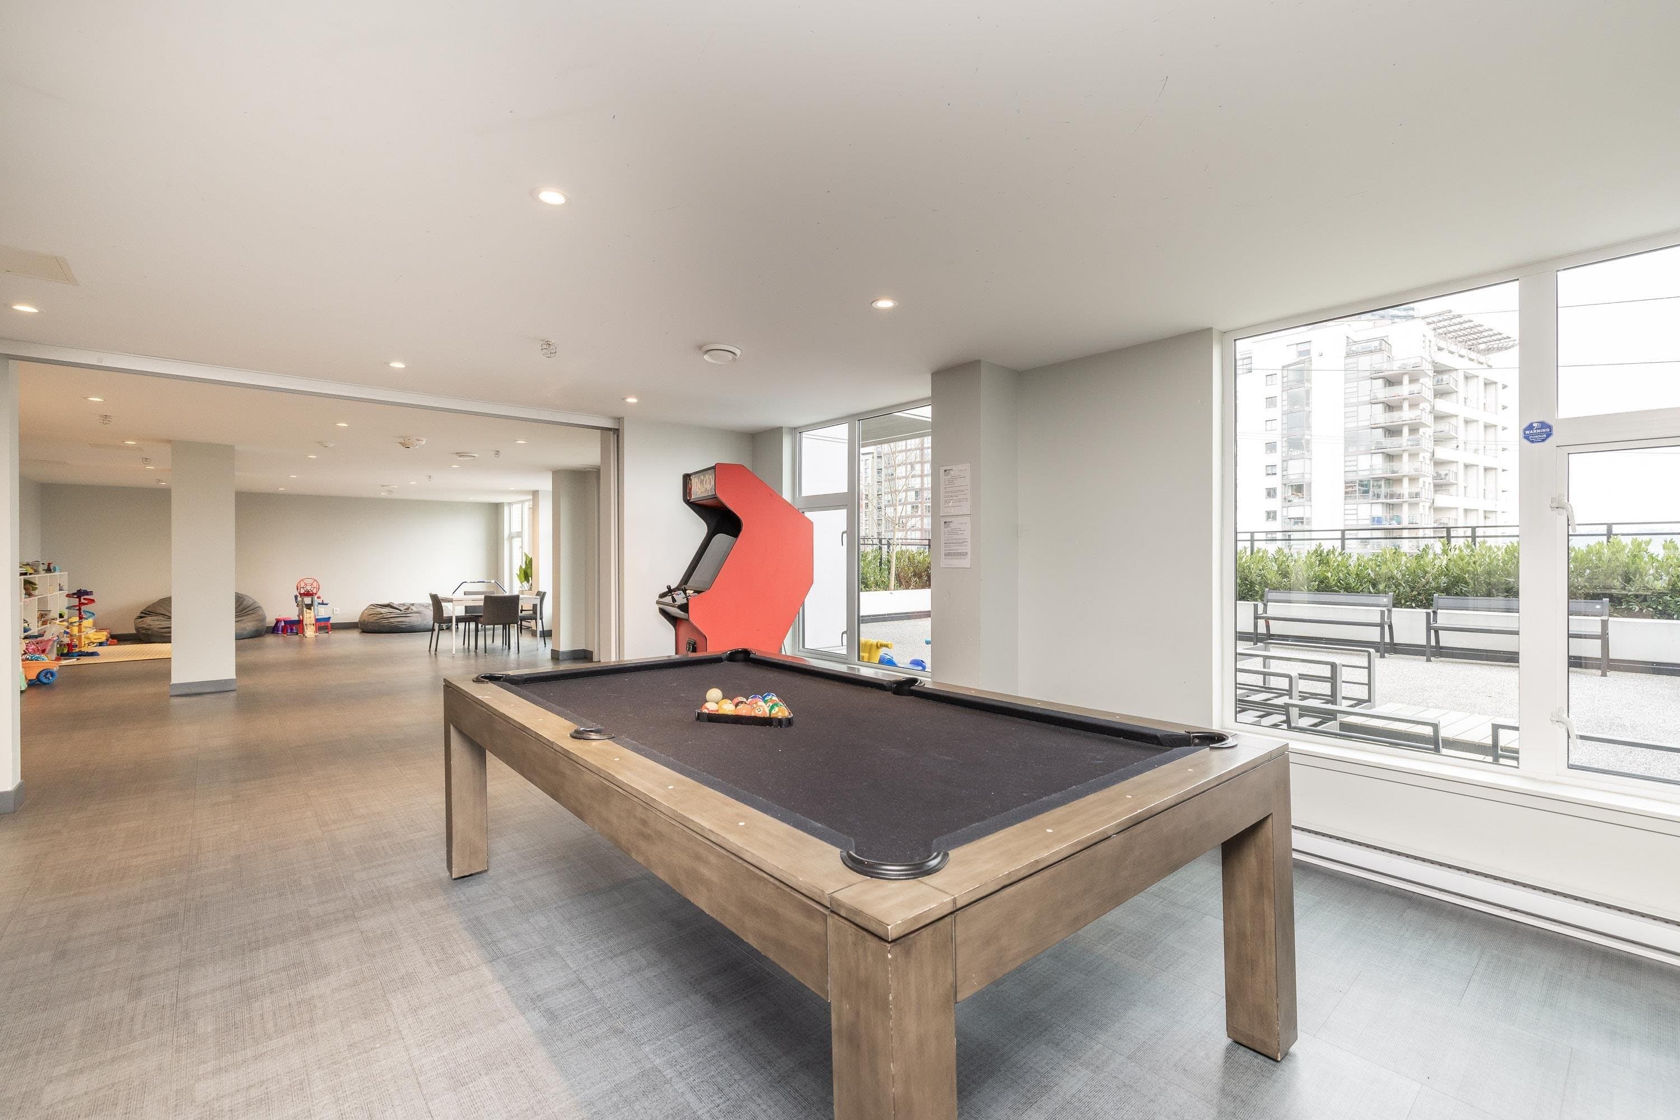
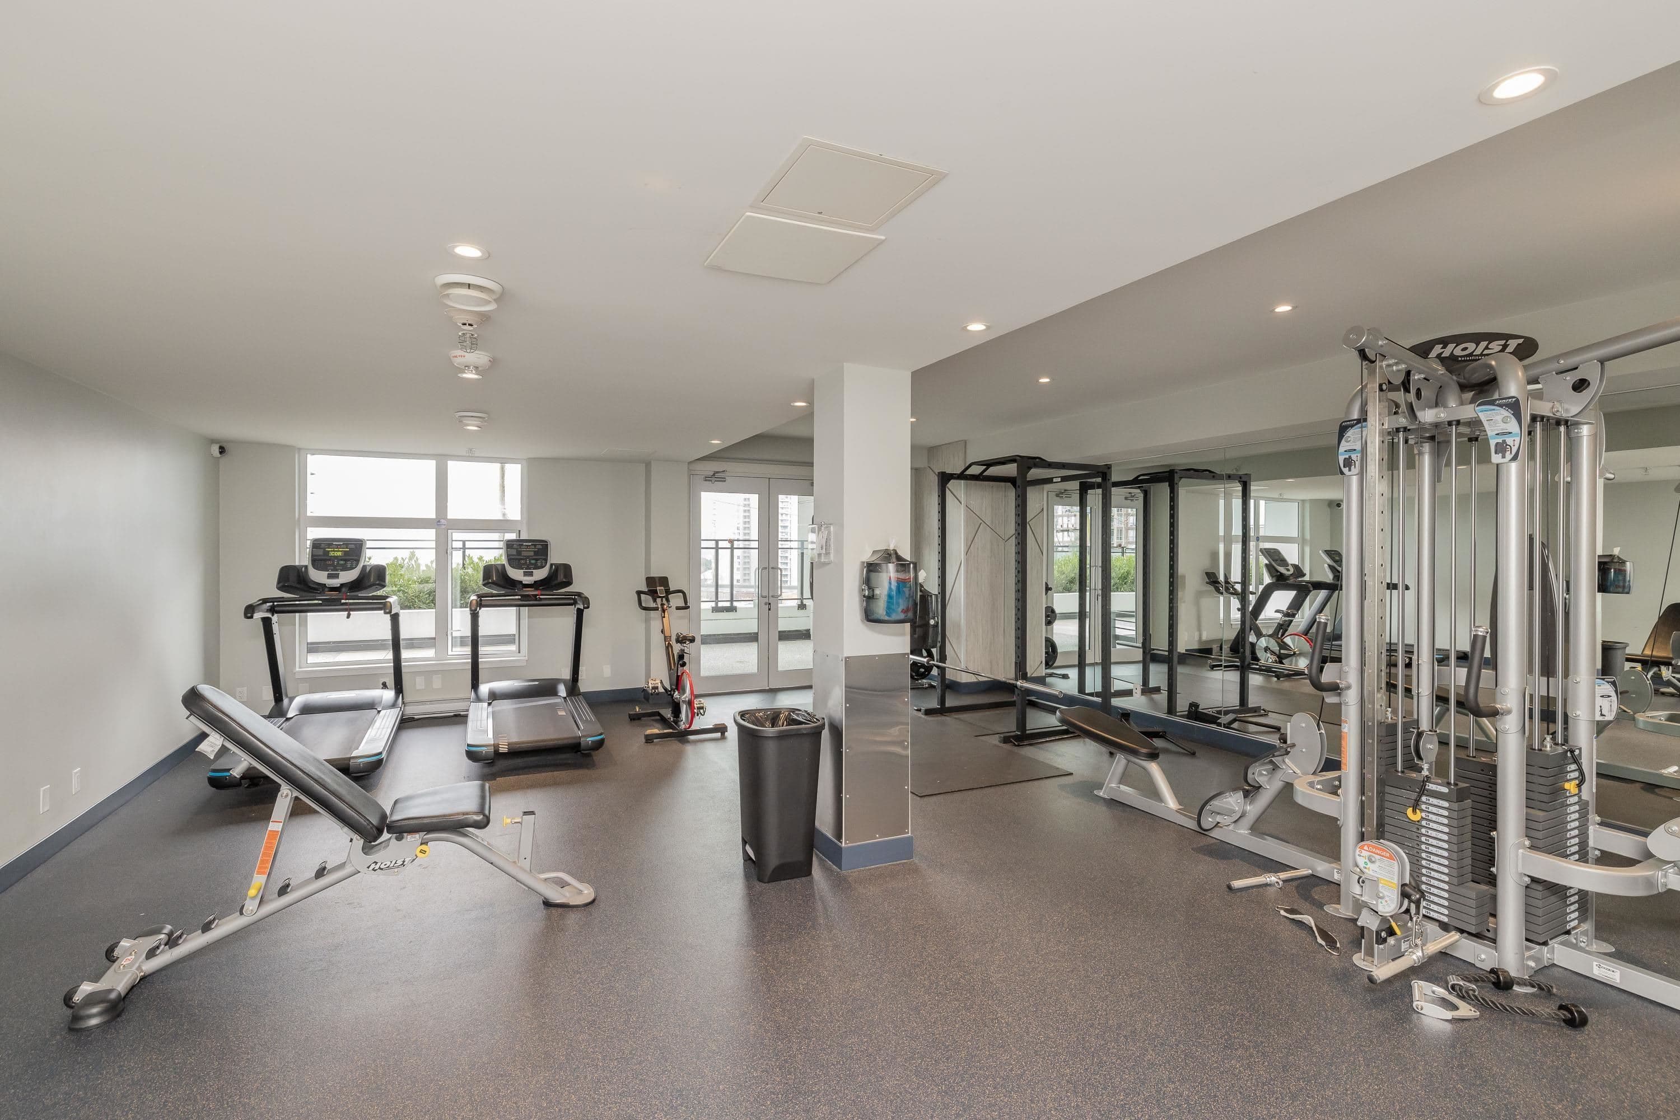
Bike Room · Clubhouse · Exercise Centre
Coordinates: 49.202511, -122.918797 · Map data © Google
Watch this home
Get an email when the price changes, it sells, or a new unit lists in this building. Sign in or create a free account.
Strata fee / sqft (median)
$0.52/mo
12% below area median
Year built
2020
Listings on record
4
4 active now
Rules
Pets: No, No Cats, No Dogs, Yes With Restrictions
Sale prices, sale-to-list ratio and time to sell for this building are available to registered users. Create a free account
Based on MLS® listings at this address and active strata listings in the area. Keyword flags come from public listing remarks and aren’t a substitute for strata minutes, the depreciation report or a Form B.
Transit-Oriented Area — Tier 3
~470 m from New Westminster SkyTrain station
Provincial law requires the city to allow at least 3.0 FAR and 8 storeys for residential here — well above typical single-family zoning. Potential land-assembly interest from developers.
~470 m straight-line to New Westminster SkyTrain
Screening estimate from provincial regulations (TOA station points, B.C. Reg. 263/2023 & 265/2023; small-scale multi-unit housing rules). Distances are straight-line; actual TOA maps are set by municipal bylaw and some parcels (heritage, ALR, exempt areas) are excluded. Confirm with the municipality before relying on it.