

+35 more
$1,088,000
Listed by: Royal LePage - Wolstencroft · MLS®
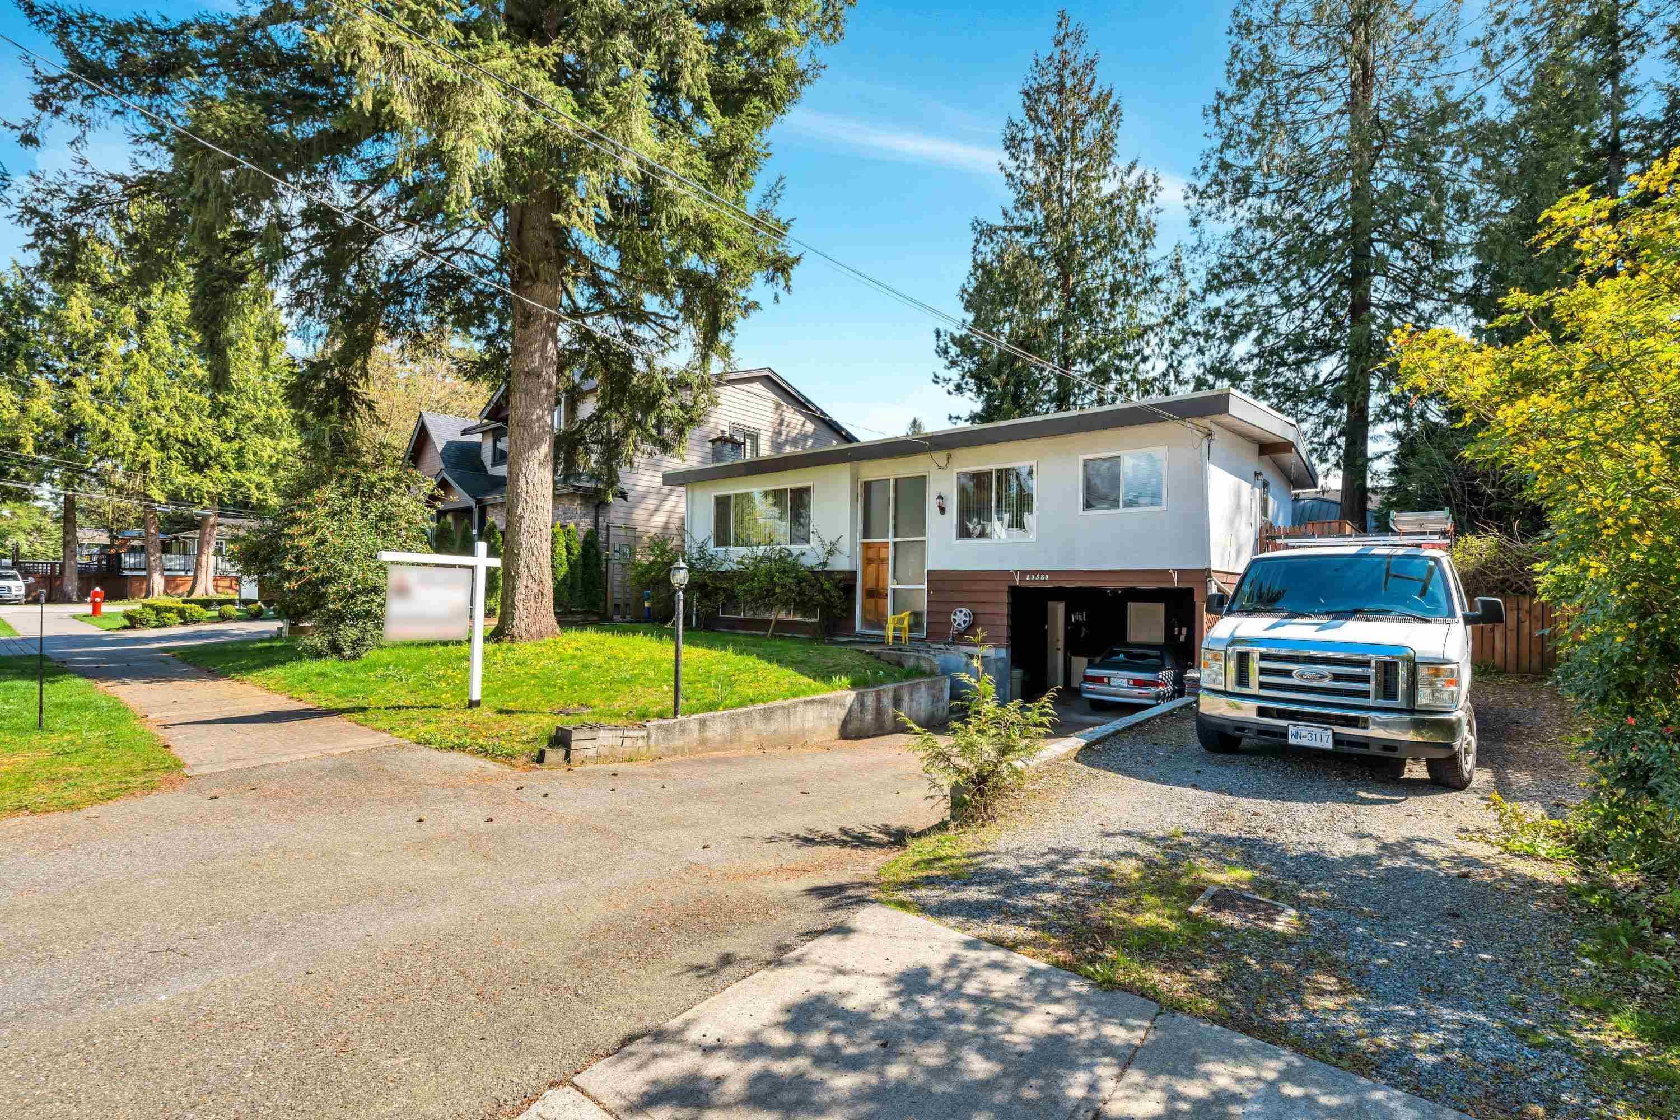
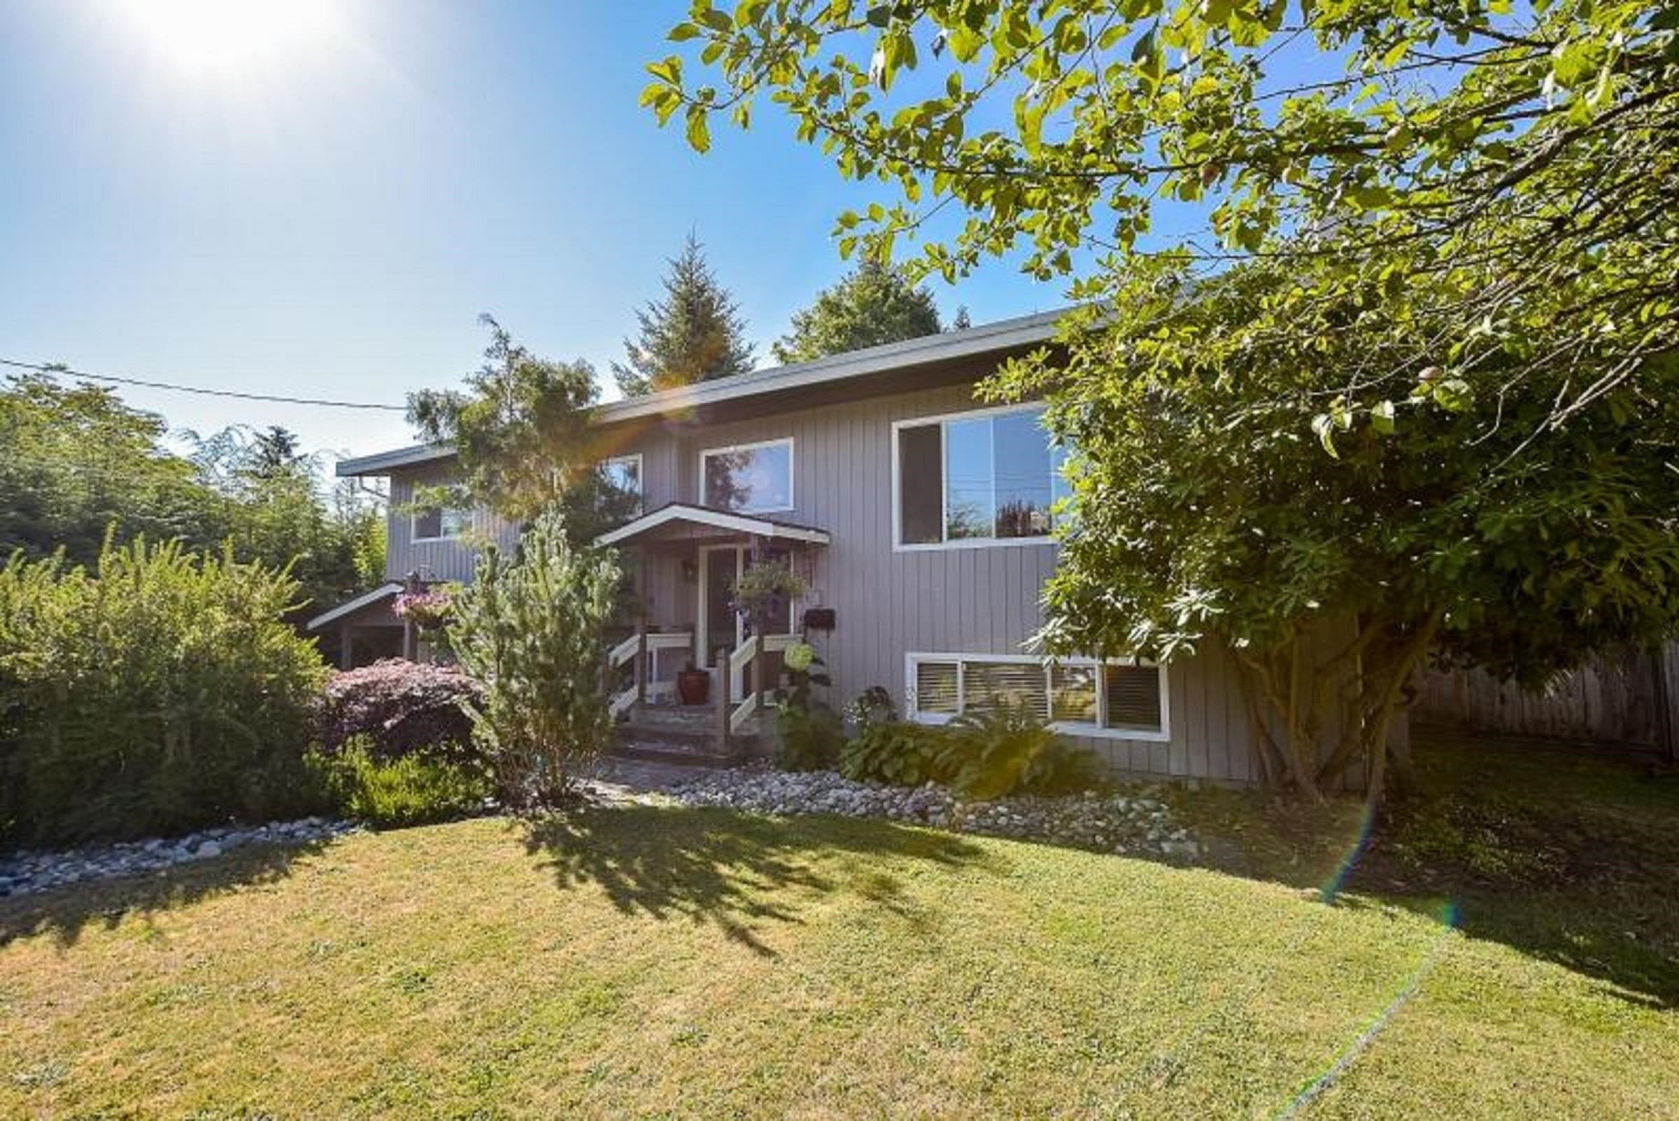
Sought After Mossey Estates! Great renovation project or building lot in a FANTASTIC NEIGHBORHOOD. Very well kept, mostly original, Bright & Spacious split entry with vaulted ceilings, original retro hardwood floors, huge wrap around patio, very easy in-law suite - ready for updating. Picture window living rm with gas fireplace. Country kitchen & dining area walk out to a huge patio overlooking private south exposed rear yard. 3 bedrooms - primary with walk-in closet & ensuite. Downstairs is a versatile one-bedroom nanny or in-law suite w/laundry—perfect for extended family or guests. Enjoy the convenience of two storage sheds & lots of parking. Close to scenic walking & biking trails, recreation facilities, golf courses & dog parks. This home offers a lifestyle of comfort and convenience.
MLS® #
R3086405
Status
Active
Type
Residential
Sub-type
Single Family Residence
Style
Basement Entry, Split Entry
Ownership
Freehold NonStrata
Bedrooms
4
Full Baths
2
Half Baths
1
Fireplaces
2
Living Area
2,111 sqft
Main Floor
1,256 sqft
Basement
Yes
Lot Size
6,000 sqft
Lot Dimensions
65.39 x 91.87
Frontage
65.39
Year Built
1969
Age
57 years
Structure
Residential Detached
Parking Stalls
6
Carport
1 spaces
Parking Type
Additional Parking, Carport Single, RV Access/Parking, Front Access
Taxes
$5,425.66/yr
MLS® Area
Langley
City
Langley
Postal Code
V3A 3H6
Subdivision
Mossey Estates
Heating
Forced Air
Appliances
Washer/Dryer · Refrigerator · Stove
Fireplace
Gas
Interior Features
Guest Suite · Storage
Exterior Features
Garden · Balcony · Private Yard
Lot Features
Central Location, Near Golf Course, Recreation Nearby
Community
Shopping Nearby
Coordinates: 49.085474, -122.653643 · Map data © Google
$1,599,900
Langley
MLS® R3099637 · Listed by RE/MAX Heights Realty
Building permit history is currently available for City of Vancouver properties only.