+35 more
$1,088,000
Listed by: Royal LePage - Wolstencroft · MLS®
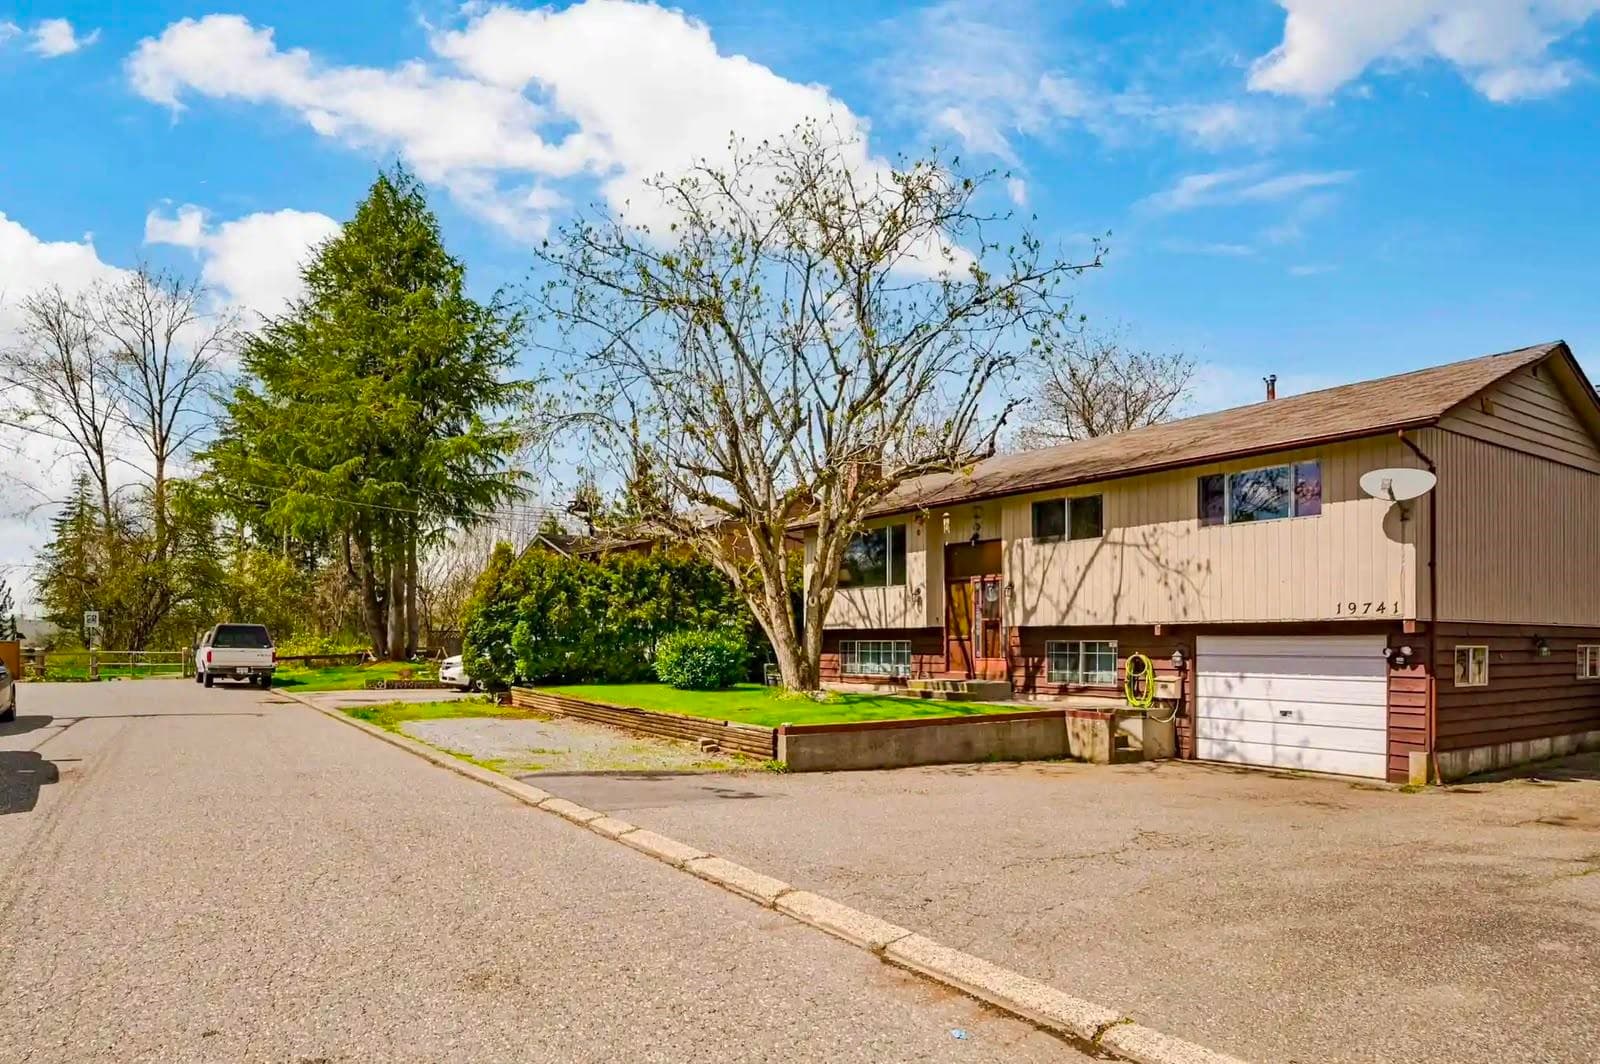
Sought After Mossey Estates! Great renovation project or building lot in a FANTASTIC NEIGHBORHOOD. Very well kept, mostly original, Bright & Spacious split entry with vaulted ceilings, original retro hardwood floors, huge wrap around patio, very easy in-law suite - ready for updating. Picture window living rm with gas fireplace. Country kitchen & dining area walk out to a huge patio overlooking private south exposed rear yard. 3 bedrooms - primary with walk-in closet & ensuite. Downstairs is a versatile one-bedroom nanny or in-law suite w/laundry—perfect for extended family or guests. Enjoy the convenience of two storage sheds & lots of parking. Close to scenic walking & biking trails, recreation facilities, golf courses & dog parks. This home offers a lifestyle of comfort and convenience.
MLS® #
R3086405
Status
Active
Type
Residential
Sub-type
Single Family Residence
Style
Basement Entry, Split Entry
Ownership
Freehold NonStrata
Bedrooms
4
Full Baths
2
Half Baths
1
Fireplaces
2
Living Area
2,111 sqft
Main Floor
1,256 sqft
Basement
Yes
Lot Size
6,000 sqft
Lot Dimensions
65.39 x 91.87
Frontage
65.39
Year Built
1969
Age
57 years
Structure
Residential Detached
Parking Stalls
6
Carport
1 spaces
Parking Type
Additional Parking, Carport Single, RV Access/Parking, Front Access
Taxes
$5,720.42/yr
MLS® Area
Langley City
City
Langley
Postal Code
V3A 3H6
Subdivision
Mossey Estates
Heating
Forced Air
Appliances
Washer/Dryer · Refrigerator · Stove
Fireplace
Gas
Interior Features
Guest Suite · Storage
Exterior Features
Garden · Balcony · Private Yard
Lot Features
Central Location, Near Golf Course, Recreation Nearby
Community
Shopping Nearby
Coordinates: 49.085474, -122.653643 · Map data © Google
Watch this home
Get an email when the price changes, it sells, or it goes off the market. Sign in or create a free account.
Multiplex potential: on a ~557 m² lot, BC’s small-scale housing law requires the municipality to allow at least 4 units (up to 6 near frequent transit), where it applies.
Screening estimate from provincial regulations (TOA station points, B.C. Reg. 263/2023 & 265/2023; small-scale multi-unit housing rules). Distances are straight-line; actual TOA maps are set by municipal bylaw and some parcels (heritage, ALR, exempt areas) are excluded. Confirm with the municipality before relying on it.
Building permit history is currently available for City of Vancouver properties only.