+35 more
$1,799,000
Listed by: Royal LePage - Wolstencroft · MLS®
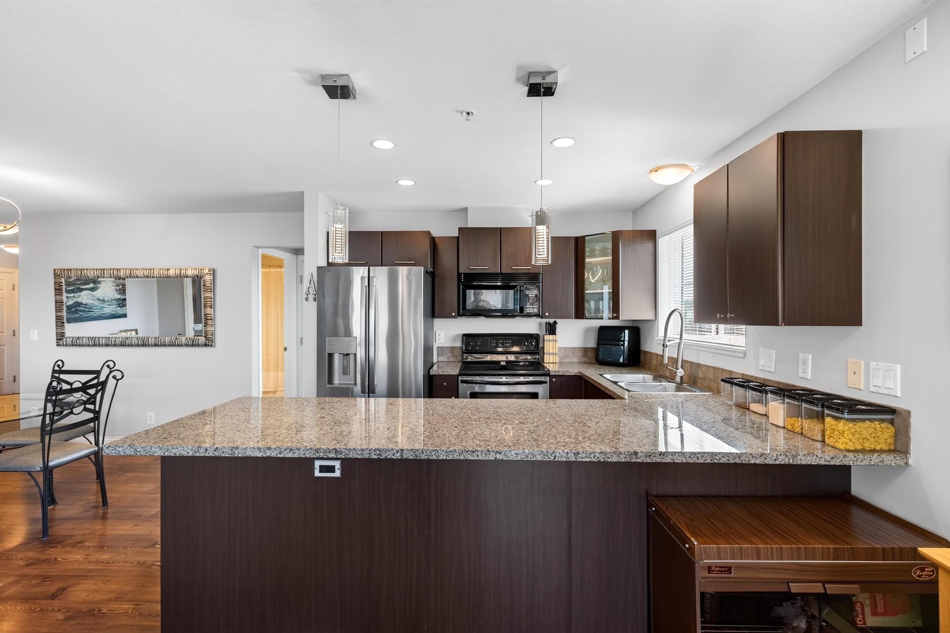
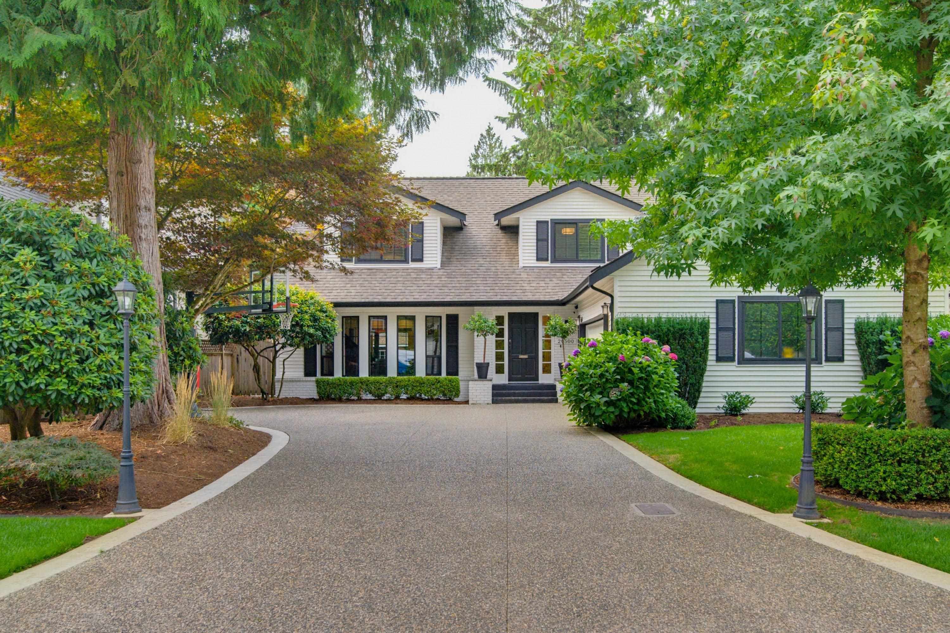
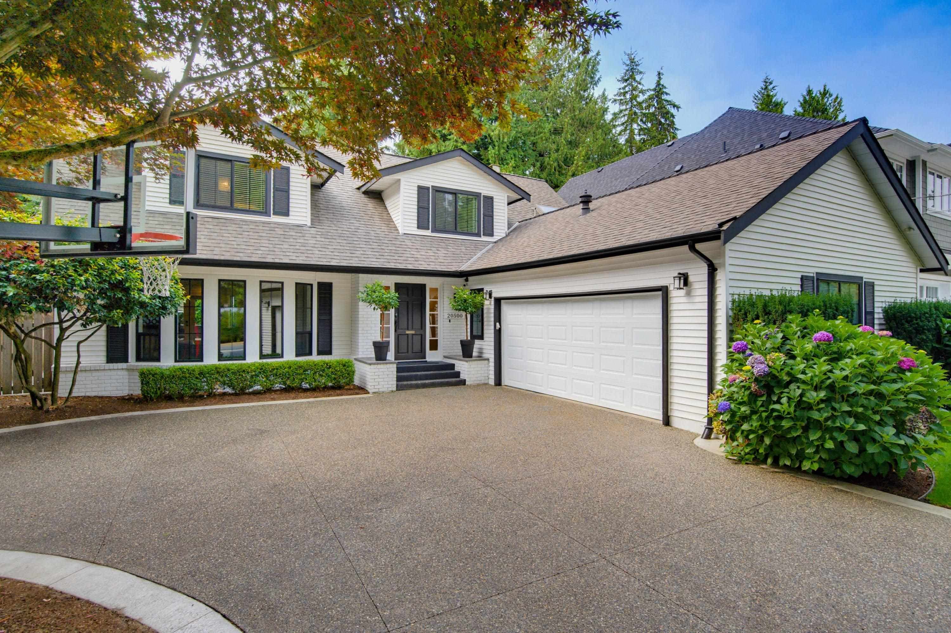
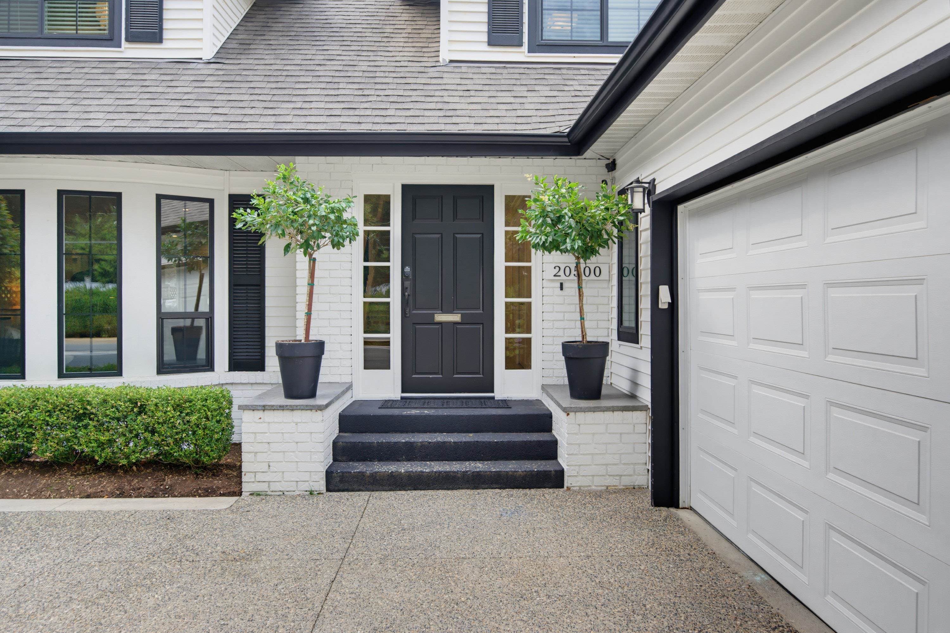
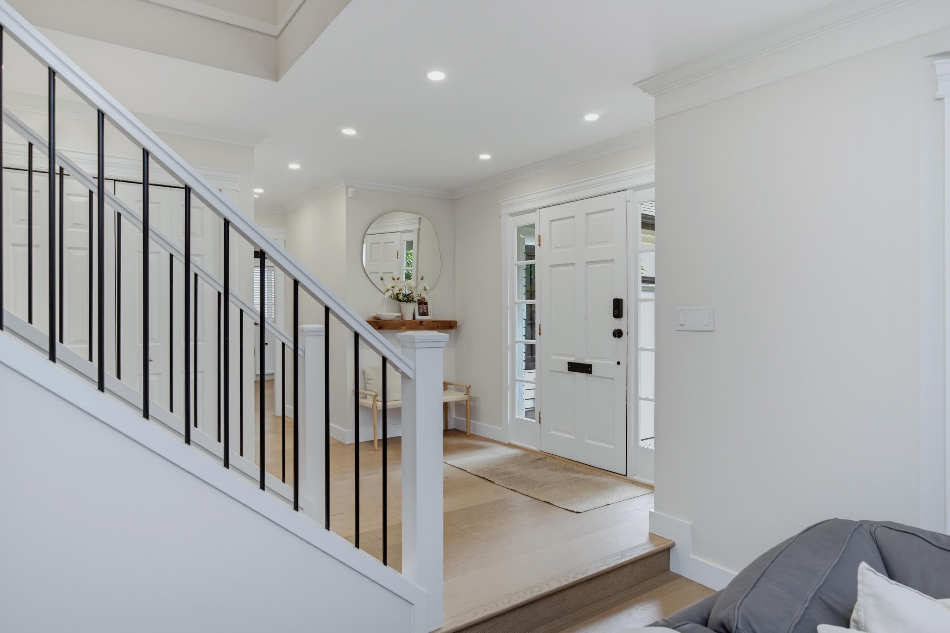
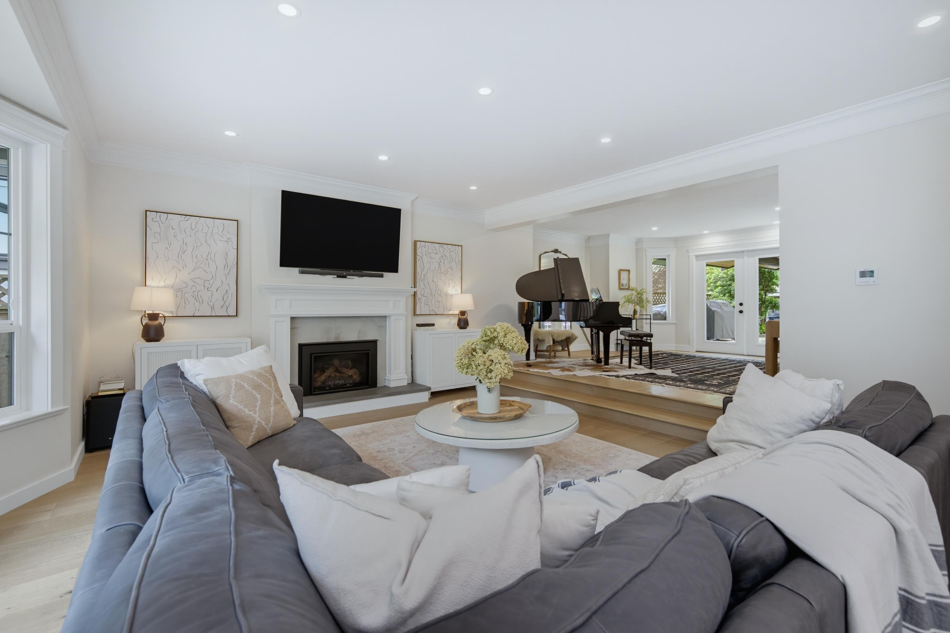
This incredible Mossey Estates Cape Cod blends timeless charm w/exceptional modern upgrades. Over 3,100 sqft on 2 floors w/5 bdrms & 3 baths on an 8,159 sqft lot. The main floor ft a huge entertainer’s kitchen w/2 dishwashers, opening to a vaulted family rm, spacious dining & living rms, main floor bdrm/den, large laundry & wide-plank hardwood. Upstairs offers 4 bdrms incl. an impressive primary suite w/ensuite & W/I closet. Outside is a showstopper: huge covered deck w/heaters, saltwater hot tub, sunken sectional & fire table. New driveway, 2-zone heat pump w/AC & natural gas backup generator. Double garage w/epoxy floor. Located on a quiet street, walking distance to schools, dog park & George Preston Rec Centre. Meticulously maintained & shows 10/10! **Open House Sat Aug 22 from 1-3PM**
MLS® #
R3156370
Status
Active
Type
Residential
Sub-type
Single Family Residence
Ownership
Freehold NonStrata
Bedrooms
5
Full Baths
2
Half Baths
1
Fireplaces
1
Living Area
3,190 sqft
Main Floor
1,837 sqft
Basement
Yes
Lot Size
8,159 sqft
Lot Dimensions
61.37 x 136.55
Frontage
61.37
Year Built
1980
Age
46 years
Structure
Residential Detached
Parking Stalls
4
Garage Spaces
2
Parking Type
Garage Double, Front Access
Taxes
$7,725.54/yr
MLS® Area
Langley City
City
Langley
Postal Code
V3A 3J8
Heating
Baseboard · Heat Pump · Natural Gas
Cooling / A/C
Air Conditioning
Appliances
Washer/Dryer · Dishwasher · Refrigerator · Stove
Fireplace
Wood Burning
Exterior Features
Private Yard
Lot Features
Private, Recreation Nearby
Community
Shopping Nearby
Coordinates: 49.086276, -122.655015 · Map data © Google
Building permit history is currently available for City of Vancouver properties only.