$899,000
Listed by: RE/MAX Crest Realty · MLS®
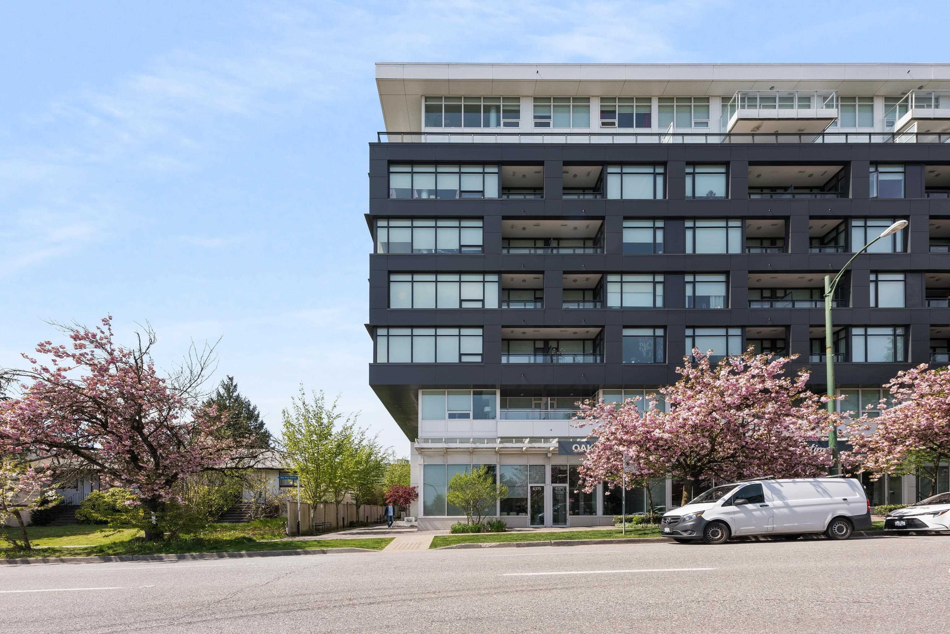
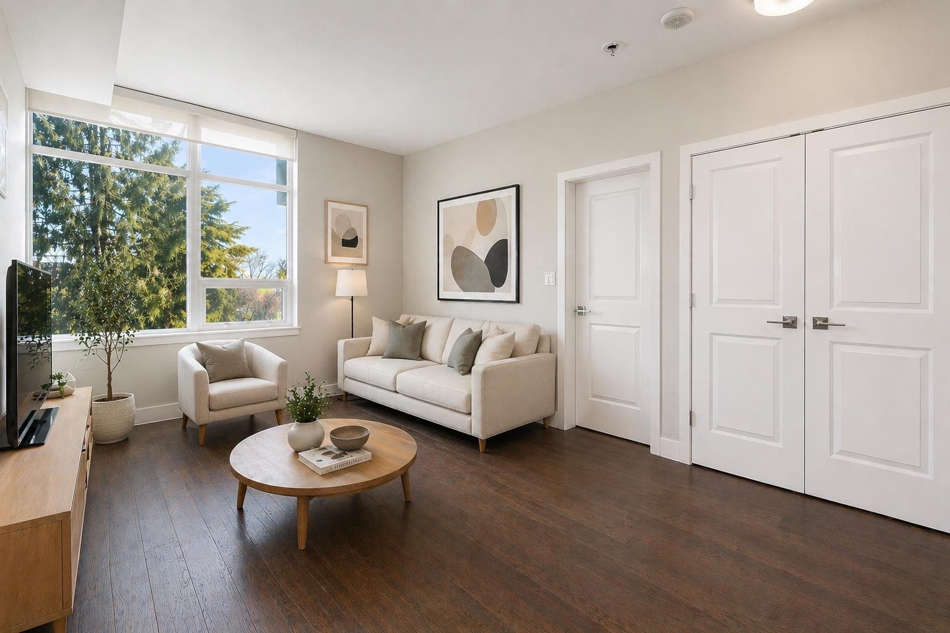
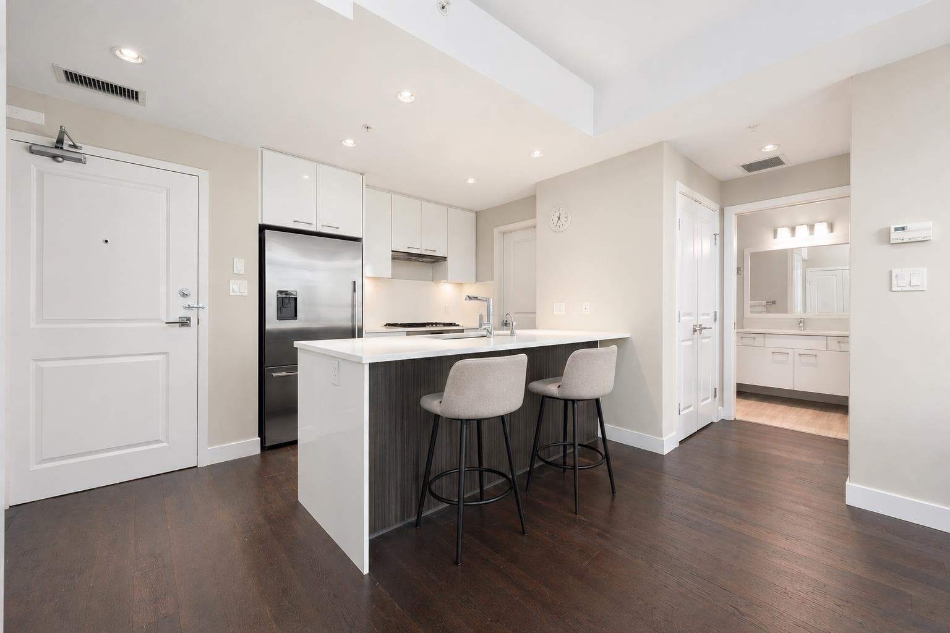
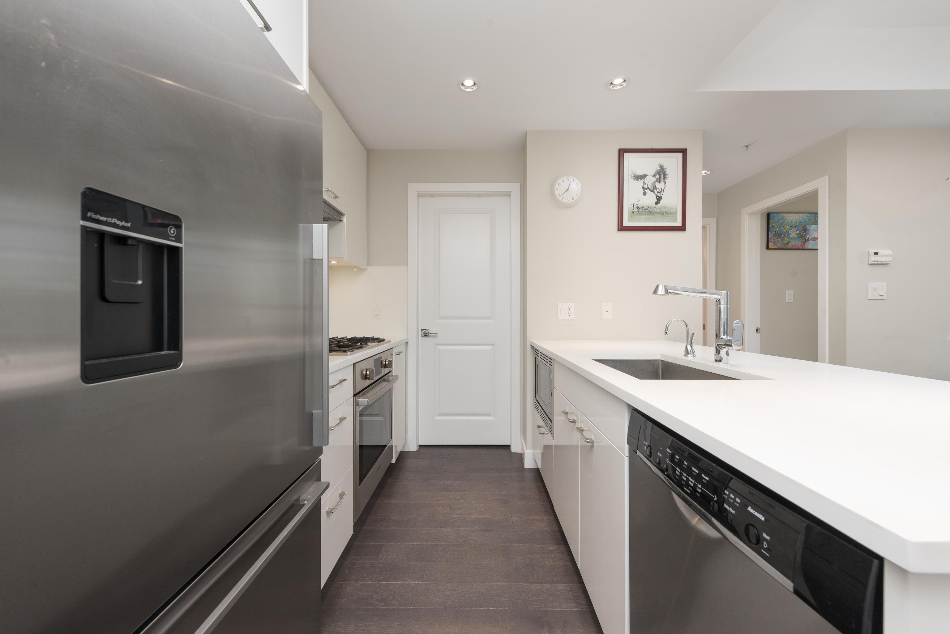
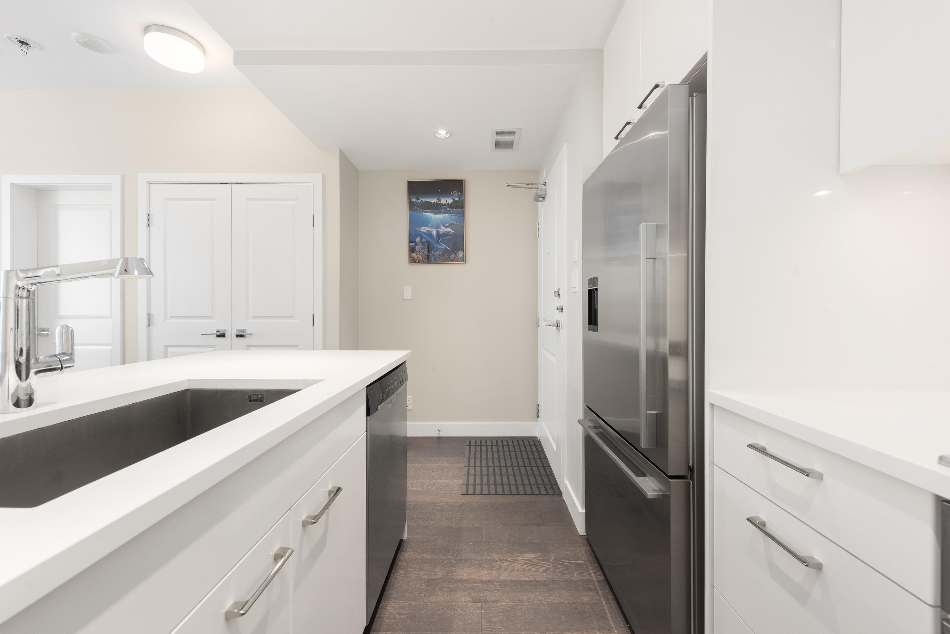
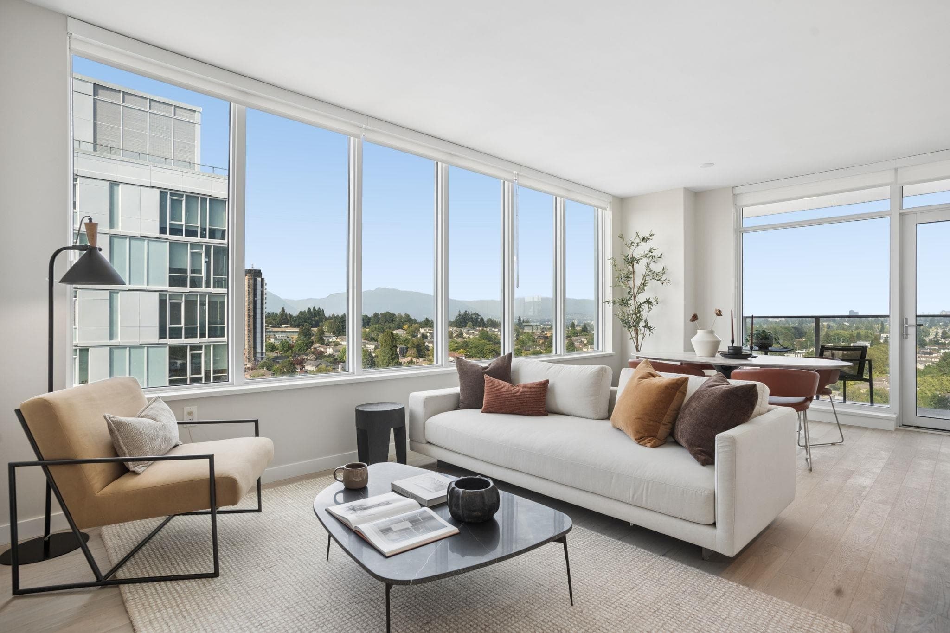
205 — Forty Nine West, end unit on the 2nd floor. 830 sq ft, 2 bedrooms plus a den, 2 full baths, 2015 concrete construction in a 65-unit, 8-storey building. Open kitchen with quartz counters, gas cooktop, stainless appliances. Walk-in closet off the primary, full ensuite, and a separate bath for the second bedroom. Central A/C, forced-air heat, 9-ft ceilings, in-suite laundry. The den fits a desk or a crib. Club house and wheelchair-accessible elevator. Strata covers gas, hot water, and gardening. 1 parking. Pets and rentals allowed. Catchment: Annie B. Jamieson Elementary and Eric Hamber Secondary. Cambie–49th Canada Line station is a 4-minute walk; Oakridge Park opens at the door, Cambie Village to the north, Langara Golf a few blocks south.
MLS® #
R3148985
Status
Active
Type
Residential
Sub-type
Apartment/Condo
Ownership
Freehold Strata
Bedrooms
2
Full Baths
2
Half Baths
0
Fireplaces
0
Living Area
830 sqft
Main Floor
830 sqft
Stories
8
Year Built
2015
Age
11 years
Structure
Multi Family, Residential Attached
Parking Stalls
1
Parking Type
Garage Under Building, Lane Access
Strata Fee
$434.61/mo
Taxes
$2,990.41/yr
MLS® Area
Oakridge VW
City
Vancouver
Postal Code
V5Z 3B2
Subdivision
Forty Nine West
Heating
Forced Air
Cooling / A/C
Central Air
Appliances
Washer/Dryer · Dishwasher · Refrigerator · Stove
Laundry
In Unit
Security
Smoke Detector(s)
Interior Features
Elevator
Exterior Features
No Outdoor Area
Pets
Cats OK, Dogs OK, Yes
View
City
Lot Features
Central Location, Near Golf Course
Accessibility
Wheelchair Access
Community
Retirement Community, Shopping Nearby
Building Amenities
Clubhouse · Trash · Maintenance Grounds · Gas · Hot Water · Management · Recreation Facilities · Snow Removal
Coordinates: 49.227101, -123.116976 · Map data © Google
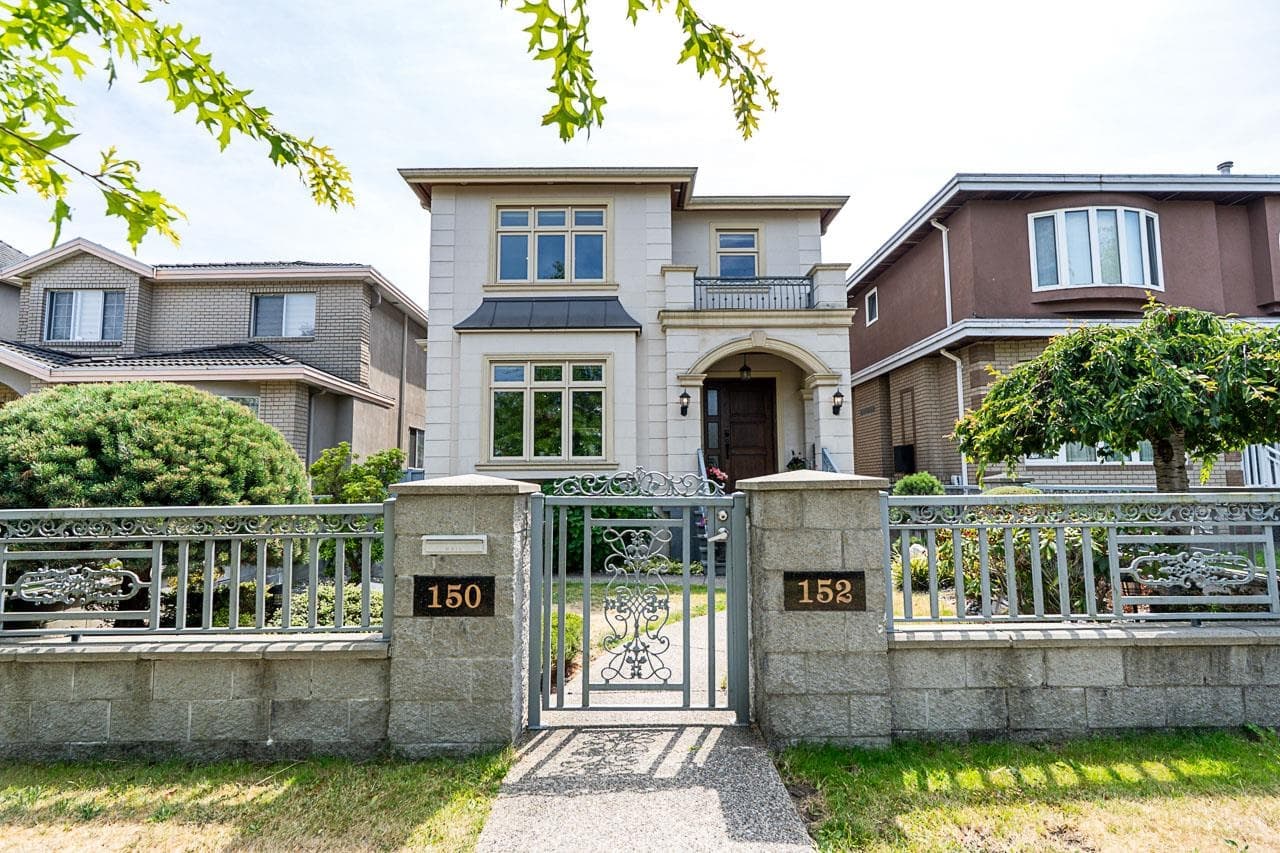
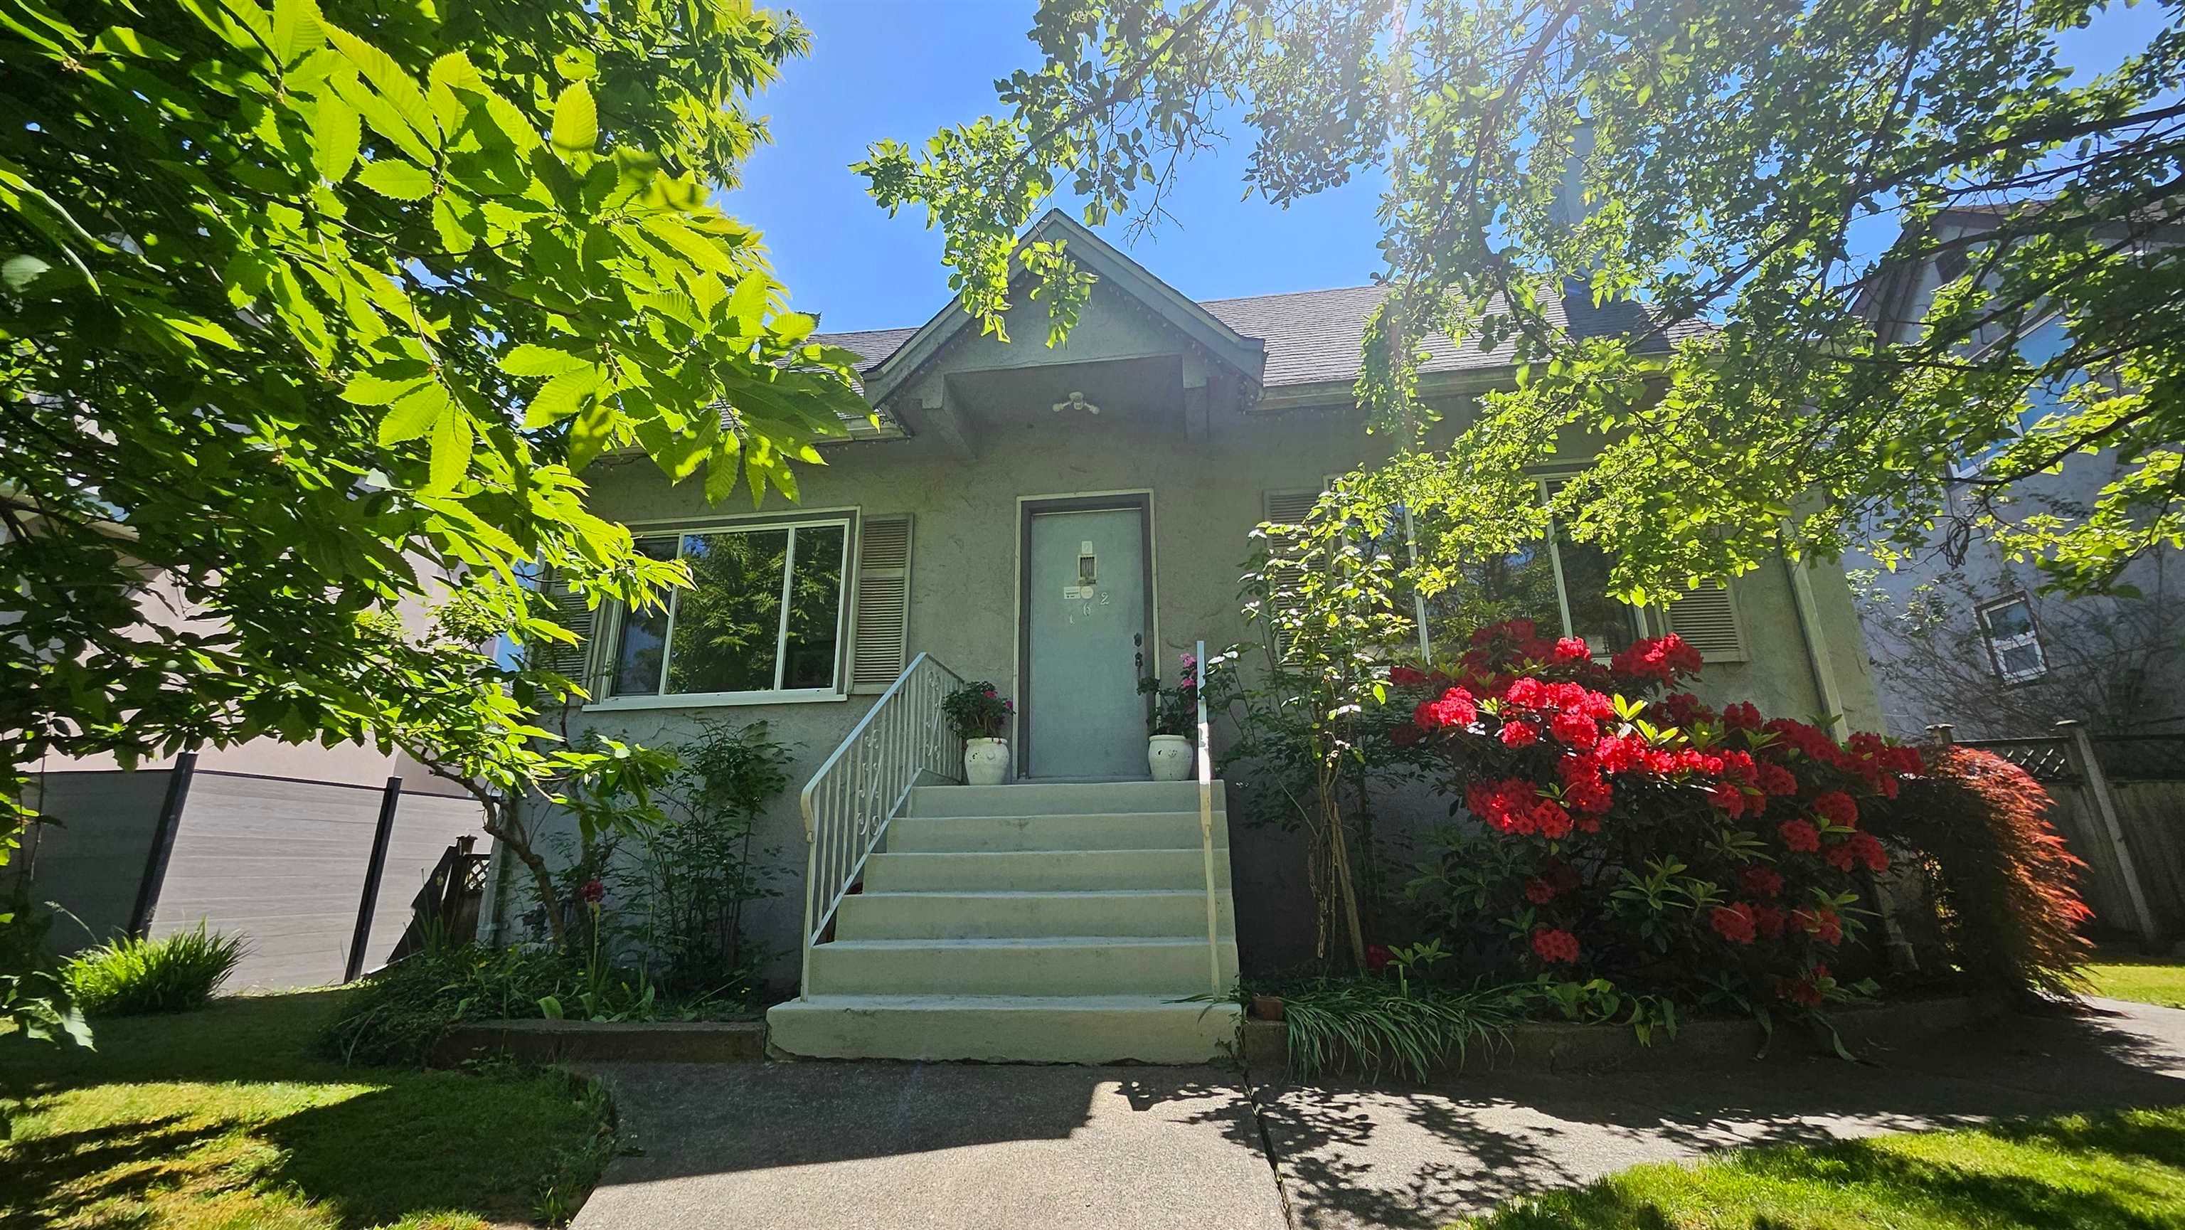
3 bd · 2 ba · 1,079 sqft
MLS® R3042677 · Homelife Benchmark Realty Corp.
$1,338,000
Source: City of Vancouver Open Data
No permits found for this address in the open data registry.