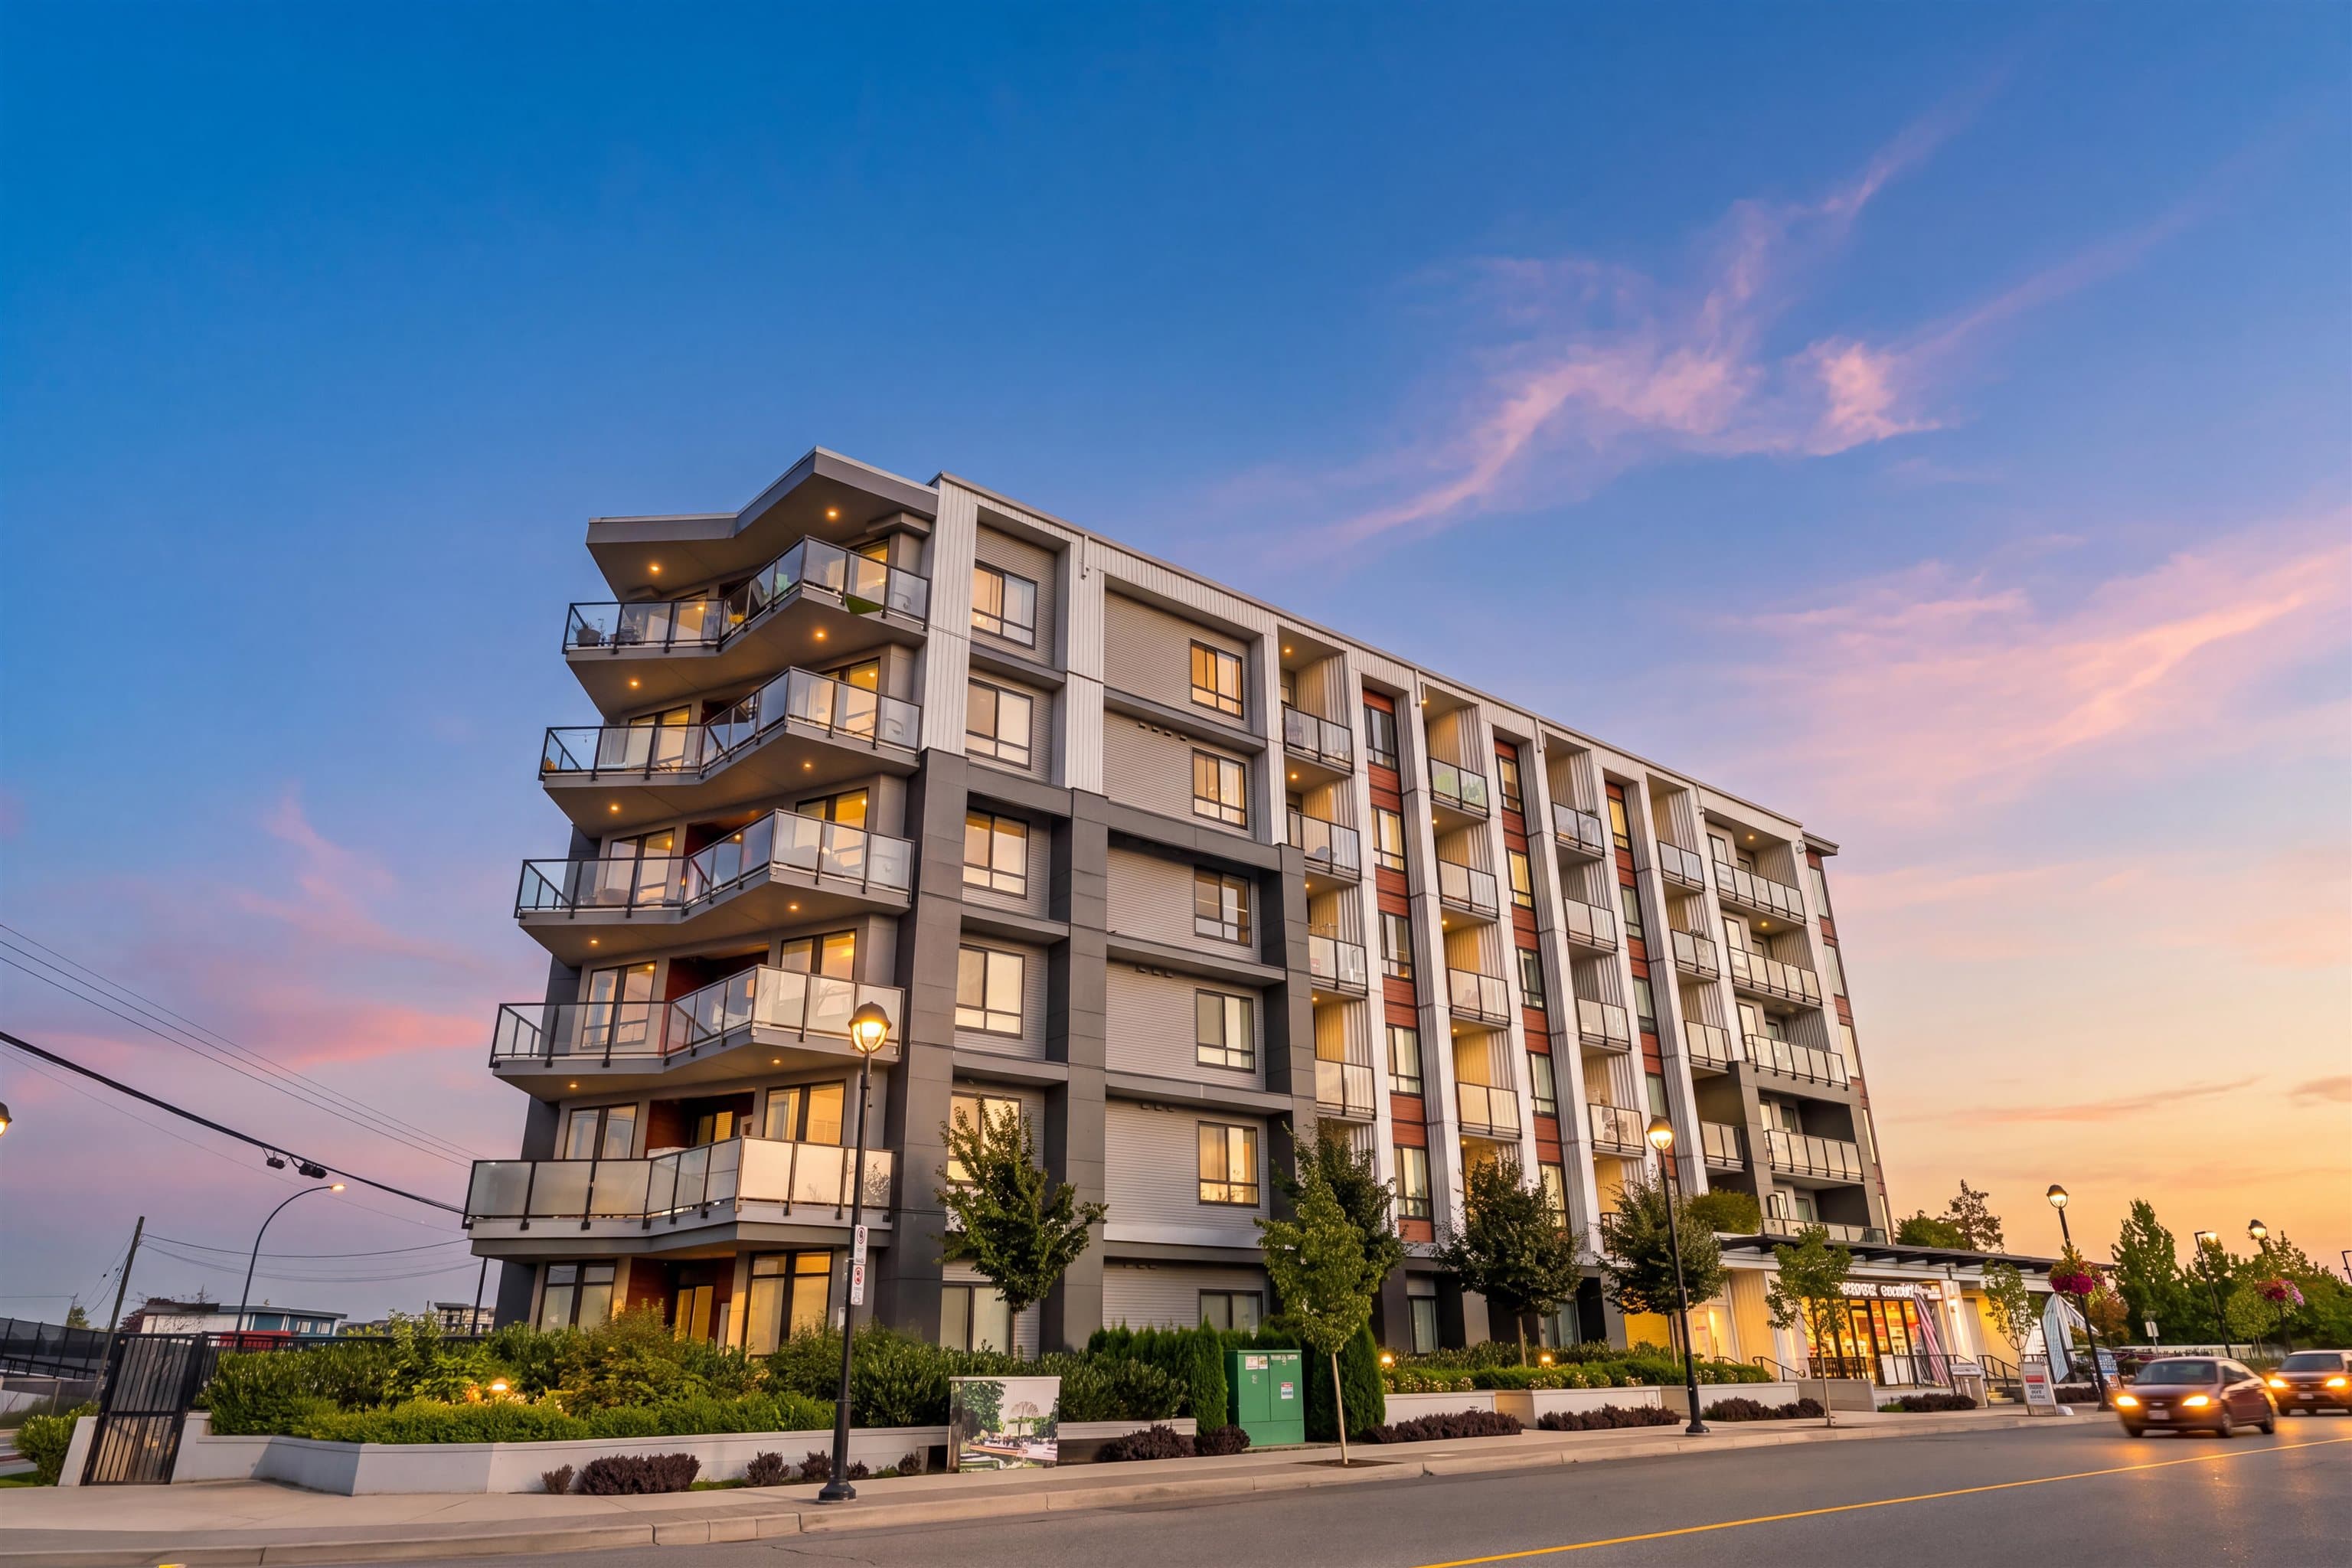
$474,900
Listed by: eXp Realty of Canada Inc. · MLS®
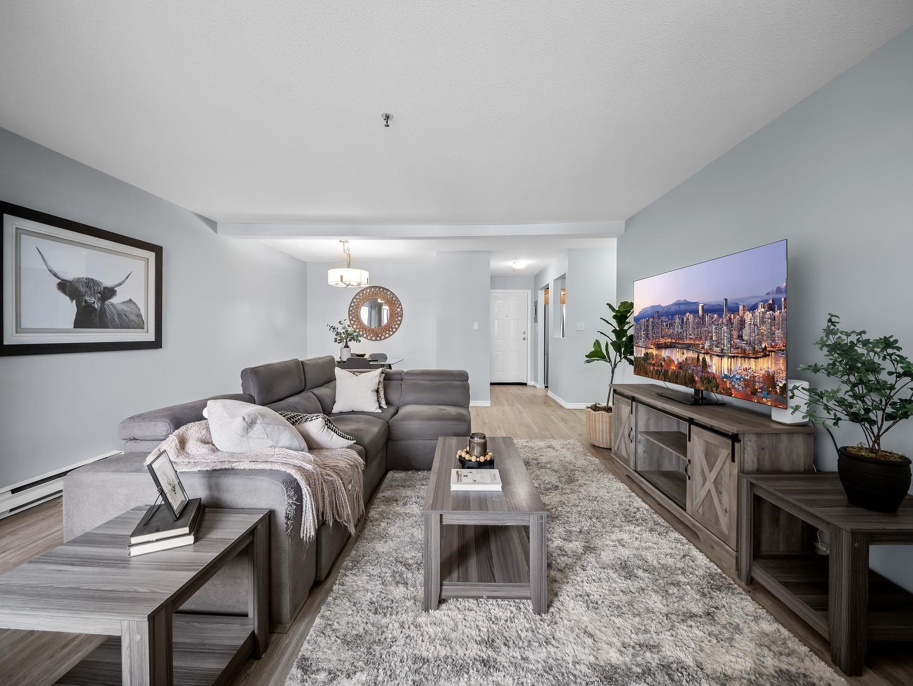
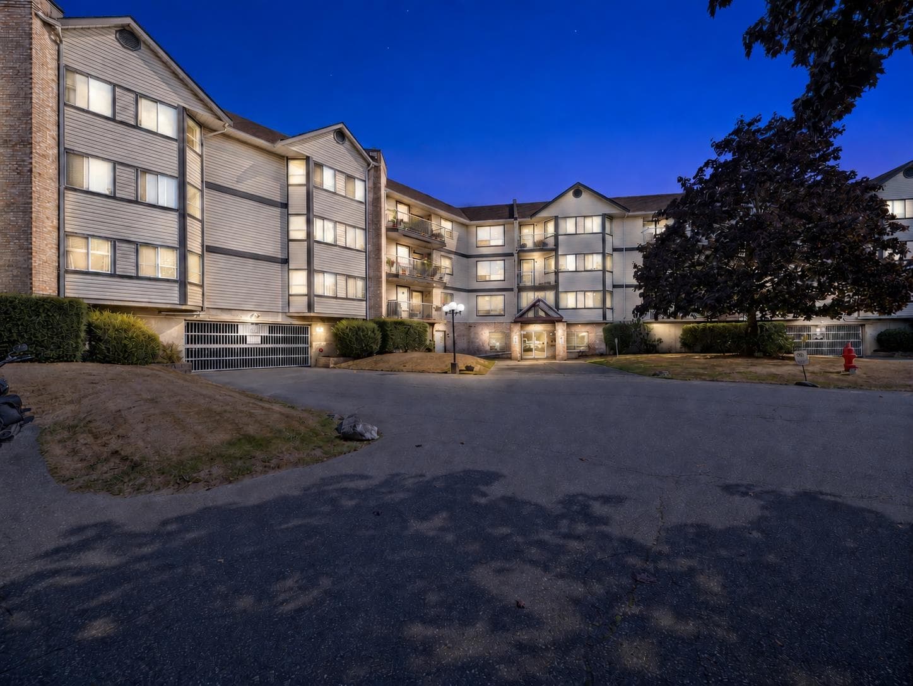
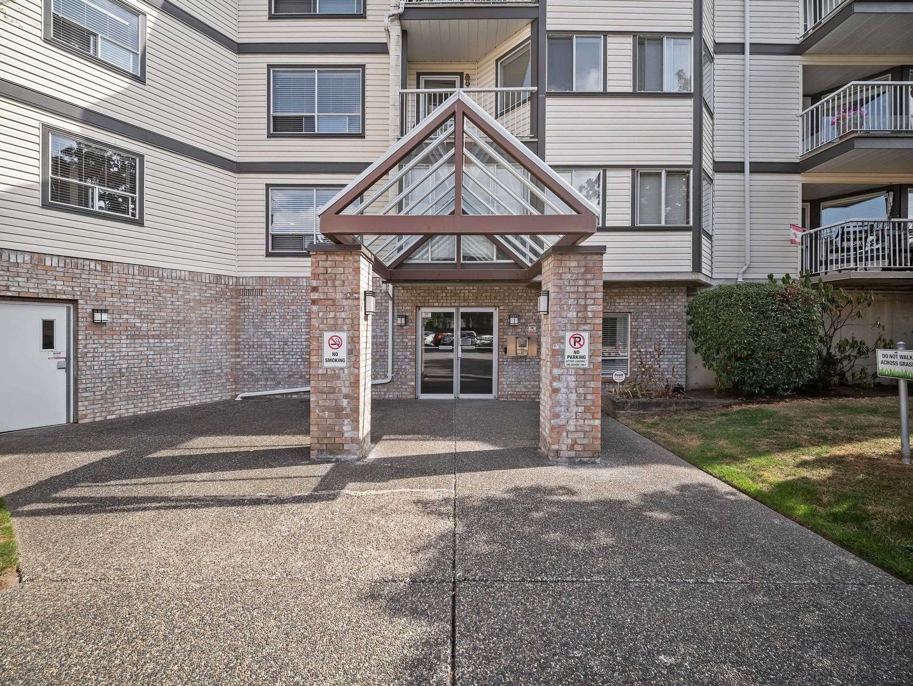
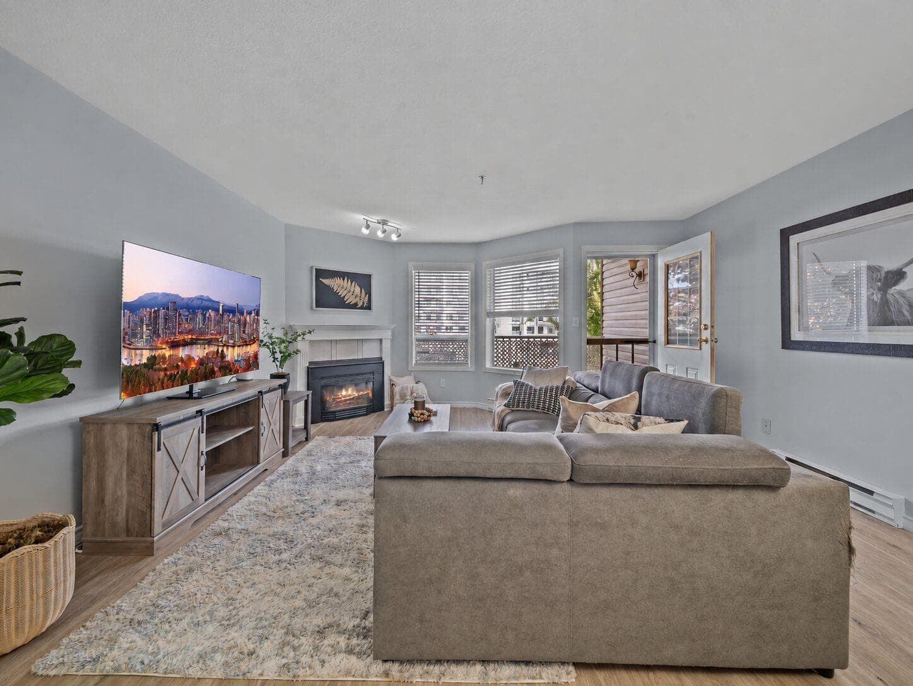
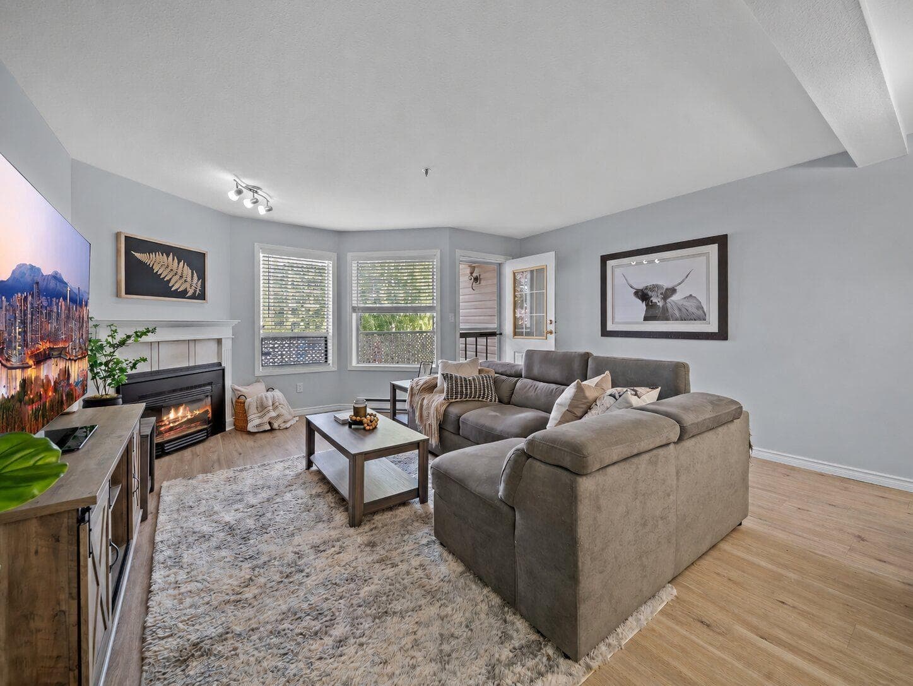
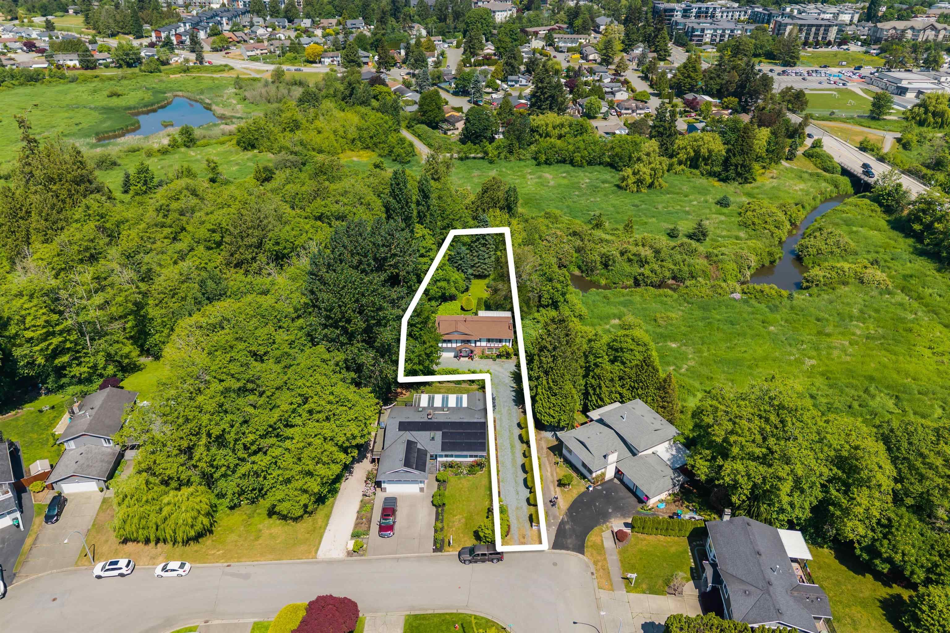
Just three blocks from Langley's future SkyTrain station, this refined 2 bed + den, 2 bath residence spans 1,220 sq ft of effortless, turn-key elegance. Sleek wide-plank vinyl flooring, a fresh designer palette, and newly replace baseboards create a polished cohesive finish throughout, while five new appliances purchased in 2022 complete the home. The versatile den offers a sophisticated home office or media retreat. Set along a peaceful cul-de-sace on a quiet no-thru road, this exceptionally well-managed strata boasts a healthy contingency fund for lasting peace of mind. An exceptional opportunity- book your private showing today.
MLS® #
R3162976
Status
Active
Type
Residential
Sub-type
Apartment/Condo
Ownership
Freehold Strata
Bedrooms
2
Full Baths
2
Half Baths
0
Fireplaces
1
Living Area
1,225 sqft
Main Floor
1,225 sqft
Stories
3
Year Built
1989
Age
37 years
Structure
Multi Family, Residential Attached
Parking Stalls
1
Parking Type
Underground, Guest, Front Access
Strata Fee
$419.34/mo
Taxes
$2,201.71/yr
MLS® Area
Langley City
City
Langley
Postal Code
V3A 8A8
Subdivision
White Oaks
Heating
Baseboard · Natural Gas
Appliances
Washer/Dryer · Dishwasher · Refrigerator · Stove
Laundry
In Unit
Fireplace
Gas
Windows
Window Coverings
Interior Features
Elevator · Storage
Exterior Features
Balcony
Pets
Cats OK, Dogs OK, Number Limit (Two), Yes With Restrictions
View
No
Lot Features
Central Location, Cul-De-Sac, Private, Recreation Nearby, Wooded
Accessibility
Wheelchair Access
Community
Shopping Nearby
Building Amenities
Clubhouse · Trash · Maintenance Grounds · Management · Recreation Facilities · Snow Removal
Coordinates: 49.106481, -122.665518 · Map data © Google
2 bd · 2 ba · 1,187 sqft
MLS® R3114680 · eXp Realty of Canada, Inc.
$534,999
Building permit history is currently available for City of Vancouver properties only.