+14 more
$699,000
Listed by: Macdonald Realty · MLS®
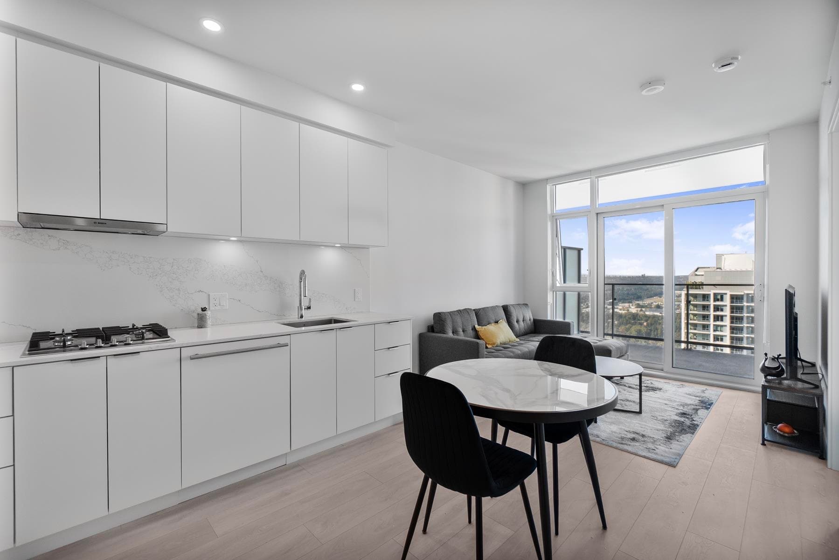
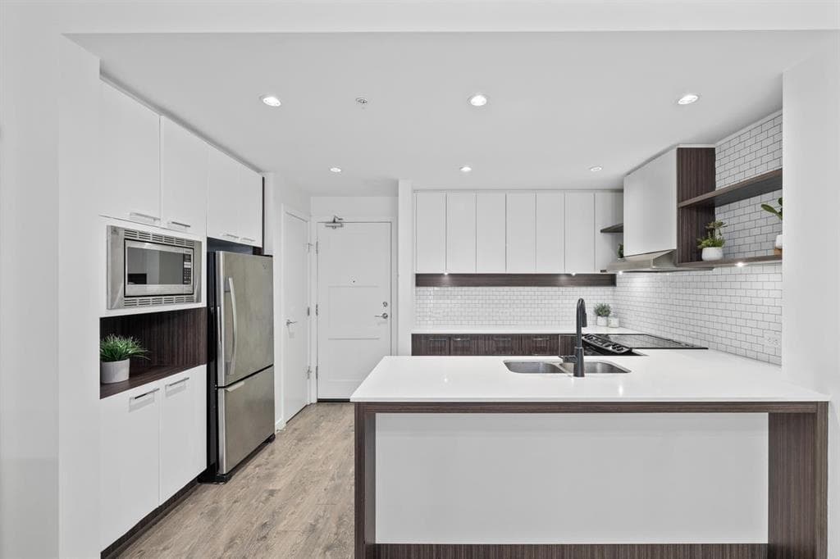
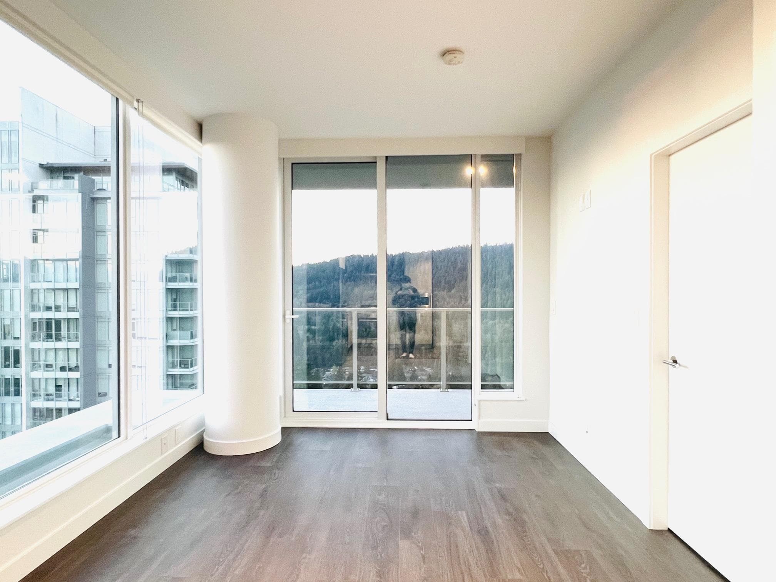
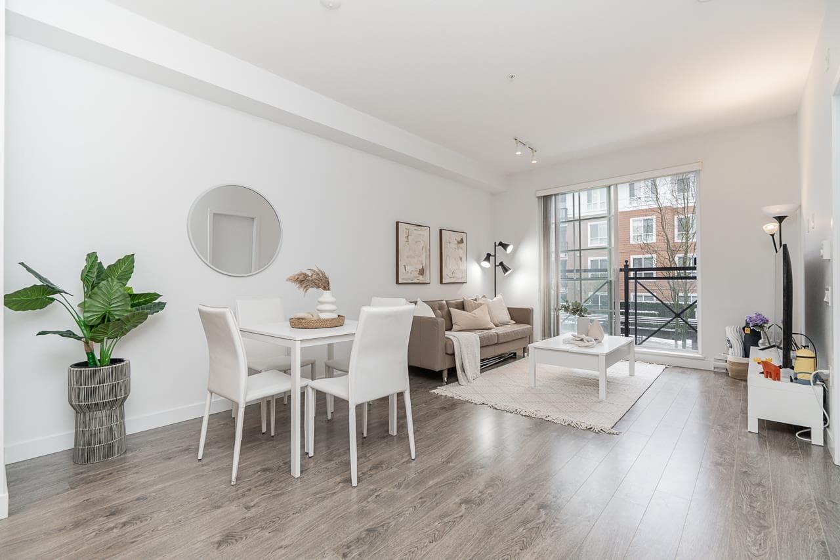
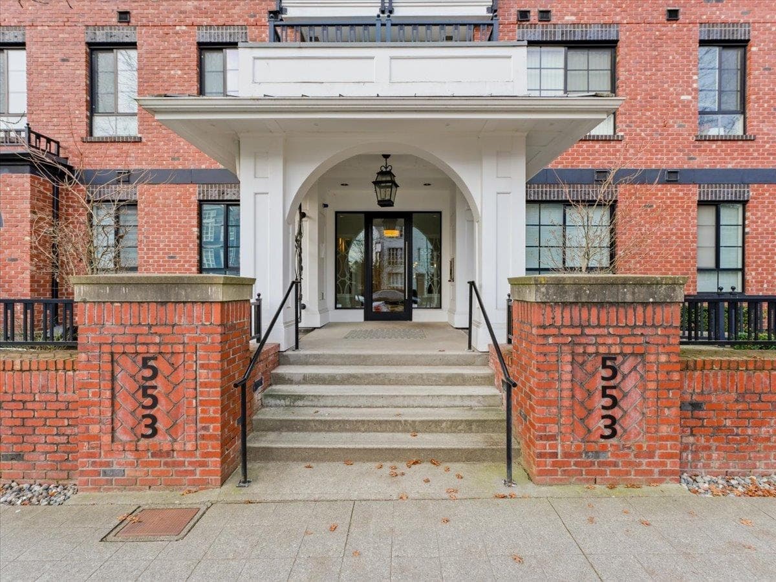
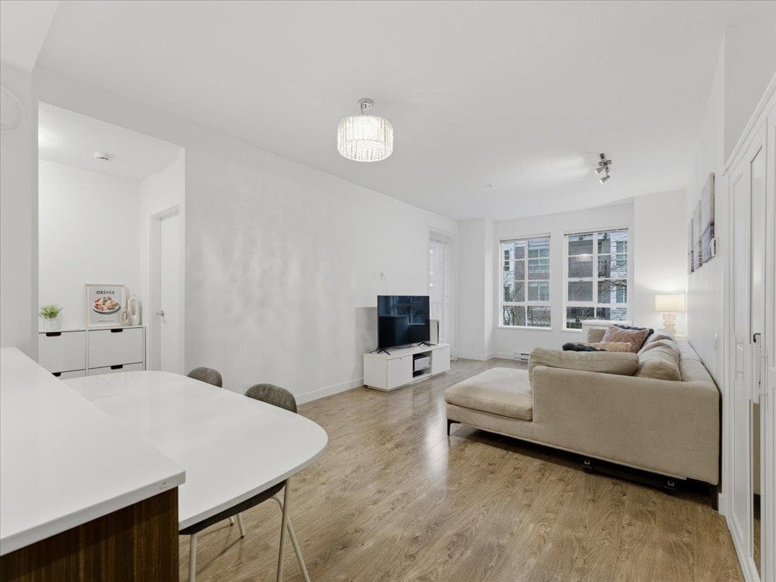
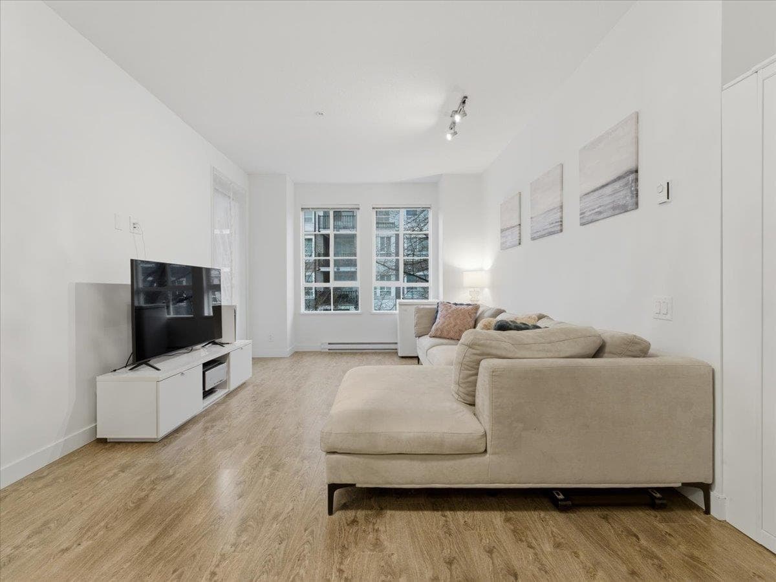
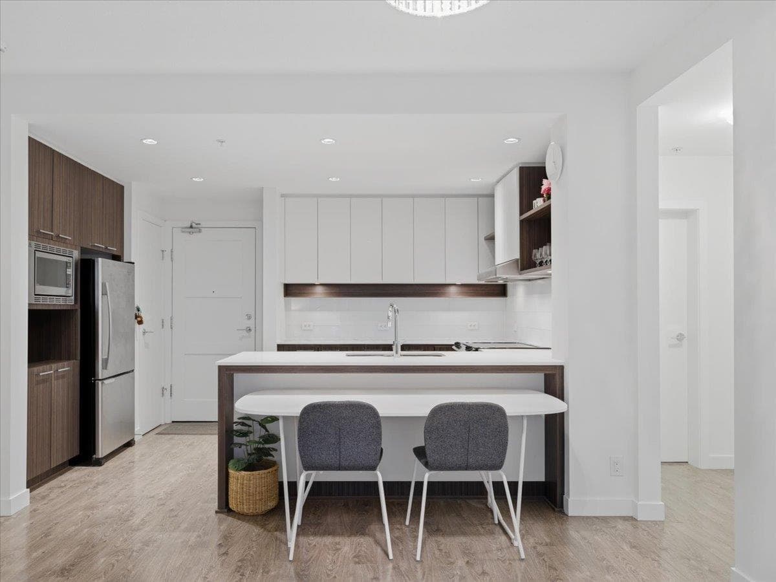
Foster by Mosaic. Bright and open layout. Spacious 2 Bdrm and 2 Bath. 9' ceilings offer loads of natural light in this 2nd floor unit that looks out onto a quiet treed courtyard. Georgian-inspired exterior, modern living spaces & elegant materials. Large open living room and adjoining dining area with dedicated built-in works space, kitchen with stainless steel appliances, soft close drawers, bar stool seating & natural stone topped counters. Both of the bedrooms are located on either side of the unit apart from each other features large windows. Wheelchair accessible unit with switches located lower for ease off accessibility. One parking stall included. Walking distance to Skytrain station, Lougheed Mall & Burquitlam Plaza. Close to all type of amenities and shopping experience.
MLS® #
R3109249
Status
Active
Type
Residential
Sub-type
Apartment/Condo
Ownership
Freehold Strata
Bedrooms
2
Full Baths
2
Half Baths
0
Fireplaces
0
Living Area
906 sqft
Main Floor
906 sqft
Lot Dimensions
0 x
Frontage
0
Stories
4
Year Built
2013
Age
13 years
Structure
Multi Family, Residential Attached
Parking Stalls
1
Parking Type
Underground, Rear Access
Strata Fee
$408.52/mo
Taxes
$2,520.11/yr
MLS® Area
Coquitlam West
City
Coquitlam
Postal Code
V3J 0B5
Subdivision
Foster
Heating
Baseboard
Appliances
Washer/Dryer · Dishwasher · Refrigerator · Stove
Laundry
In Unit
Interior Features
Elevator
Exterior Features
Balcony
Pets
Yes With Restrictions
View
TREED COURT YARD
Lot Features
Central Location, Recreation Nearby
Community
Shopping Nearby
Building Amenities
Exercise Centre · Trash · Maintenance Grounds · Hot Water · Management · Recreation Facilities · Snow Removal
Coordinates: 49.256981, -122.888546 · Map data © Google
2 bd · 2 ba · 750 sqft
MLS® R3108635 · Sutton Group - 1st West Realty
$599,000
Building permit history is currently available for City of Vancouver properties only.