$899,900
Listed by: Oakwyn Realty Ltd. · MLS®
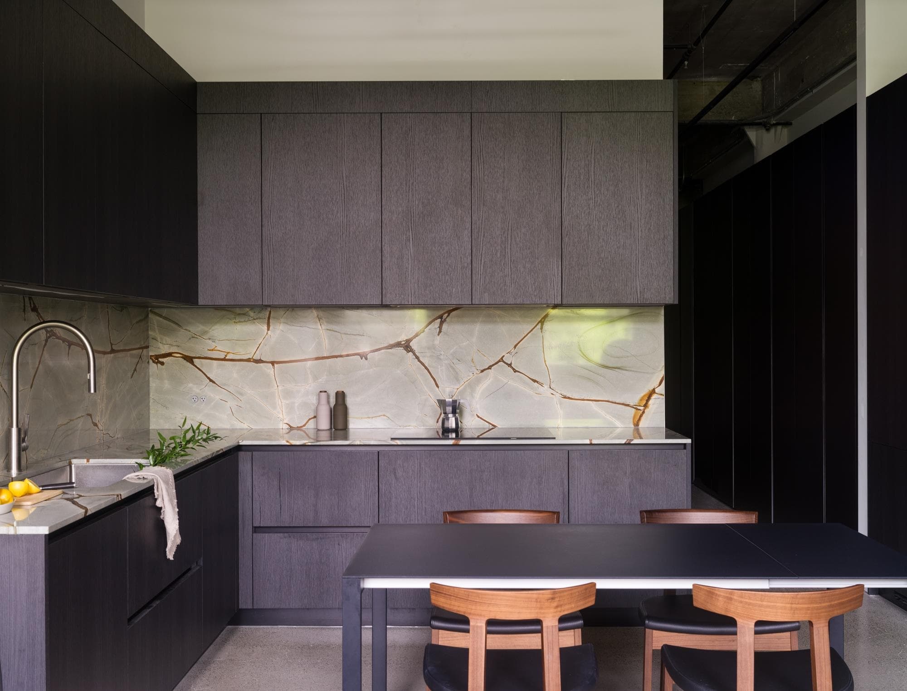
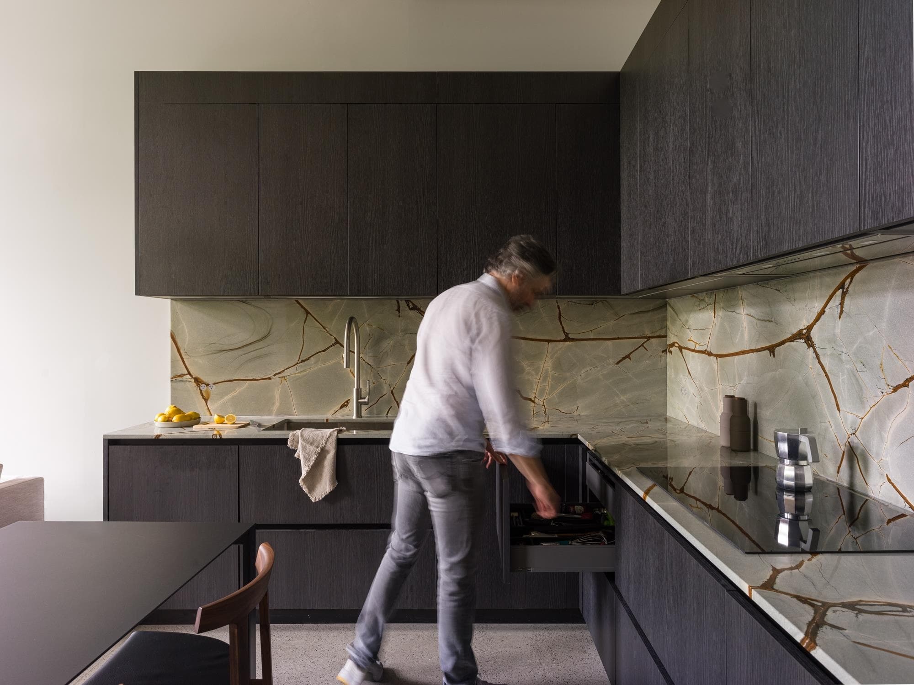
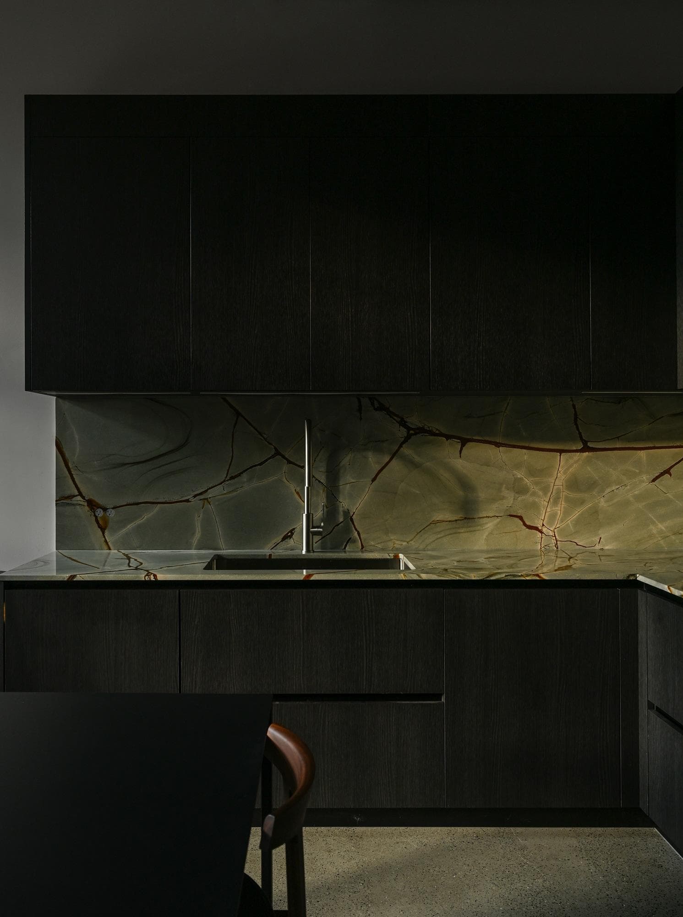
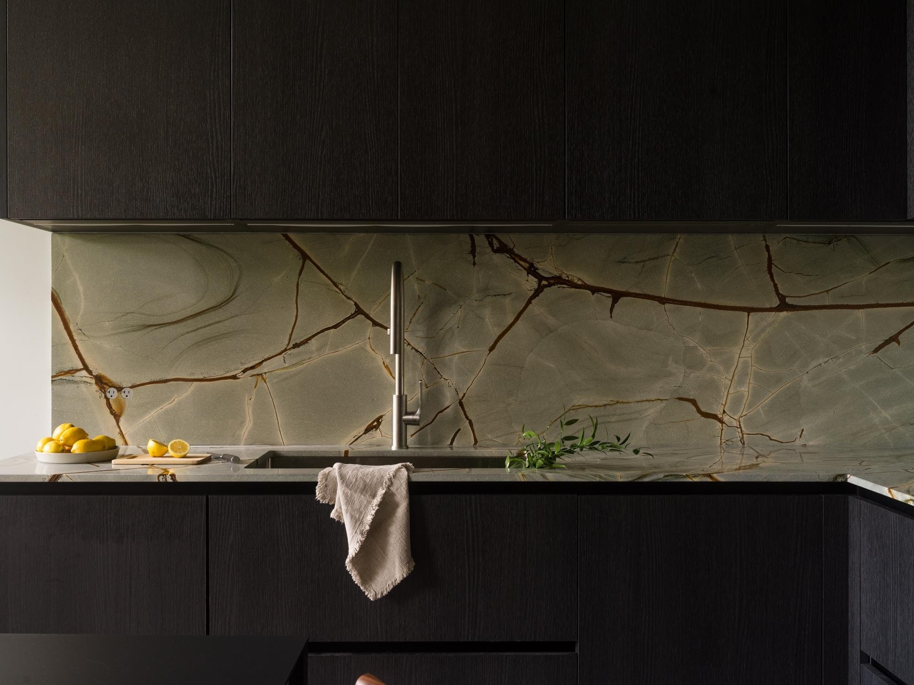
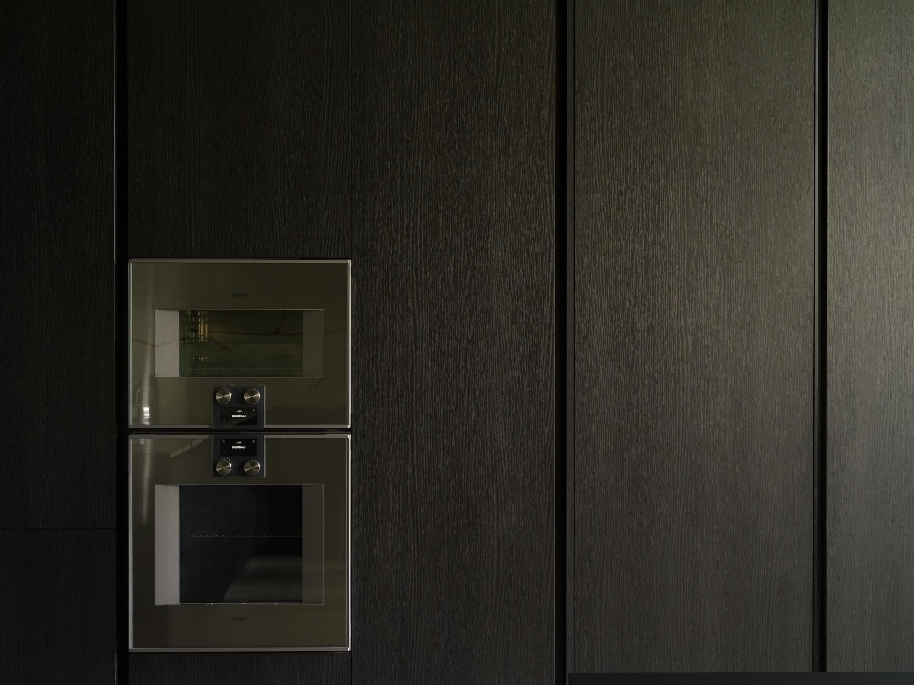
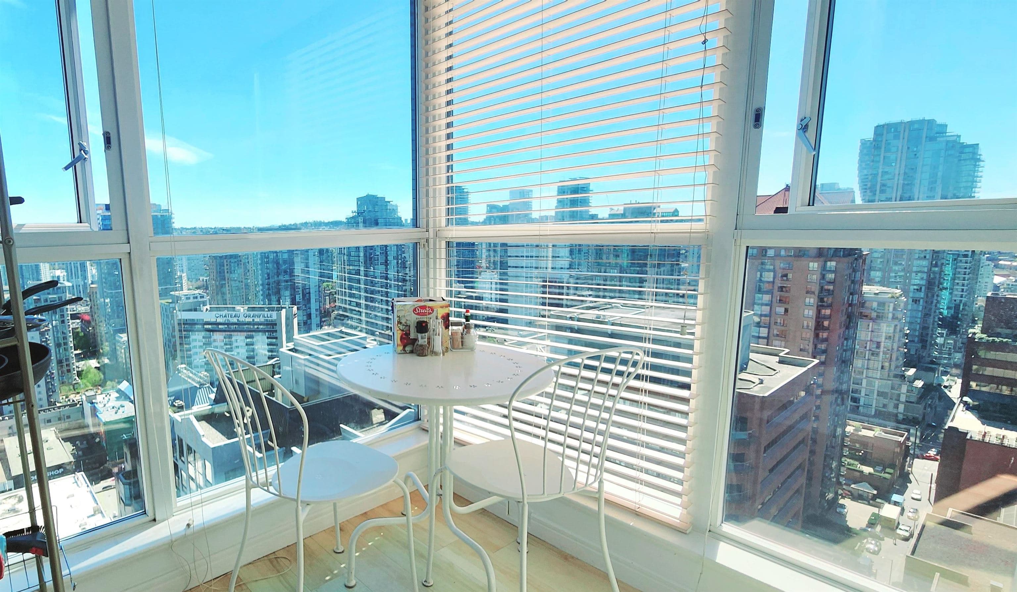
The Designer’s Loft – A Heritage Warehouse Reimagined in Vancouver Set within the historic Crane Building, this reimagined loft reflects a refined dialogue between heritage character and contemporary design. Completed in 2024 by Kipp Design Build, the nearly 800-square-foot residence has been thoughtfully reconfigured to maximize function and flow. A bold black Italian kitchen by Habitat, paired with Gaggenau appliances, anchors the living space, while bespoke wardrobes by Inform Interiors provide seamless storage. The bathroom offers a calm, spa-like retreat with stone, walnut, and a steam shower featuring fixtures by Gessi. Polished concrete floors, exposed brick, and 12-foot ceilings are softened by warm light from the west-facing windows—an elevated expression of urban living.
MLS® #
R3164726
Status
Active
Type
Residential
Sub-type
Apartment/Condo
Ownership
Freehold Strata
Bedrooms
1
Full Baths
1
Half Baths
0
Living Area
775 sqft
Main Floor
775 sqft
Stories
7
Year Built
2008
Age
18 years
Structure
Multi Family, Residential Attached
Parking Stalls
1
Parking Type
Garage Under Building, Lane Access
Strata Fee
$593.27/mo
Taxes
$2,366.36/yr
MLS® Area
Downtown VW
City
Vancouver
Postal Code
V6B 2L3
Subdivision
Crane Building
Heating
Electric
Laundry
In Unit
Interior Features
Elevator
Exterior Features
No Outdoor Area
Pets
Cats OK, Dogs OK, Yes With Restrictions
Building Amenities
Trash · Management
Coordinates: 49.280538, -123.109209 · Map data © Google
0 bd · 1 ba · 643 sqft
MLS® R3083635 · Angell, Hasman & Associates Realty Ltd.
$629,000
Source: City of Vancouver Open Data
Direct to Inspections - Addition / Alteration - #205 Interior alterations to provide improvements to dwelling unit #205 on the 2nd floor of this multiple dwelling building on this site. OK for DTI per W. Wong April22, 2024
Multiple Dwelling
$50,000
Apr 23, 2024
BP-2024-01432