+23 more
$1,049,000
Listed by: RE/MAX Select Properties · MLS®
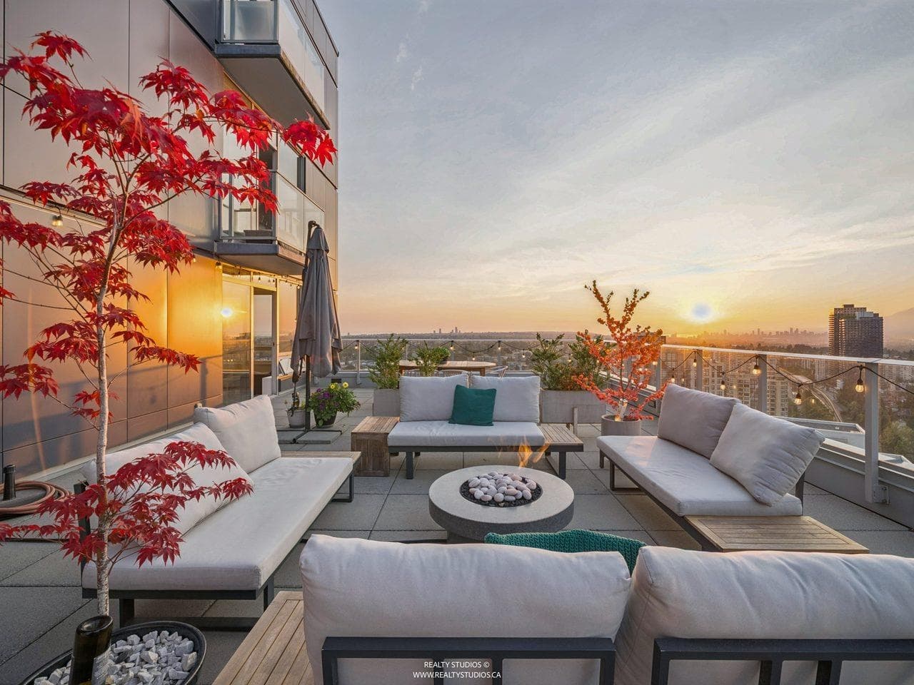
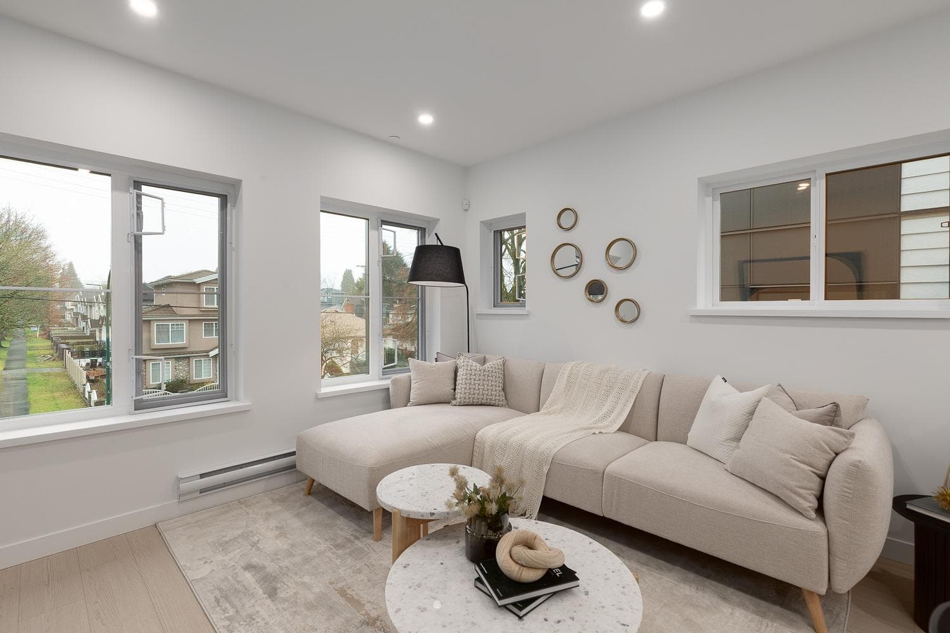
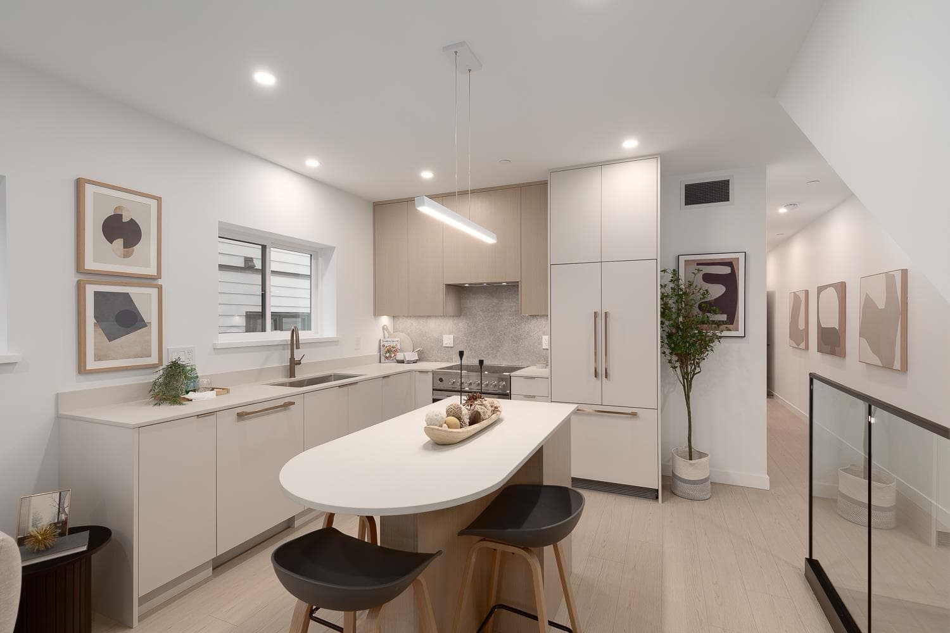
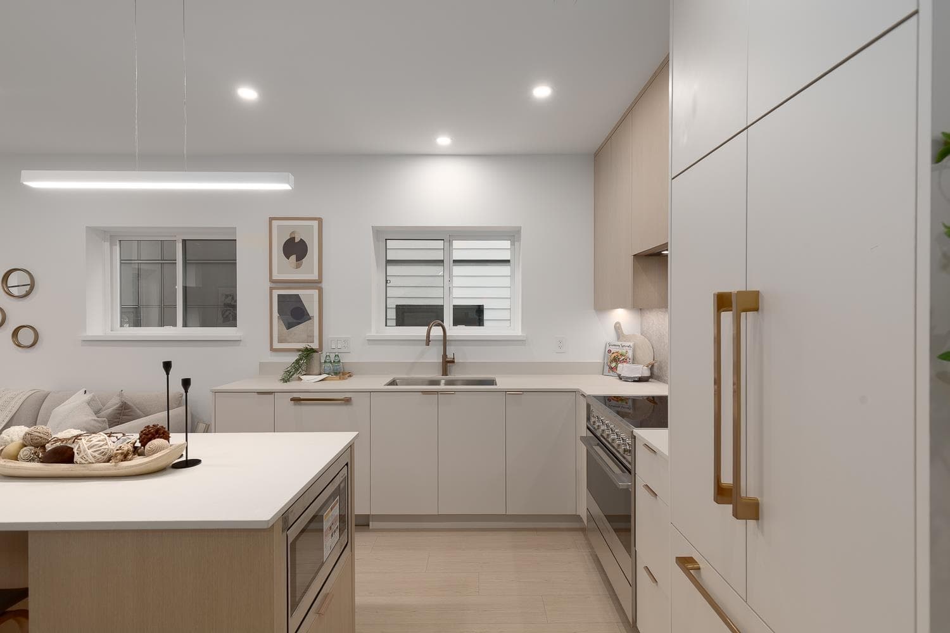
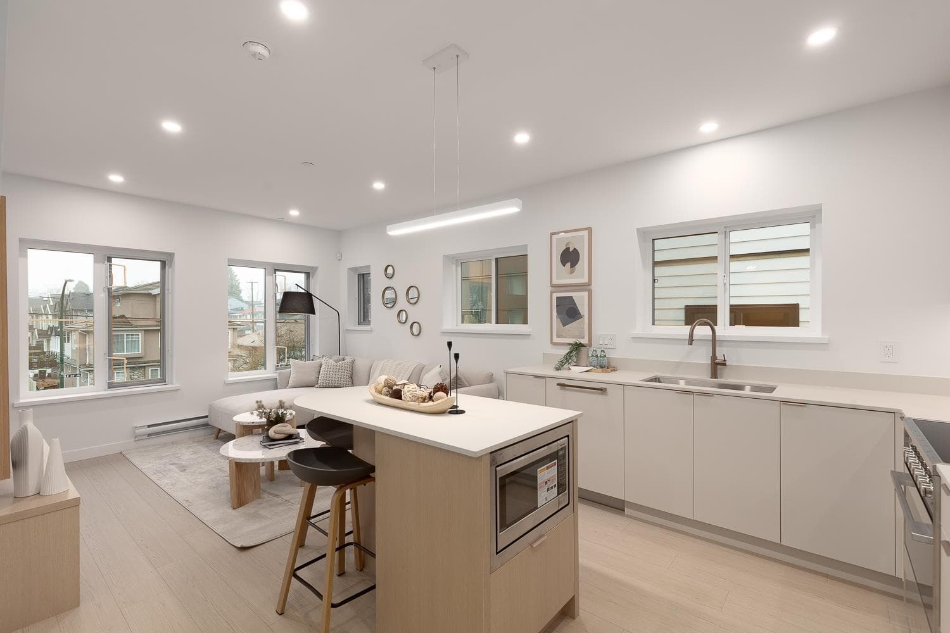
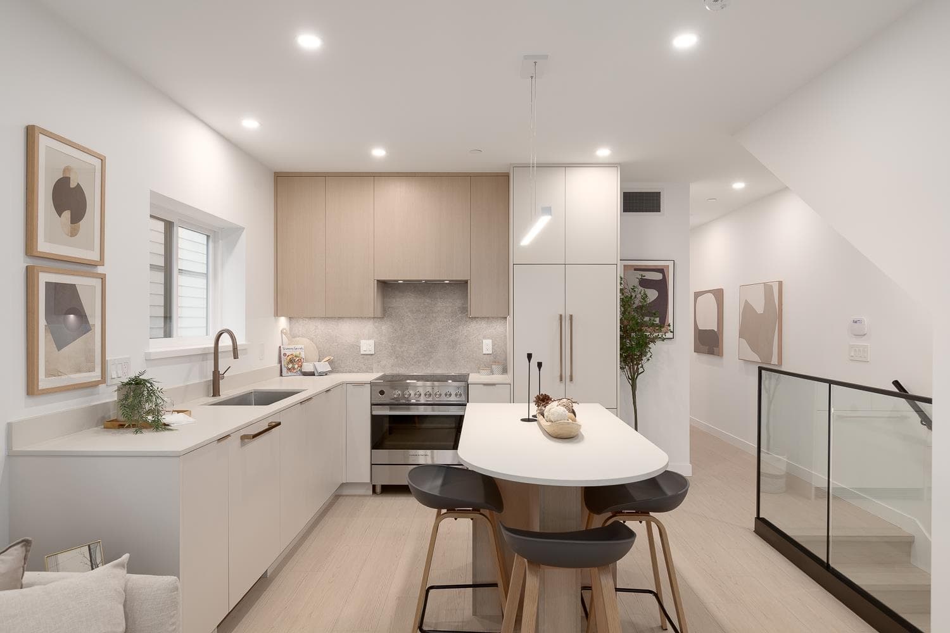
See this rare 4-bedroom townhome at The Grove at 34, a boutique community in East Vancouver created for families who want real space to grow. With 1300sf inside, a private front entry, and two impressive rooftop decks totalling 385sf, you get outdoor living with beautiful North Shore mountain views and a second deck overlooking a quiet tree lined street. The home features integrated Fisher Paykel appliances, generous storage, and a smart family friendly layout designed to support busy everyday life with comfort and ease. Set steps from parks, transit, schools, and the daily essentials along Kingsway and Victoria, it keeps everything close and convenient while offering room to breathe. Move in today and experience a rare opportunity in this sought after neighbourhood.
MLS® #
R3149180
Status
Active
Type
Residential
Sub-type
Townhouse
Ownership
Freehold Strata
Bedrooms
4
Full Baths
2
Half Baths
0
Living Area
1,701 sqft
Main Floor
901 sqft
Stories
3
Year Built
2025
Age
1 years
Structure
Residential Attached
Parking Stalls
1
Parking Type
Open, Lane Access
Strata Fee
$362.1/mo
MLS® Area
Collingwood VE
City
Vancouver
Postal Code
V5R 2S6
Subdivision
The Grove
Heating
Baseboard · Forced Air · Heat Pump
Cooling / A/C
Central Air · Air Conditioning
Appliances
Washer/Dryer · Dishwasher · Refrigerator · Stove
Laundry
In Unit
Security
Security System
Exterior Features
Garden · Balcony
Pets
Yes With Restrictions
Lot Features
Central Location, Lane Access, Recreation Nearby
Community
Shopping Nearby
Building Amenities
Bike Room · Trash · Maintenance Grounds · Hot Water · Management · Snow Removal
Coordinates: 49.239126, -123.058022 · Map data © Google
2 bd · 2 ba · 786 sqft
MLS® R3077125 · RE/MAX Select Properties
$778,000
Source: City of Vancouver Open Data
Certified Professional Program - New Building - This permit has been issued for all site work for the proposed two 4-storey townhouse buildings with 13 dwelling units plus 3 lock-off suites, total 16 dwelling units: To construct one 4-storey townhouse buildings (Building 1) with 8 dwelling units plus 2 lock-off suites (total 10 dwelling units) with 9 on-grade parking spaces and 33 metal bike lockers at rear having vehicular access from the lane. This is a CP Process Permit and the applicant is Michael Meszaros, P. Eng., CP. Refer to BP-2023-03575 for Building 2. Building to be sprinklered NFPA 13R. Hose connections are provided in lieu of standpipe. Note: This is a 3-storey plus basement pursuant to the Zoning and Development By-Law ***REVIEWED UNDER VBBL 2019 WITH AMENDMENTS EFFECTIVE ON JUL 01, 2023*** STAGED CONSTRUCTION Stage 1: Excavation & Shoring (Jul 19/24, A. Min) Stage 2: Foundation to Grade (Aug 20/24, A. Min) Stage 3: Full Structure (Nov 01/24, A. Min) issued without drawings, authorized by Matthew Lam on Nov 1/24 with subject to condition that the structure must match with DP-2022-00022. Stage 3 drawings were released on Jan 22, 2025 after M/A DP-2024-01106 issuance. Stage 4: Full Construction (Jan 29/25, A. Min) Building Review Branch Note: - A revision is required if a pot light is used in a floor with a fire separation. - The planters at roof decks should not facilitate climbing to the guard.
Multiple Dwelling
$4,653,000
Nov 1, 2024
BP-2023-02587