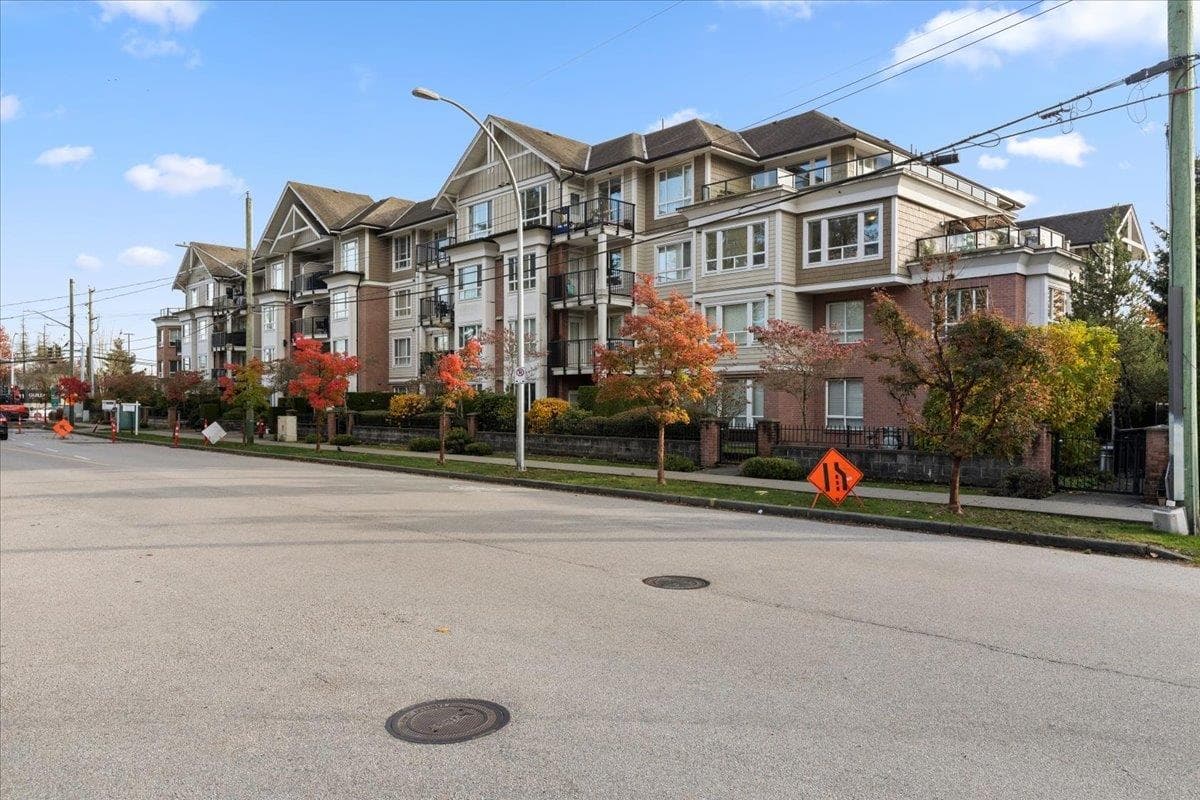
$579,000
Listed by: Sutton Premier Realty · MLS®
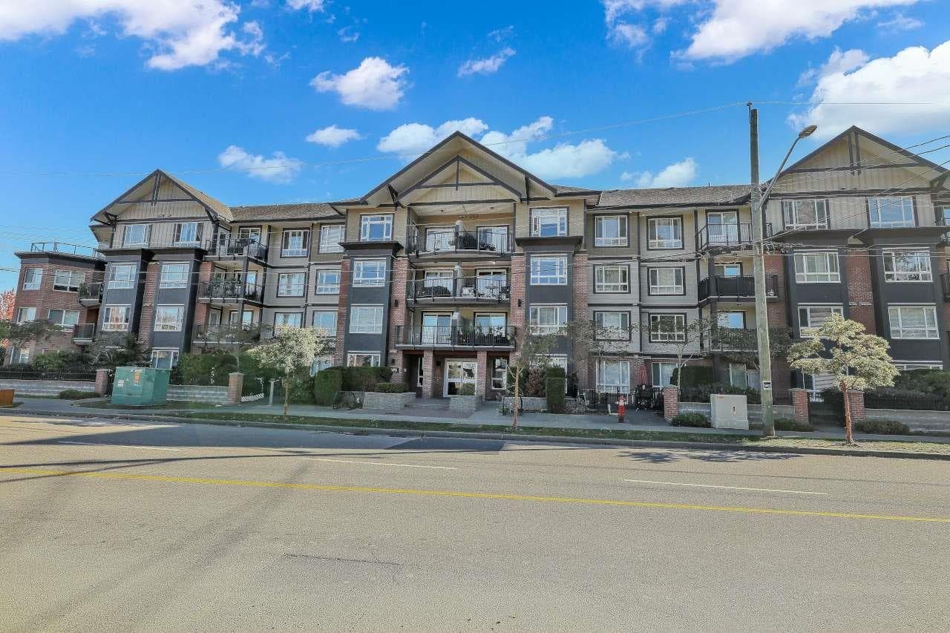
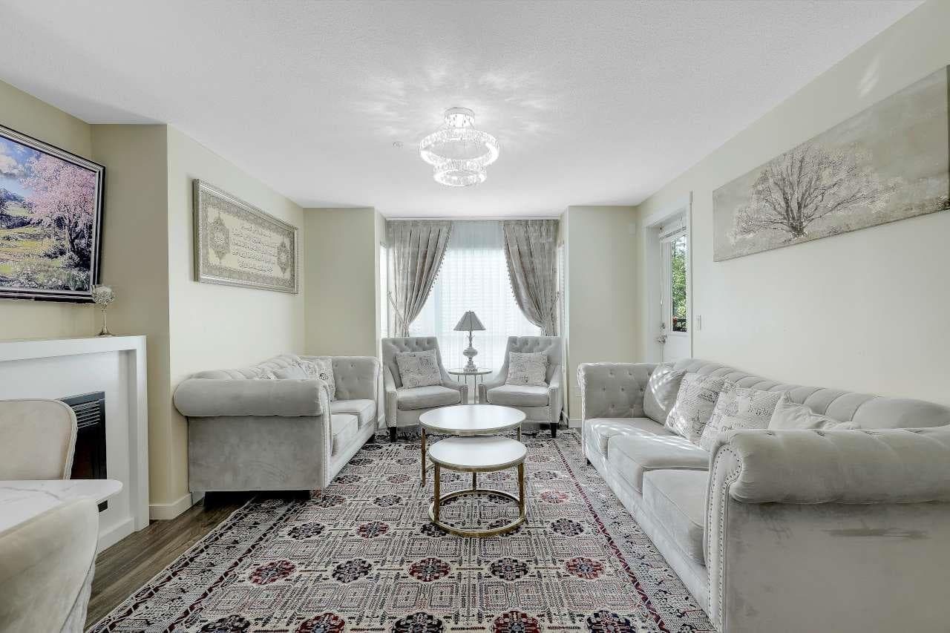
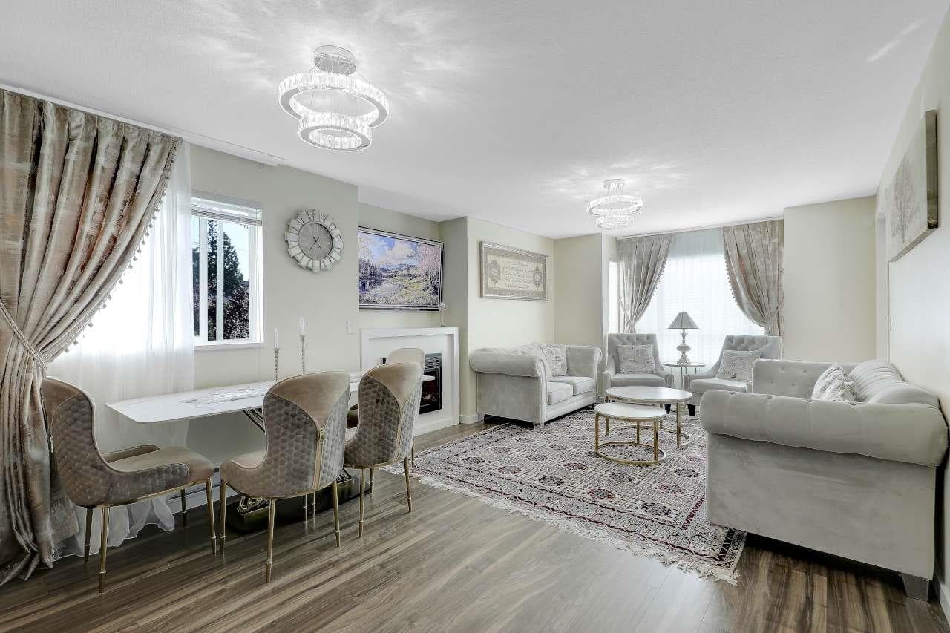
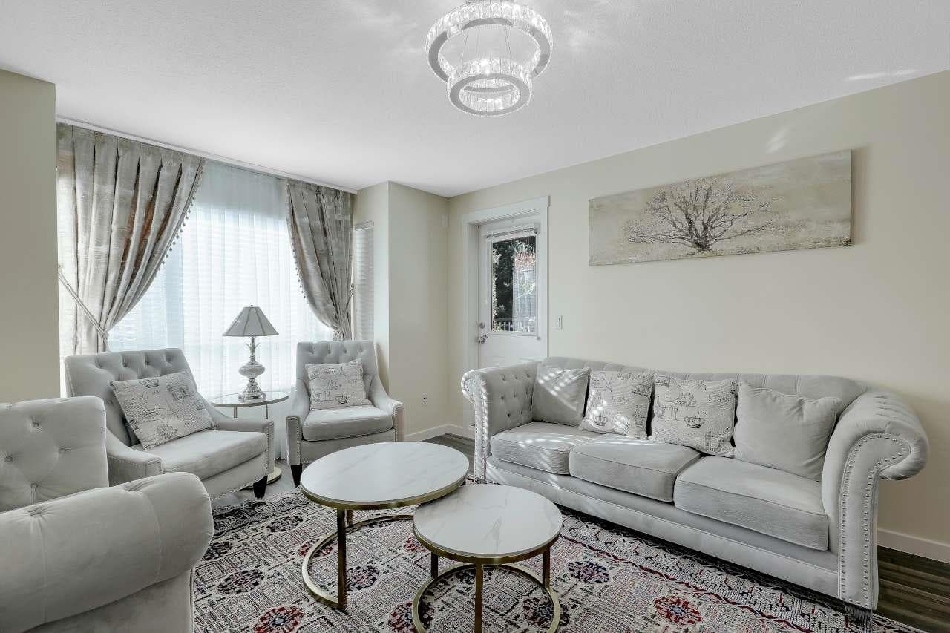
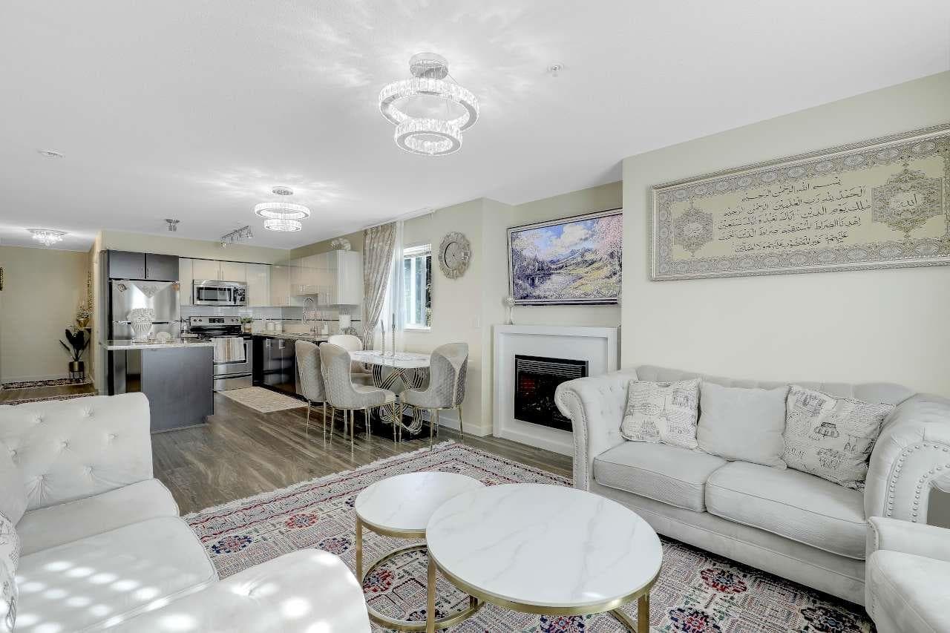
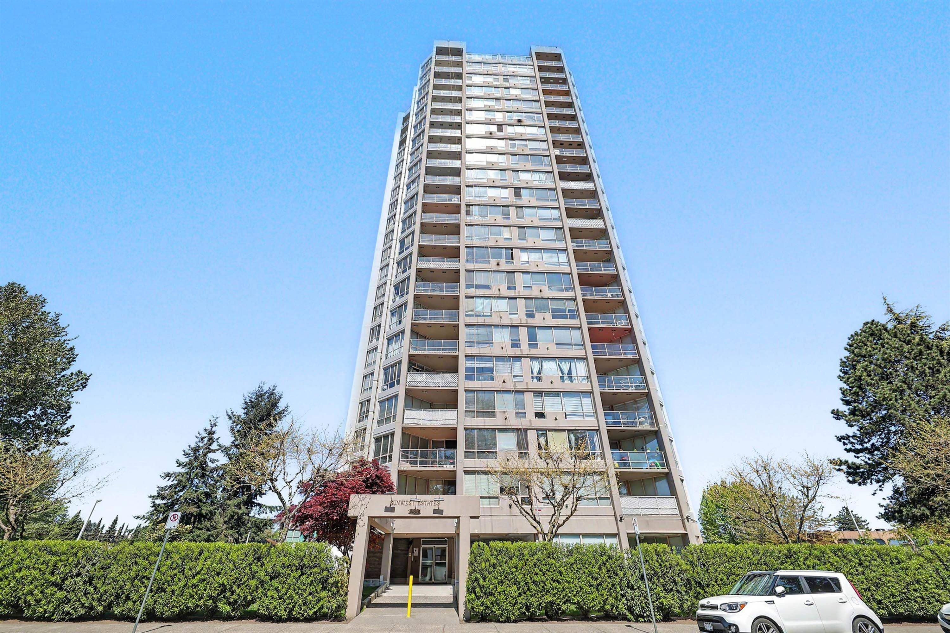
This immaculate 986 sq ft corner home features 2 bedrooms, 2 bathrooms, and a den/office, providing a private and quiet living space with abundant natural light from oversized windows and Southern/Western exposure. With durable laminate flooring, granite countertops, stainless steel appliances, and modern fixtures, the split bedroom design enhances privacy and functionality. The unit includes an in-suite laundry, 2 side-by-side underground parking spaces, and an IKEA PAX wardrobe. Ideally located within walking distance to Guildford Mall, shopping, dining, the Recreation Centre, and public transit, with easy access to HWY 1 and Skytrain, this is a must-see property—showings by appointment only!
MLS® #
R3168923
Status
Active
Type
Residential
Sub-type
Apartment/Condo
Ownership
Freehold Strata
Bedrooms
2
Full Baths
2
Half Baths
0
Fireplaces
1
Living Area
986 sqft
Main Floor
986 sqft
Stories
4
Year Built
2009
Age
17 years
Structure
Multi Family, Residential Attached
Parking Stalls
2
Parking Type
Garage Under Building
Strata Fee
$540/mo
Taxes
$2,597.96/yr
MLS® Area
Guildford
City
Surrey
Postal Code
V3R 6A3
Subdivision
Max
Heating
Baseboard · Electric
Appliances
Washer/Dryer · Dishwasher · Refrigerator · Stove
Laundry
In Unit
Fireplace
Electric
Interior Features
Elevator
Exterior Features
Balcony
Pets
Yes With Restrictions
Lot Features
Central Location, Recreation Nearby
Community
Shopping Nearby
Building Amenities
Bike Room · Clubhouse · Caretaker · Trash · Maintenance Grounds · Management · Recreation Facilities · Snow Removal
Coordinates: 49.188556, -122.807386 · Map data © Google
2 bd · 2 ba · 891 sqft
MLS® R3162569 · Planet Group Realty Inc.
$539,000
Building permit history is currently available for City of Vancouver properties only.