$1,295,000
20453 78 Avenue, Langley, V2Y 1X3
Listed by: Sutton Group-West Coast Realty · MLS®
6 Bedrooms 4 Bathrooms 2,569 sqft Built 2026 Residential
About This Property
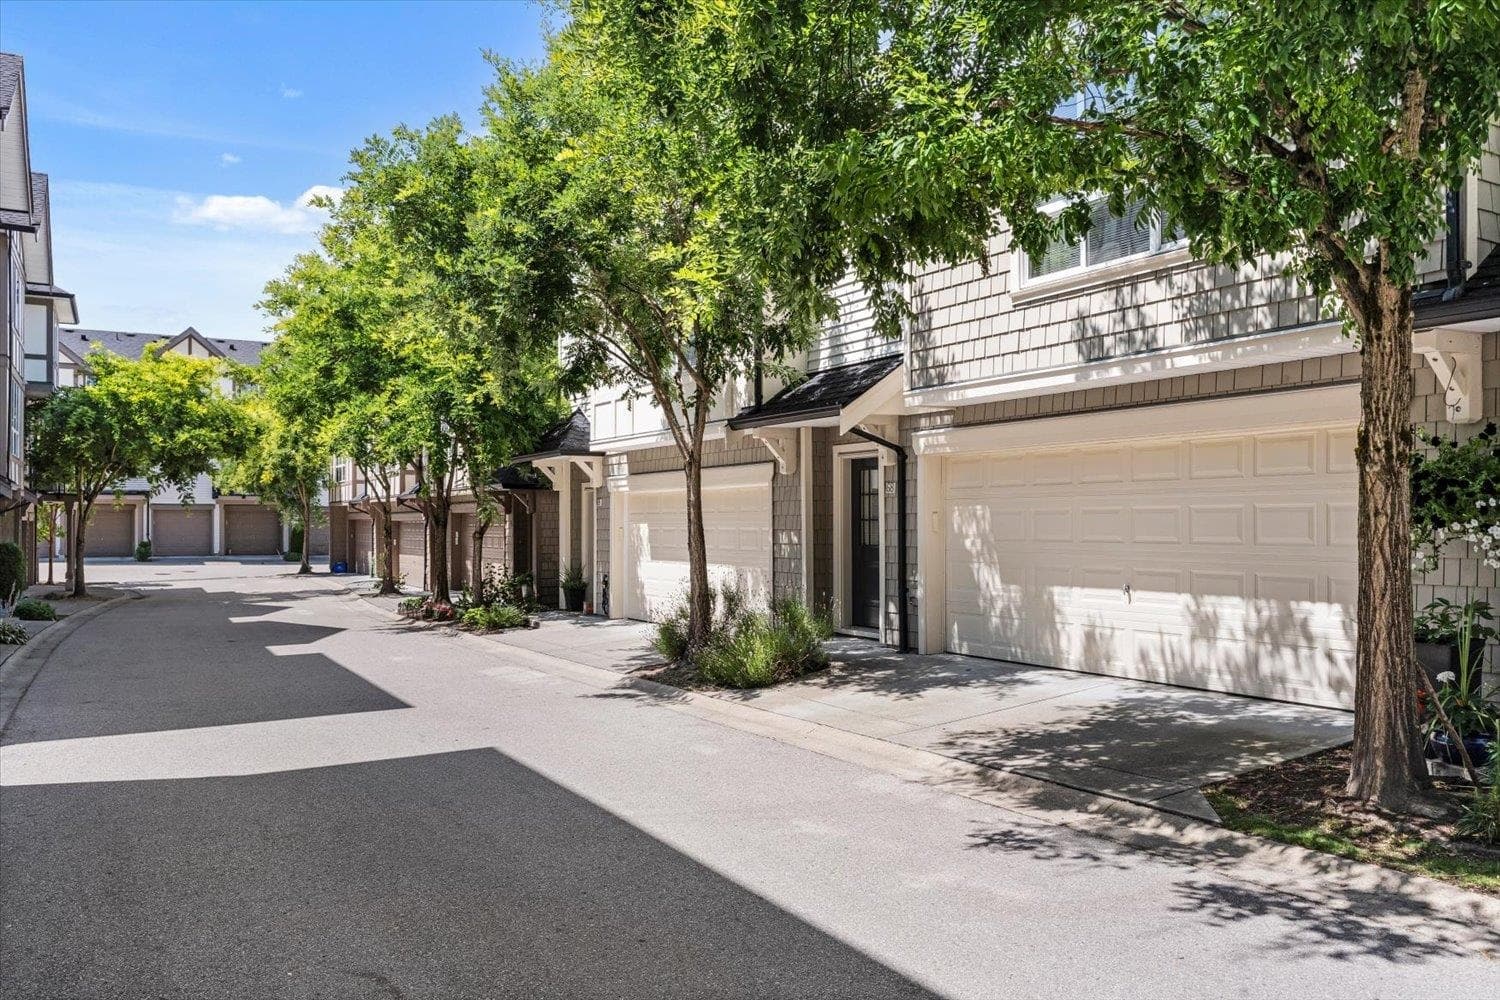
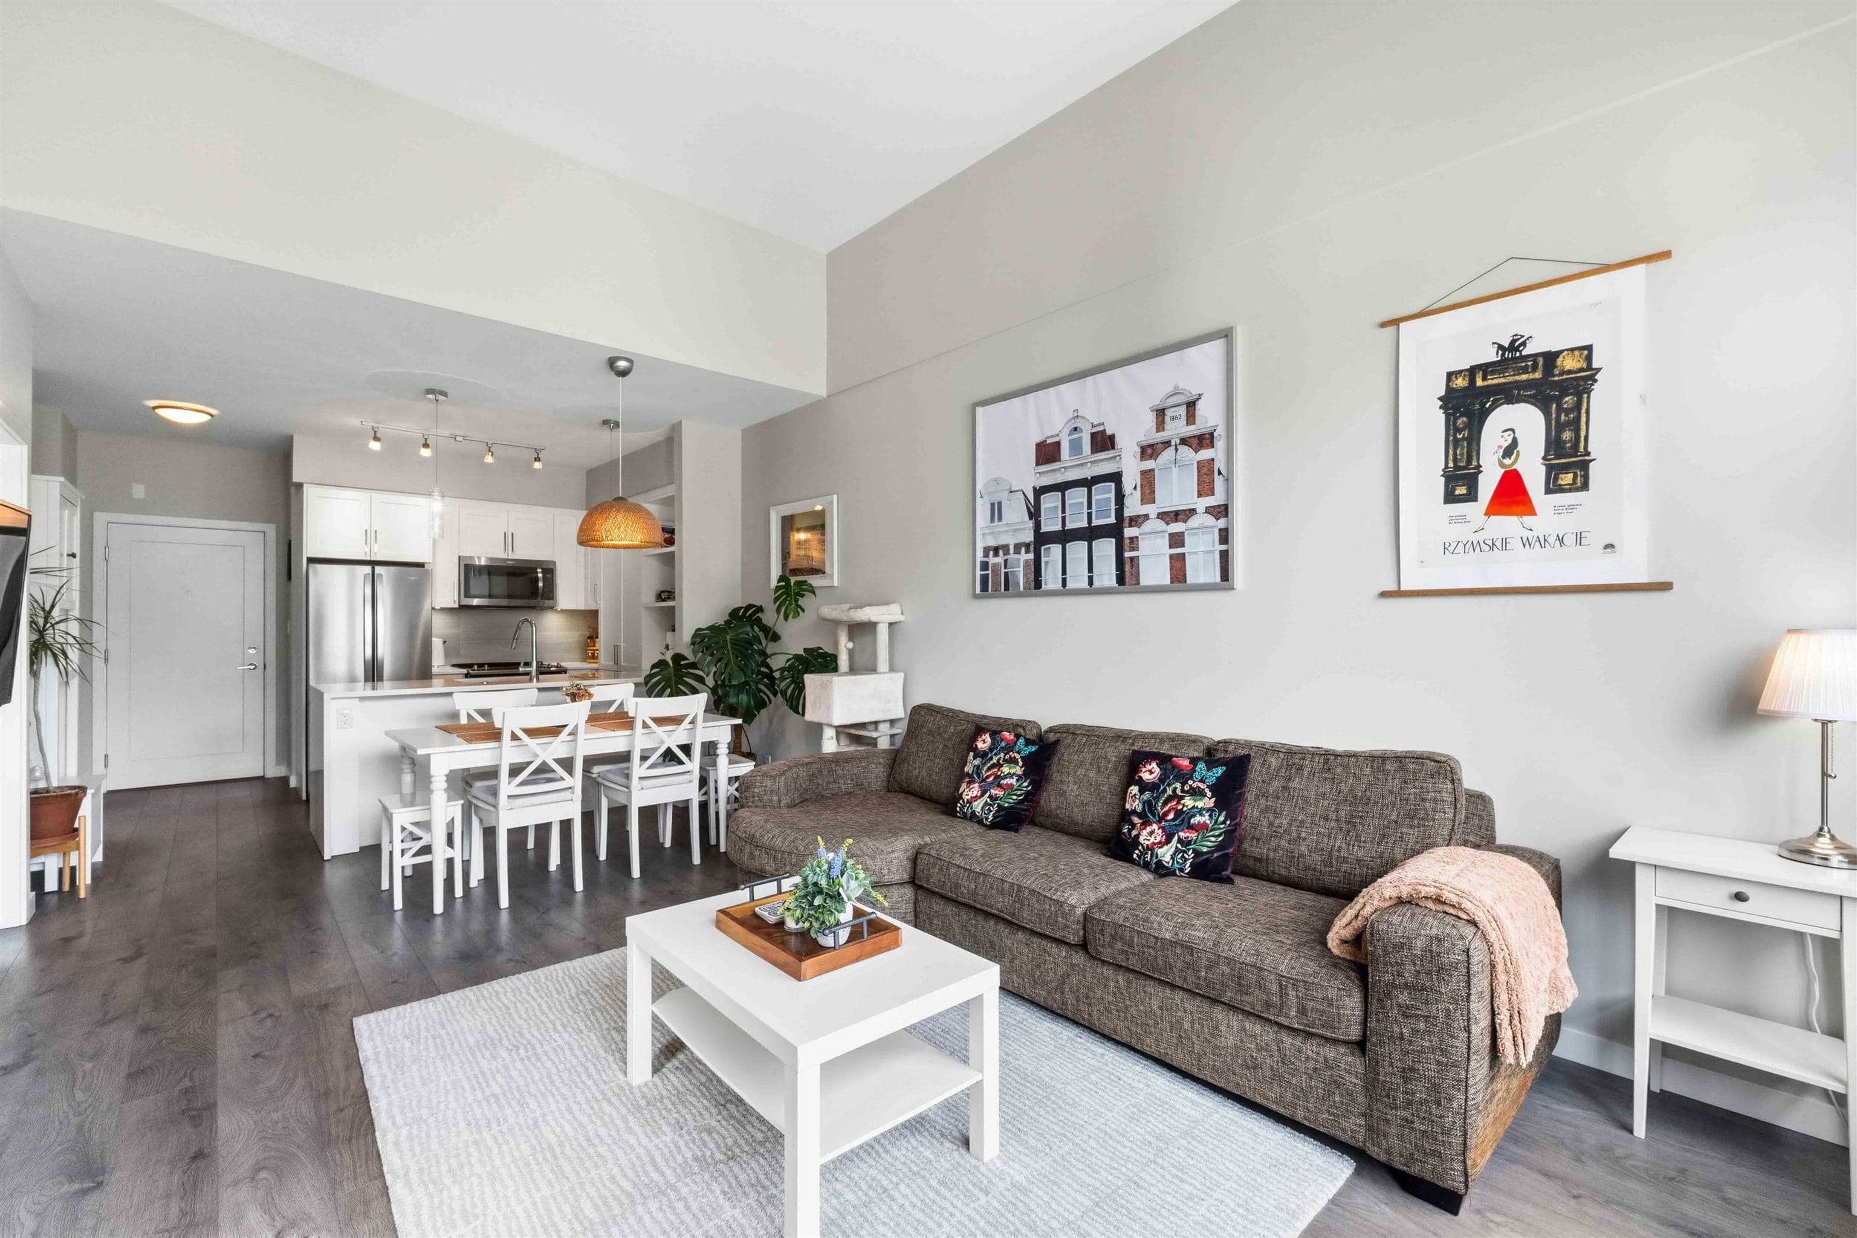
Customize the interior to suit your style! Brand new 3-level row home offering nearly 2,600 sq. ft. of living space with 6 bedrooms, 3.5 baths, premium stainless steel appliances, gas stove, quartz countertops, and energy-efficient gas heating. EV-ready, fully fenced, and steps from schools, shopping, and the Langley Events Centre. Estimated completion Q3/Q4 2026.
Fireplace
Property Details
MLS® #
R3082623
Status
Active
Type
Residential
Sub-type
Row House (Non-Strata)
Ownership
Freehold NonStrata
Bedrooms
6
Full Baths
3
Half Baths
1
Fireplaces
1
Living Area
2,569 sqft
Main Floor
879 sqft
Basement
Yes
Lot Size
1,920 sqft
Lot Dimensions
6.1 x
Frontage
20.01
Year Built
2026
Features & Finishes
Heating
Forced Air
Cooling / A/C
Air Conditioning
Appliances
Washer/Dryer · Dishwasher · Refrigerator · Stove
Fireplace
Electric
Exterior Features
Balcony
Location
Open in Google MapsCoordinates: 49.145281, -122.655907 · Map data © Google
Draft CPS Offer