+23 more
$609,000
Listed by: RE/MAX Select Properties · MLS®
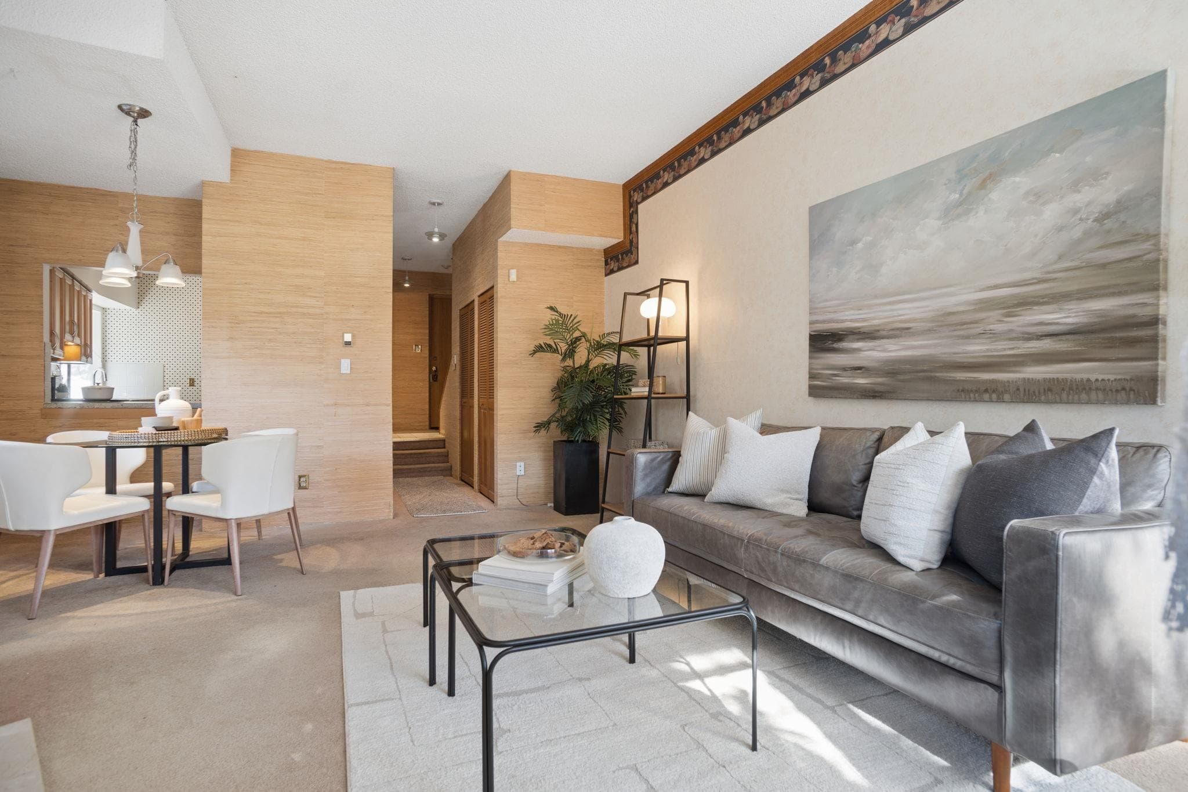
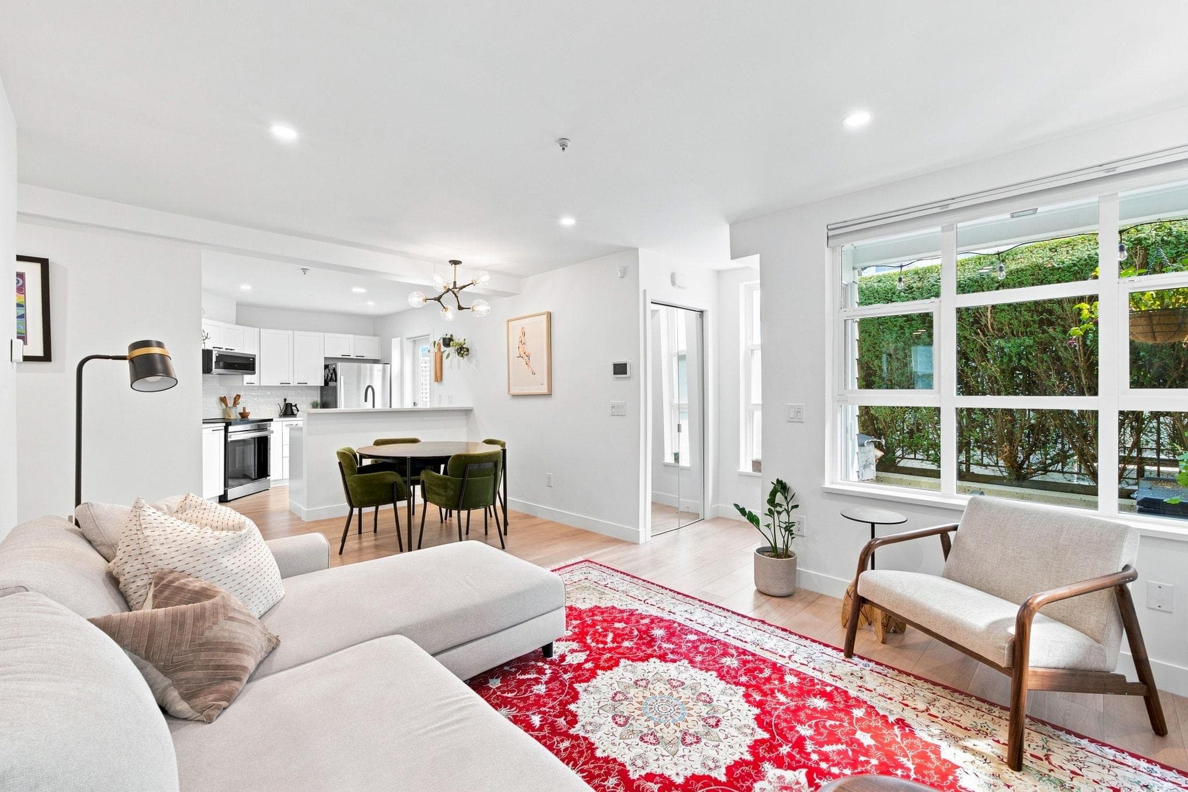
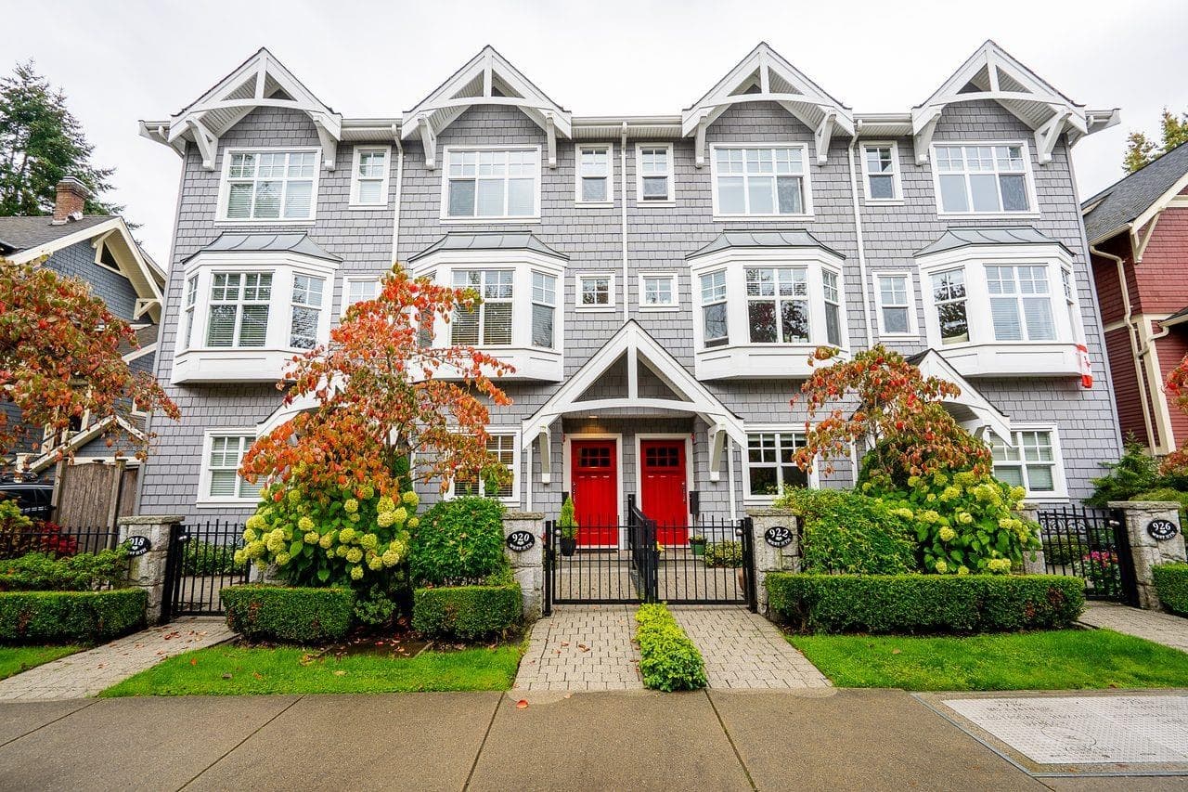
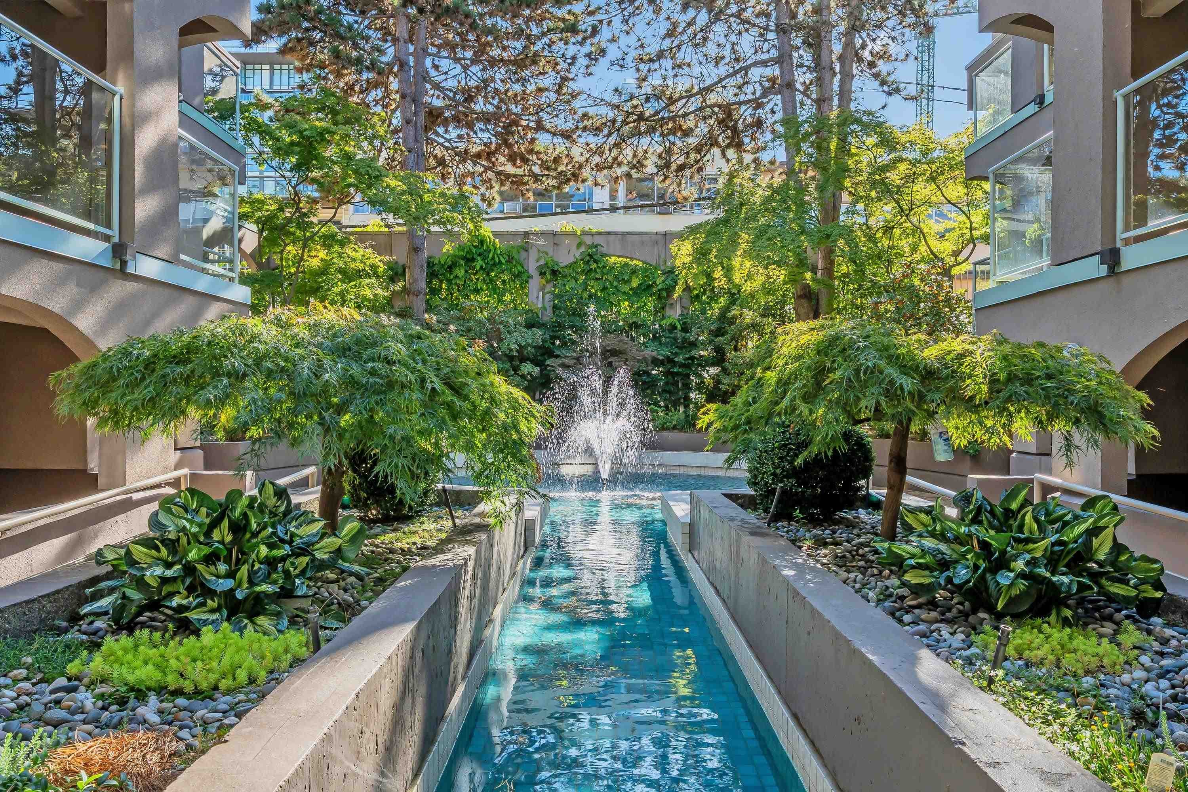
Welcome to this updated townhouse-style unit in Fairview Slopes, your own private entrance with no hallways to navigate. Well designed and functional floor plan offered by this one bedroom in super desirable area. Updated and modernized with new appliances and fixtures. Fully rainscreened building, a short stroll from Granville Island, the Cambie Village and all the shops and restaurants on South Granville. Fabulous View of the City and North Shore Mountains adds that value and special touch to this apartment. Lovingly cared for and ready for its new owner. In suite laundry and one parking space under the building. Pets & Rentals allowed. Low maintenance fee! OPEN HOUSE OCT 17, 2-4pm
MLS® #
R3175189
Status
Active
Type
Residential
Sub-type
Apartment/Condo
Ownership
Freehold Strata
Bedrooms
1
Full Baths
1
Half Baths
0
Fireplaces
1
Living Area
665 sqft
Main Floor
665 sqft
Year Built
1987
Age
39 years
Structure
Multi Family, Residential Attached
Parking Stalls
1
Parking Type
Underground, Lane Access
Strata Fee
$321.66/mo
Taxes
$2,149.56/yr
MLS® Area
Fairview VW
City
Vancouver
Postal Code
V5Z 1E4
Subdivision
Southport
Heating
Baseboard · Natural Gas
Appliances
Washer/Dryer · Dishwasher · Refrigerator · Stove
Laundry
In Unit
Fireplace
Gas
Interior Features
Elevator
Exterior Features
Garden · Balcony
Pets
Cats OK, Dogs OK, Yes
View
City & Mountain
Lot Features
Central Location, Marina Nearby, Recreation Nearby
Community
Shopping Nearby
Building Amenities
Bike Room · Maintenance Grounds · Gas · Management · Water
Coordinates: 49.264423, -123.125321 · Map data © Google
Watch this home
Get an email when the price changes, it sells, or a new unit lists in this building. Sign in or create a free account.
Transit-Oriented Area — Tier 1
~130 m from Oak — VGH SkyTrain station (under construction)
Provincial law requires the city to allow at least 5.0 FAR and 20 storeys for residential here — well above typical single-family zoning. Potential land-assembly interest from developers.
~130 m straight-line to Oak — VGH SkyTrain (under construction)
Screening estimate from provincial regulations (TOA station points, B.C. Reg. 263/2023 & 265/2023; small-scale multi-unit housing rules). Distances are straight-line; actual TOA maps are set by municipal bylaw and some parcels (heritage, ALR, exempt areas) are excluded. Confirm with the municipality before relying on it.
Source: City of Vancouver Open Data
Direct to Inspections - Addition / Alteration - #102 - 943 W 8th Ave Interior alterations to create a new bathroom on the second floor of this 2-level dwelling unit #102 in this existing multiple dwelling building on this site. OK for DTI as per S. Yu on Dec 16, 2024
Multiple Dwelling
$70,000
Dec 19, 2024
BP-2024-05060
Direct to Inspections - Addition / Alteration - Unit 302 Interior alterations to renovate this dwelling unit #302 on the 3rd floor of this existing multiple dwelling building on this site. OK for DTI as per Jamie Z
Multiple Dwelling
$90,000
Aug 29, 2024
BP-2024-03162
Field Review - Addition / Alteration - (#302) Interior alterations only to provide bathroom renovation at this existing residential dwelling unit #302 on the fourth floor of this existing Multiple Dwelling building. Scope of work includes remove non-loadbearing walls. OK for field review processing as per Howie Chow, March 29, 2017. Related to Special Sprinkler# IA-2017-00390. Structural letter submitted by Ed Thiessen, P.Eng, (604) 873-1181 Selected energy upgrade: L2 - SWH - Install low flow shower heads in all showers
Multiple Dwelling
$60,000
Apr 20, 2017
BP-2017-01615