$699,000
Listed by: eXp Realty · MLS®
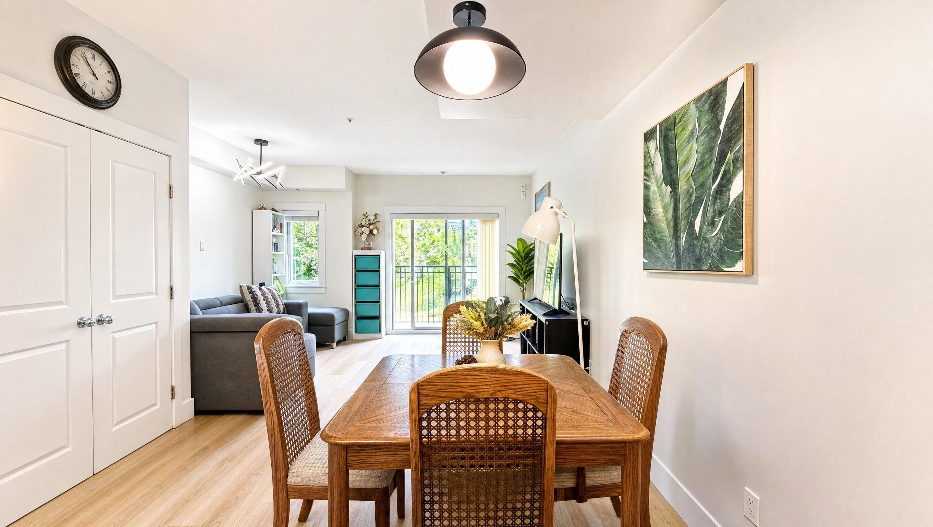
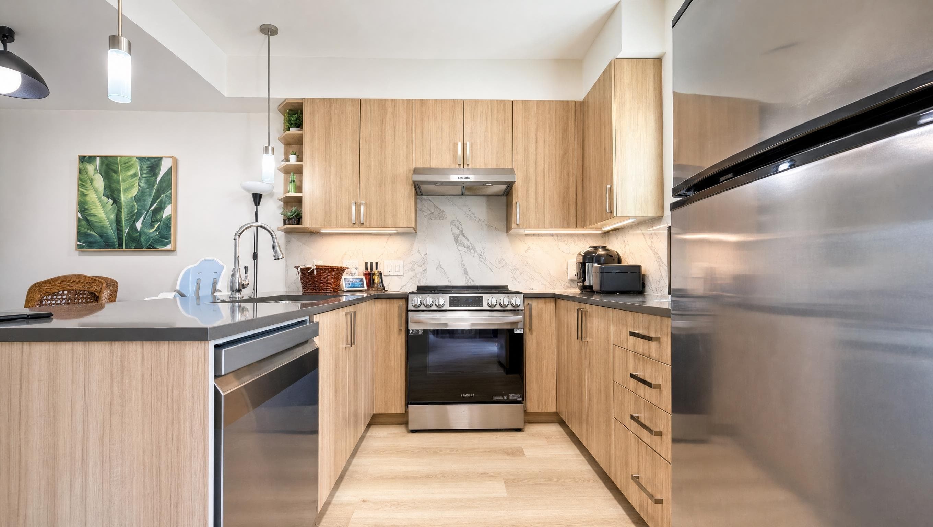
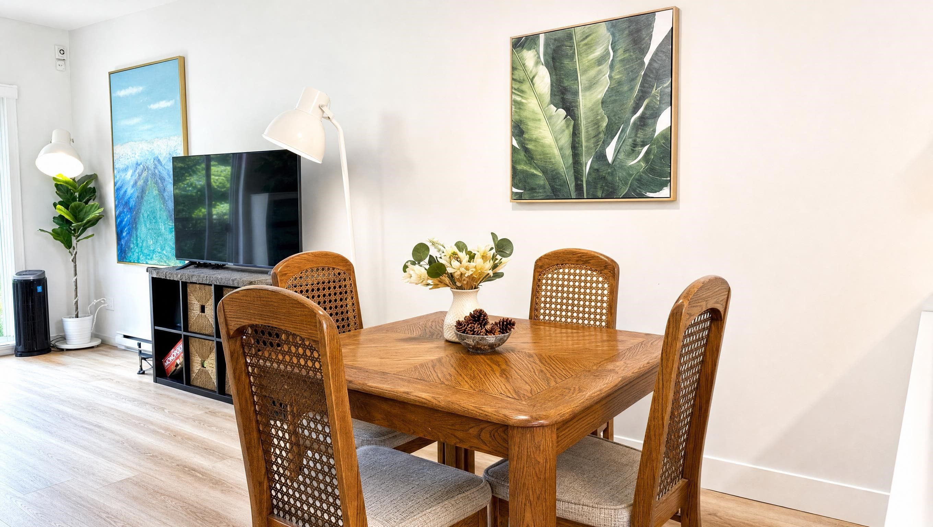
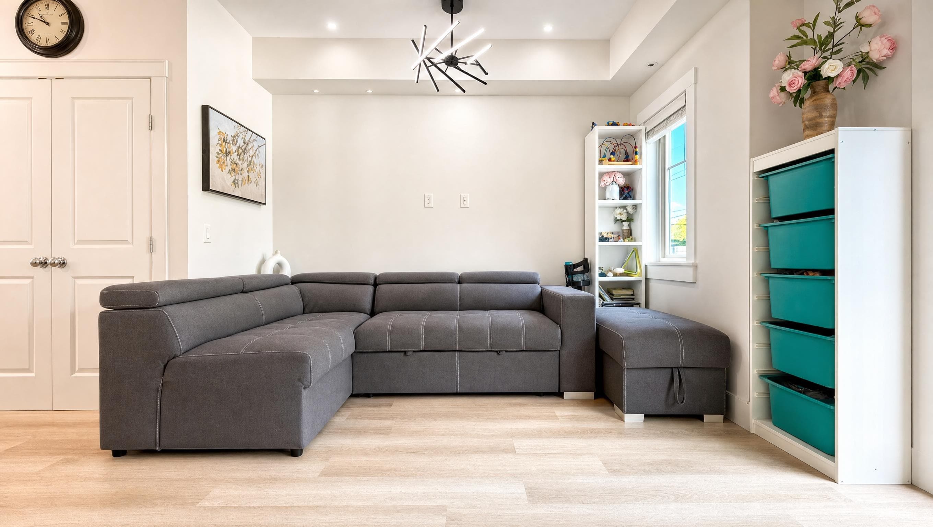
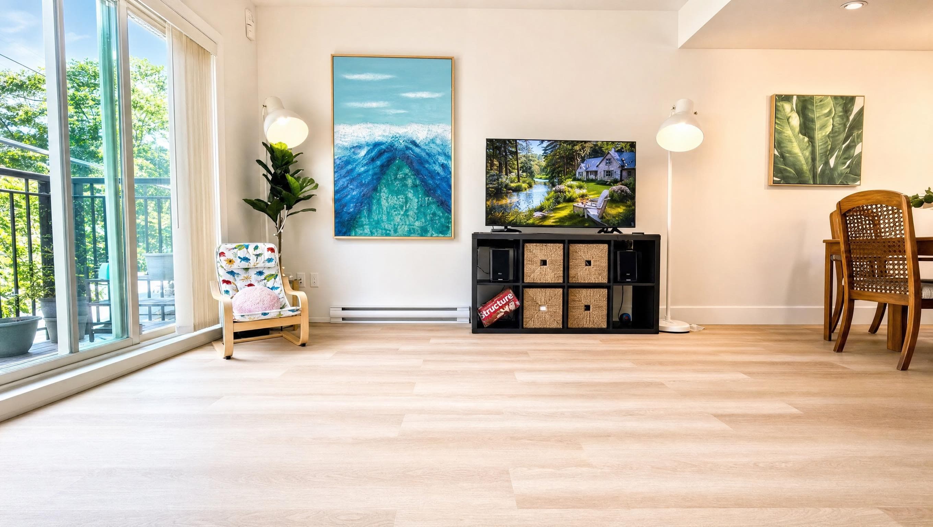
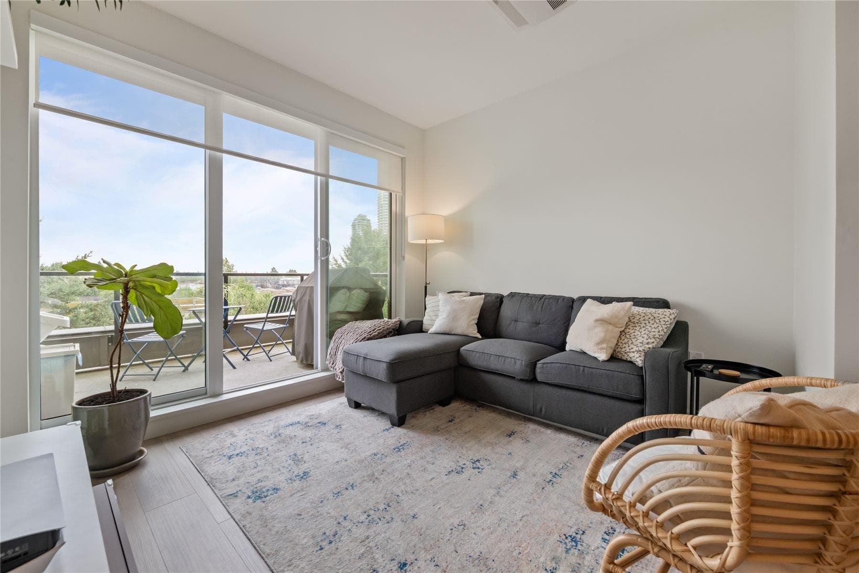
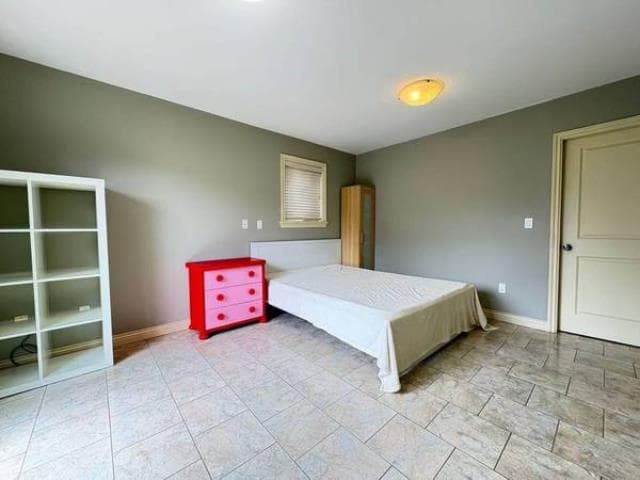
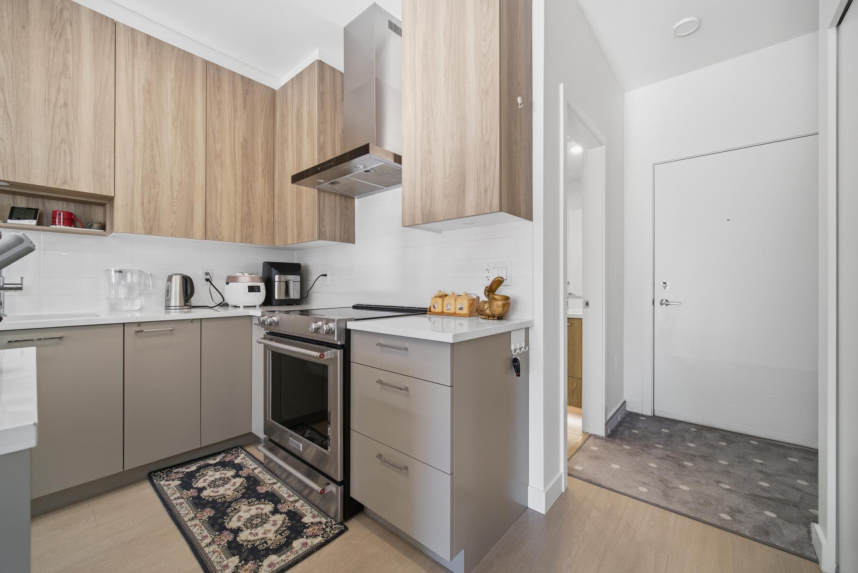
Eden at Edmonds is a boutique 28 unit townhouse development located conveniently between shops, transportation, parks, a newly upgraded Stride Community school, and Byrne Creek Secondary, walk everywhere ( 12 MINS TO EDMONDS STATION). Unit 204 is a 2LEVEL/ 2Bed/ 2Bath/ 1 LKR/ 2 PARKING STALLS SIDE BY SIDE! NOT TO FORGET THE LOW STRATA FEES! This unit is very open, SE & NW exposure for lots of natural light through out the day. Stainless steal appliances (Stove, DW installed 2024) upgraded back splash, painted in 2024, all lights upgraded to LED NEW VINYL FLOORS INSTALLED 2026. OH SAT AUG 29, 2-4PM
MLS® #
R3158783
Status
Active
Type
Residential
Sub-type
Townhouse
Ownership
Freehold Strata
Bedrooms
2
Full Baths
2
Half Baths
0
Living Area
916 sqft
Main Floor
458 sqft
Stories
3
Year Built
2012
Age
14 years
Structure
Residential Attached
Parking Stalls
2
Parking Type
Underground, Guest, Rear Access, Concrete
Strata Fee
$262.75/mo
Taxes
$2,316.08/yr
MLS® Area
Edmonds BE
City
Burnaby
Postal Code
V3N 1T7
Subdivision
Eden At Edmonds
Heating
Baseboard · Electric
Appliances
Washer/Dryer · Dishwasher · Refrigerator · Stove
Laundry
In Unit
Interior Features
Storage
Exterior Features
Playground · Balcony
Pets
Cats OK, Dogs OK, Yes With Restrictions
Lot Features
Central Location, Lane Access, Private, Recreation Nearby
Community
Shopping Nearby
Building Amenities
Bike Room · Maintenance Grounds · Management · Snow Removal
Coordinates: 49.213422, -122.951146 · Map data © Google
2 bd · 2 ba · 916 sqft
MLS® R3104006 · eXp Realty
$759,000
Building permit history is currently available for City of Vancouver properties only.