+26 more
$535,000
Listed by: Royal LePage - Wolstencroft · MLS®
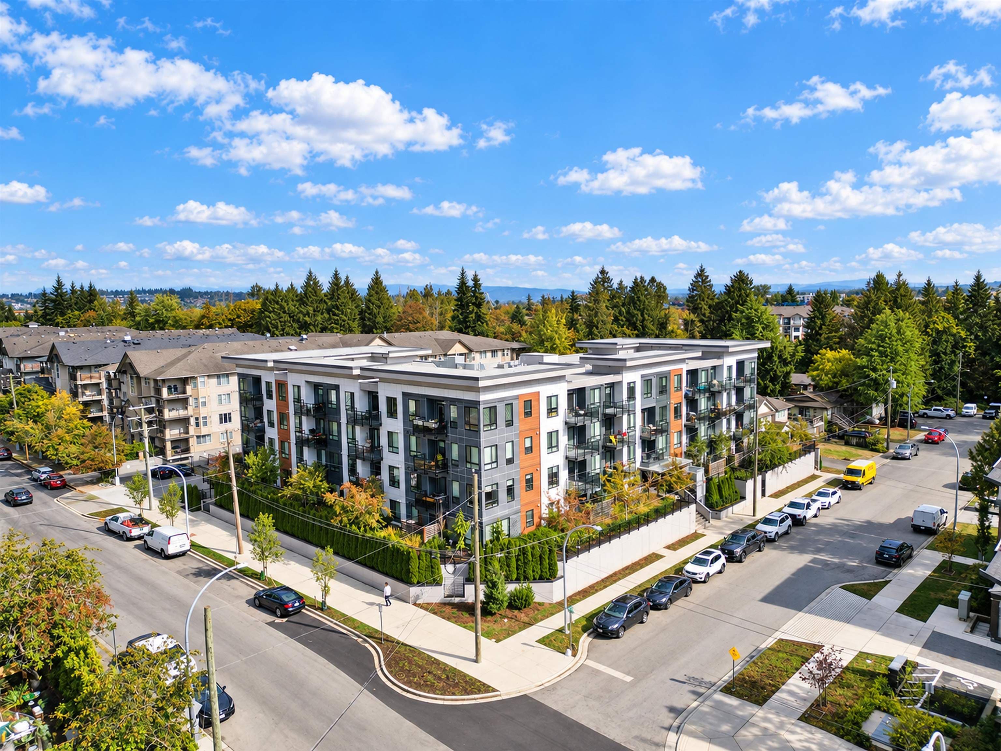
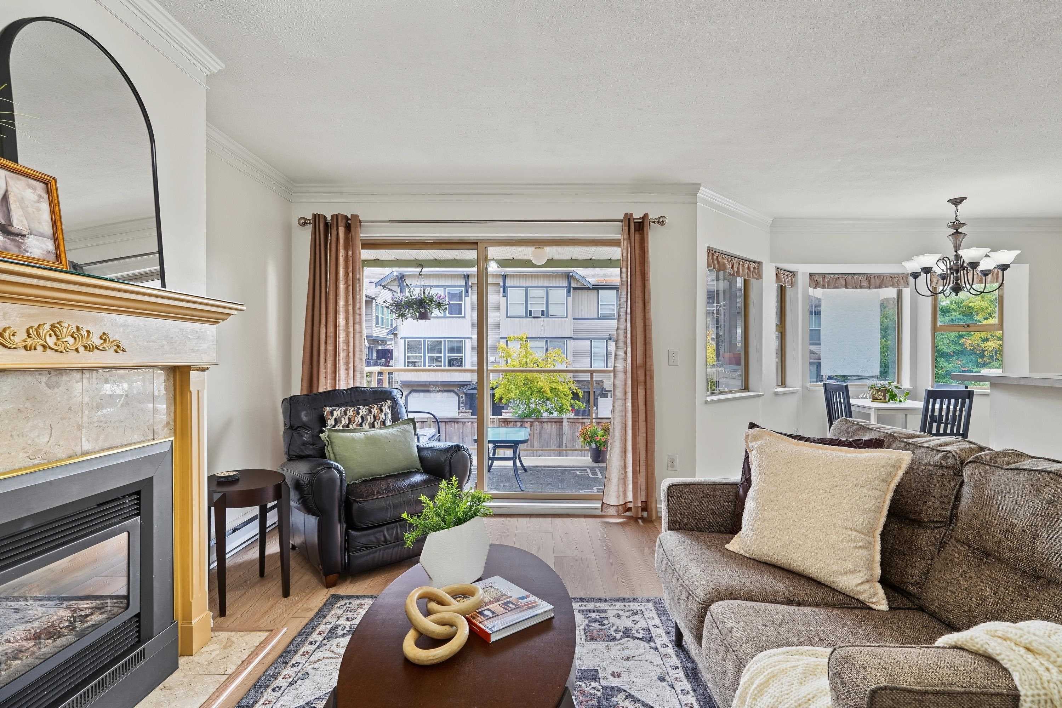
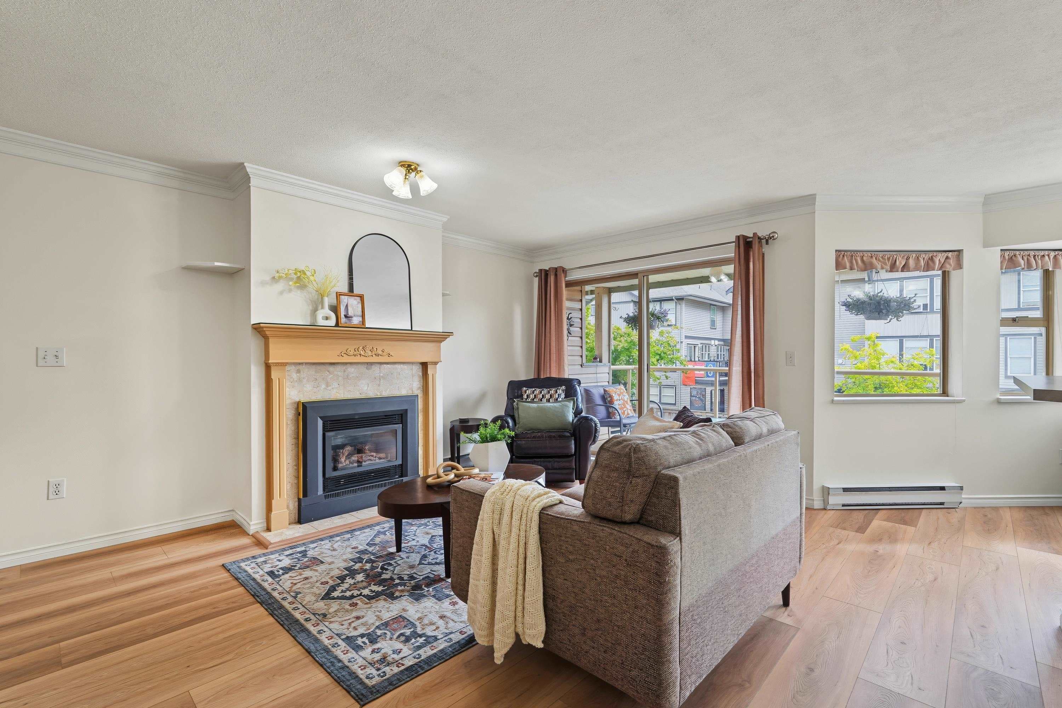
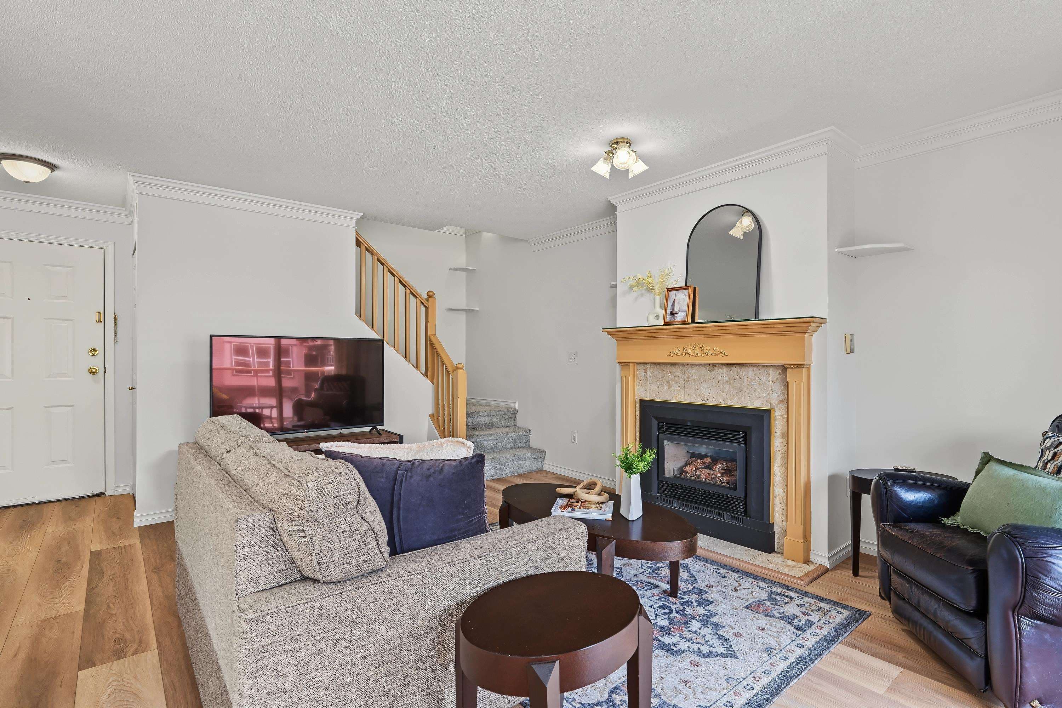
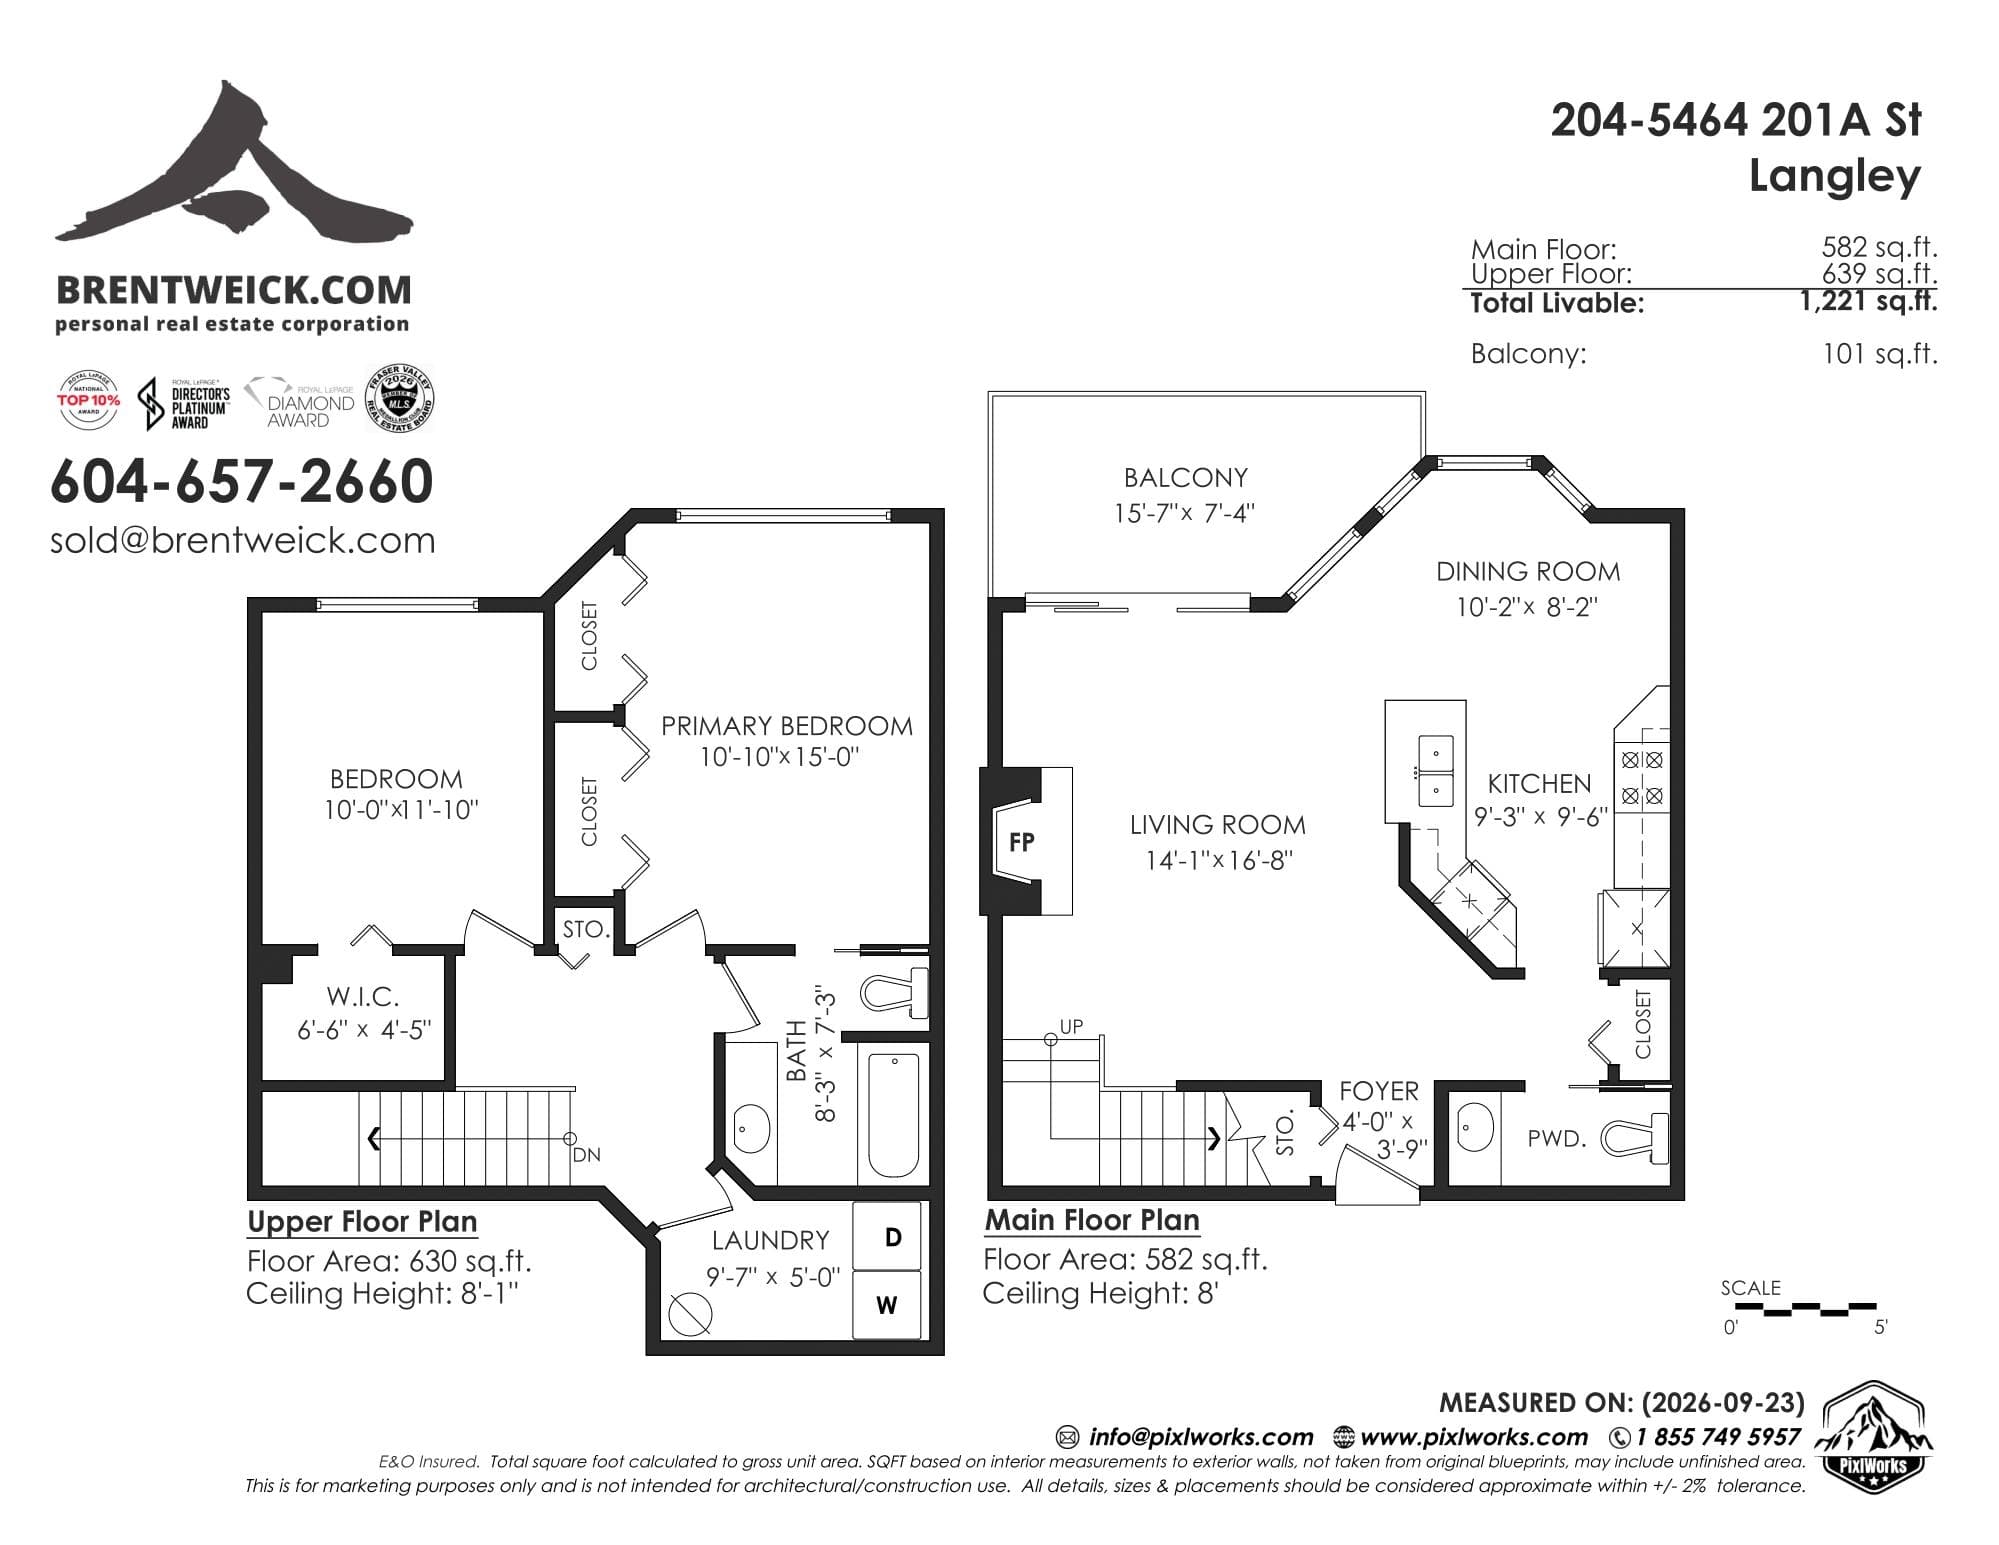
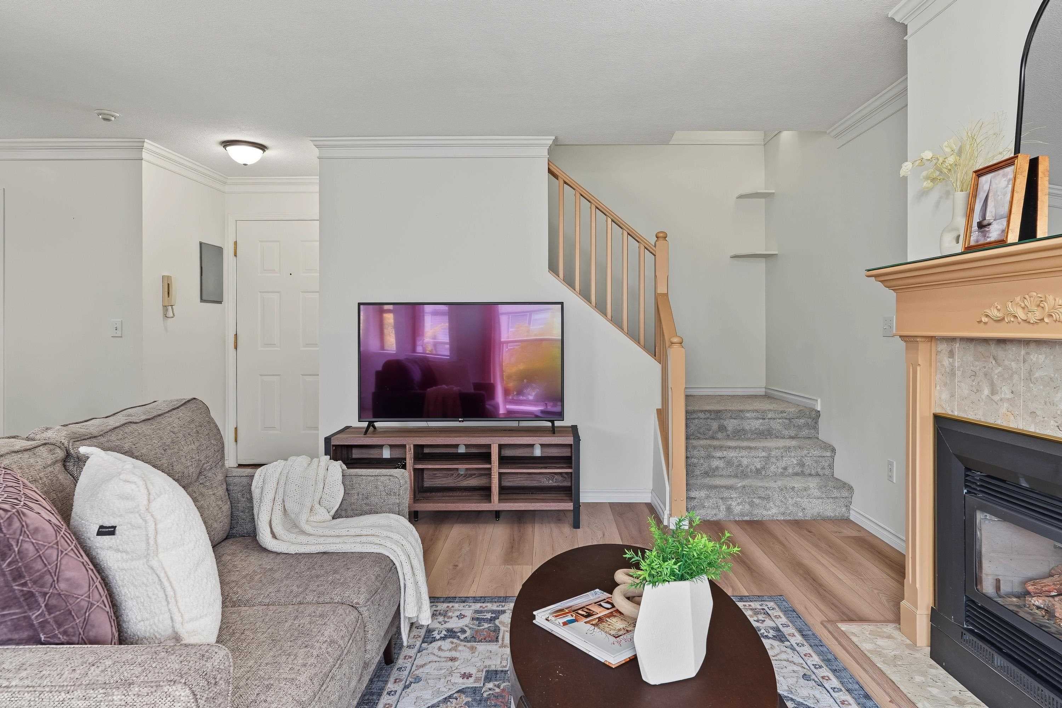
A rare TWO-STORY condo in a self-managed complex of just 13 homes, with remarkably LOW STRATA FEES. This bright SOUTH-FACING home features a generous two-level floor plan with TWO BEDROOMS UP and NEW flooring on both levels. The kitchen offers plenty of cabinetry and storage, with a convenient dining nook just off to the side. The inviting living room is anchored by a GAS FIREPLACE; perfect for settling in with a good book or relaxing at the end of the day. Upstairs, the PRIMARY BEDROOM offers an oversized closet and private ensuite, while the second bedroom provides plenty of room and its own WALK-IN CLOSET. TWO PARKING SPACES plus a LARGE STORAGE LOCKER beside the covered stall. A distinctive home with great natural light, a unique two-story layout and LOW STRATA FEES. OH SAT 2-4PM
MLS® #
R3169883
Status
Active
Type
Residential
Sub-type
Apartment/Condo
Ownership
Freehold Strata
Bedrooms
2
Full Baths
1
Half Baths
1
Fireplaces
1
Living Area
1,221 sqft
Main Floor
582 sqft
Stories
3
Year Built
1990
Age
36 years
Structure
Multi Family, Residential Attached
Parking Stalls
2
Carport
1 spaces
Parking Type
Carport Single, Open, Rear Access, Asphalt
Strata Fee
$383.98/mo
Taxes
$3,025.34/yr
MLS® Area
Langley City
City
Langley
Postal Code
V3A 1S8
Subdivision
Marbleson
Heating
Baseboard · Electric · Natural Gas
Appliances
Washer/Dryer · Dishwasher · Refrigerator · Stove
Laundry
In Unit
Fireplace
Insert · Gas
Interior Features
Central Vacuum Roughed In
Exterior Features
Balcony
Pets
Cats OK, Dogs OK, Number Limit (Two), Yes With Restrictions
Lot Features
Central Location, Private, Wooded
Community
Shopping Nearby
Building Amenities
Caretaker · Trash · Maintenance Grounds
Coordinates: 49.101328, -122.663696 · Map data © Google
Watch this home
Get an email when the price changes, it sells, or a new unit lists in this building. Sign in or create a free account.
Transit-Oriented Area — Tier 3
~630 m from 203 Street SkyTrain station (under construction)
Provincial law requires the city to allow at least 3.0 FAR and 8 storeys for residential here — well above typical single-family zoning. Potential land-assembly interest from developers.
~630 m straight-line to 203 Street SkyTrain (under construction)
Screening estimate from provincial regulations (TOA station points, B.C. Reg. 263/2023 & 265/2023; small-scale multi-unit housing rules). Distances are straight-line; actual TOA maps are set by municipal bylaw and some parcels (heritage, ALR, exempt areas) are excluded. Confirm with the municipality before relying on it.
Building permit history is currently available for City of Vancouver properties only.