+24 more
$774,900
Listed by: Macdonald Realty · MLS®
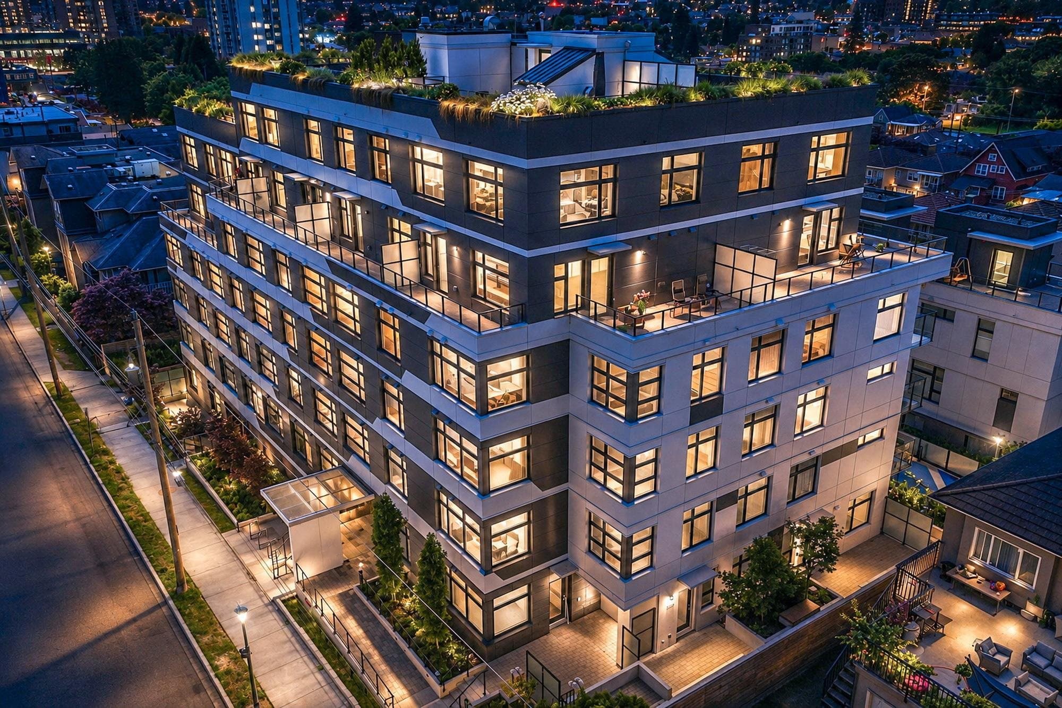
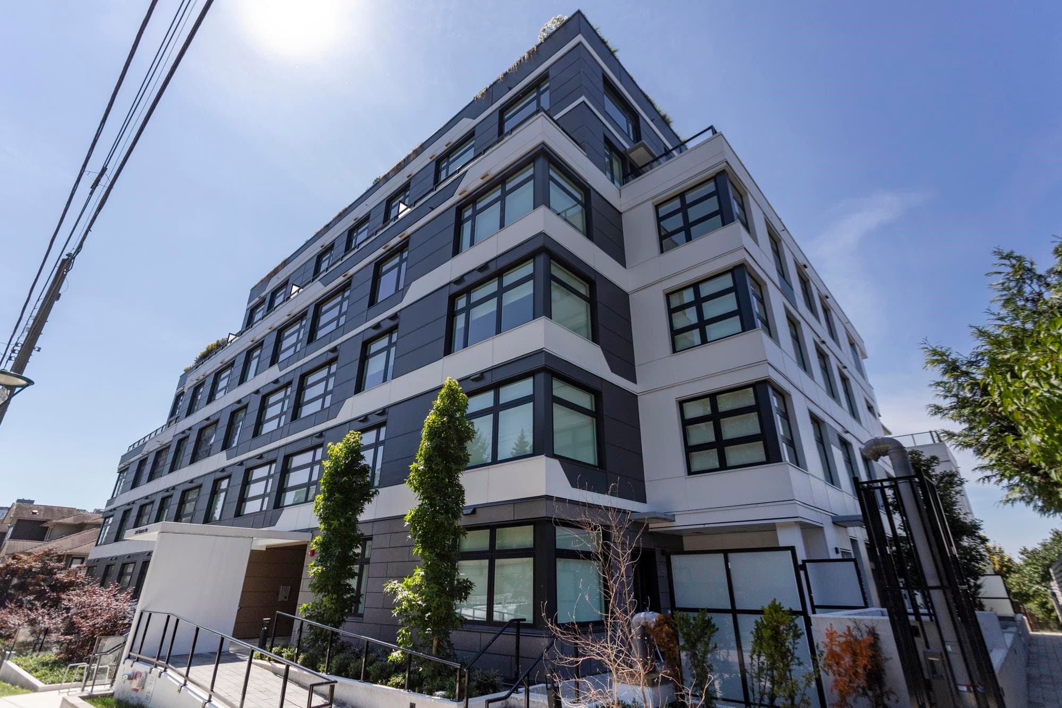
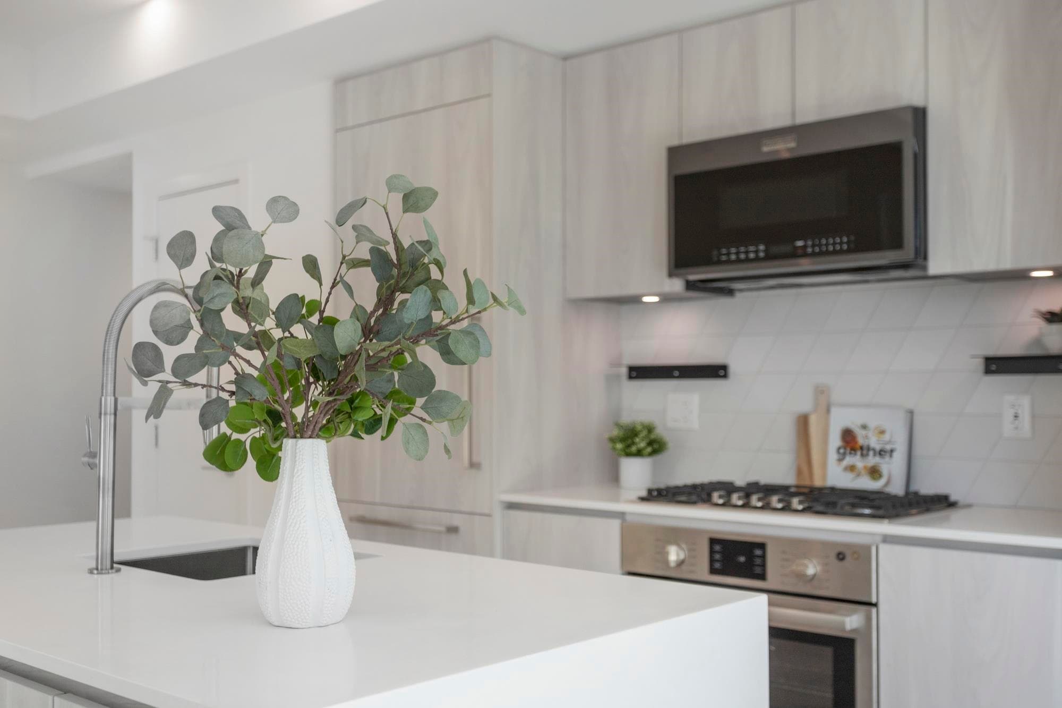
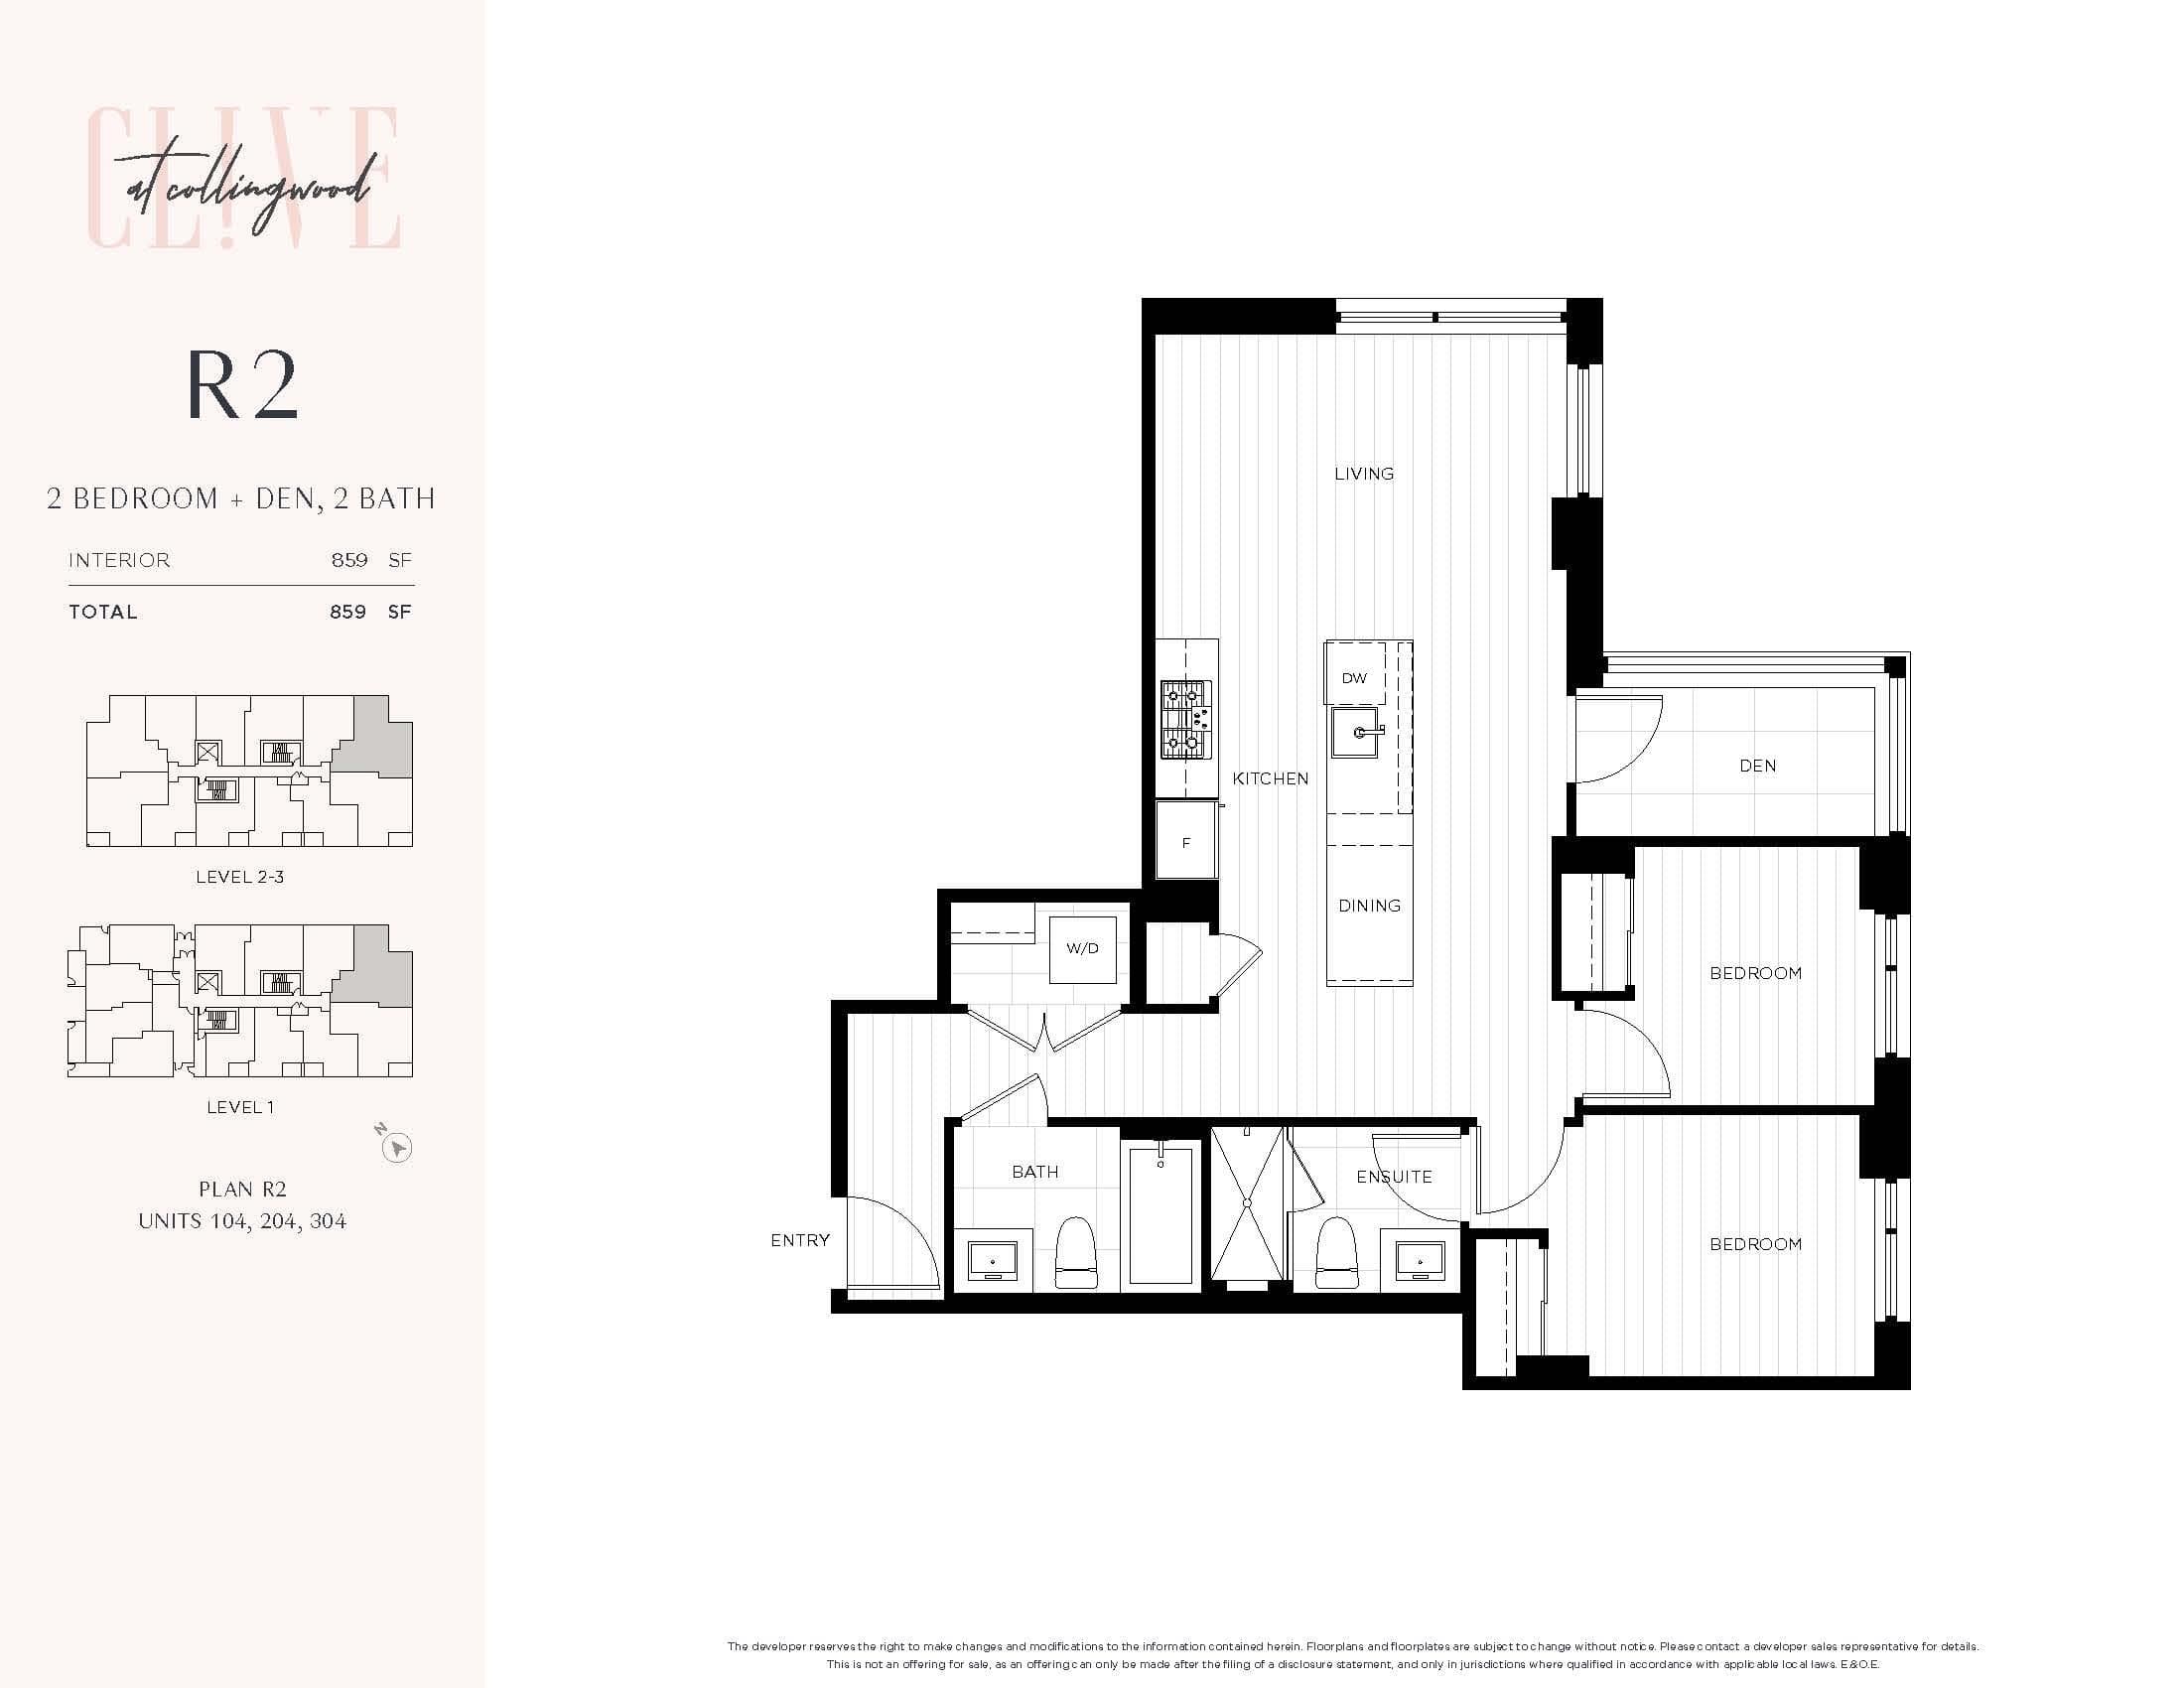
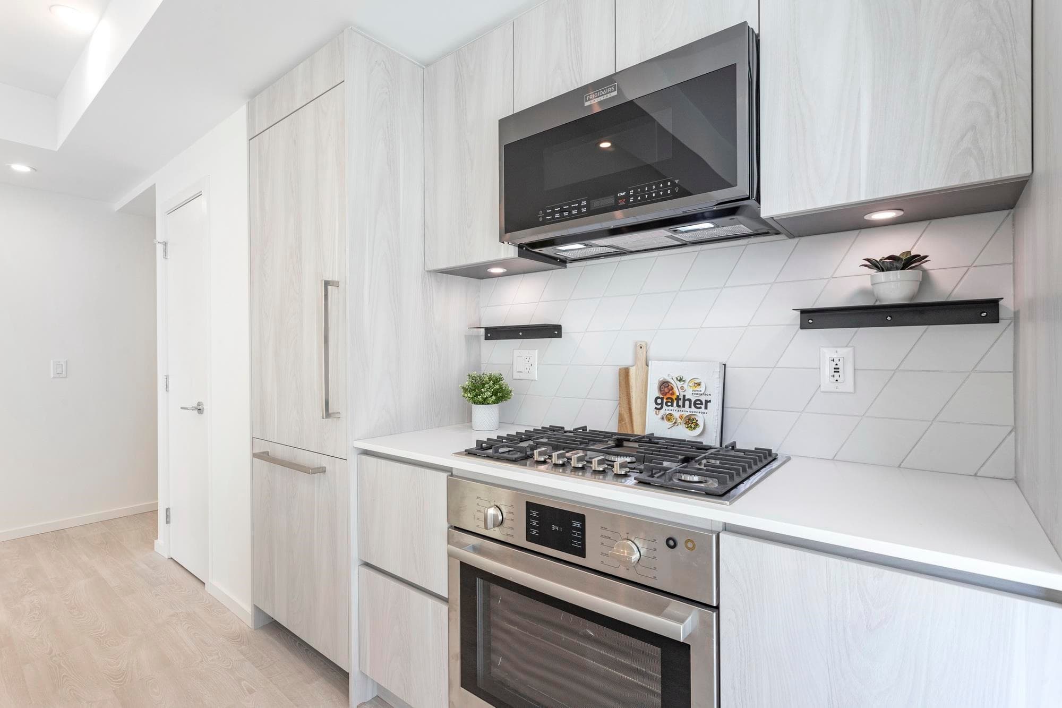
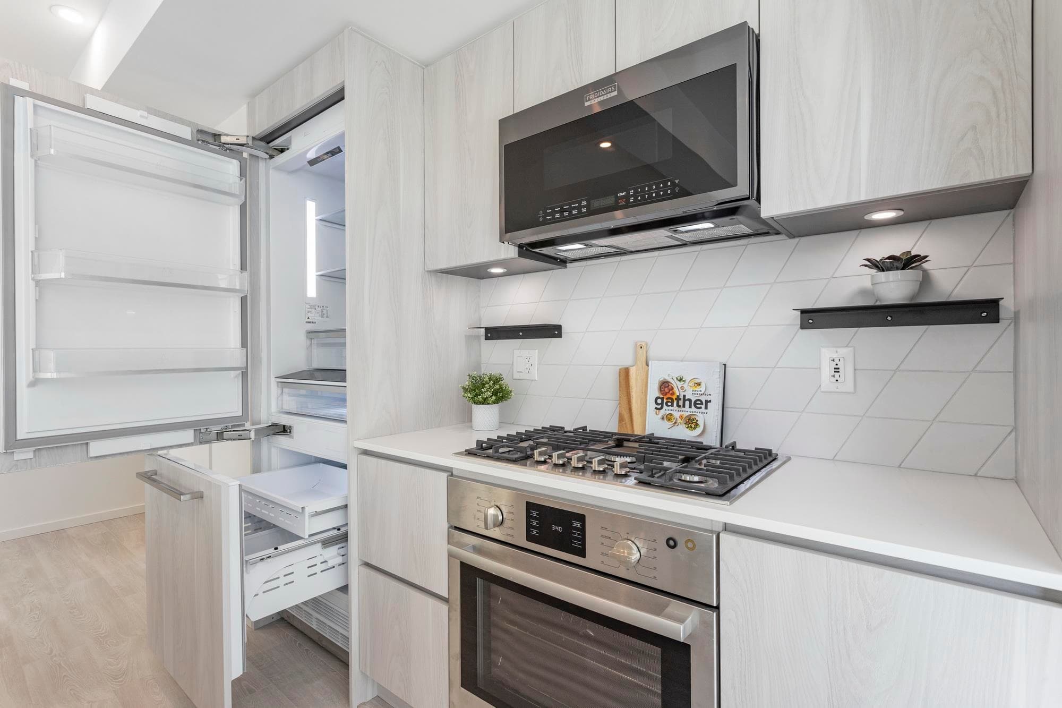
MOVE-IN READY | Discover exceptional value at CLIVE in East Vancouver’s vibrant Joyce-Collingwood neighbourhood. This brand-new concrete home combines modern design, comfort and convenience, just steps from SkyTrain while tucked among established single-family homes. Enjoy A/C, gas range, oversized kitchen island, sleek contemporary finishes, EV-ready parking, smart-home technology and advanced air filtration for year-round comfort. Thoughtfully designed layouts maximize every square foot, with options to purchase a second parking stall and storage locker. Secure your home with a low 5% deposit. Purchase price may qualify for PTT and GST exemptions. One of the final opportunities to own at CLIVE—move in today!
MLS® #
R3169198
Status
Active
Type
Residential
Sub-type
Apartment/Condo
Ownership
Freehold Strata
Bedrooms
2
Full Baths
2
Half Baths
0
Fireplaces
0
Living Area
859 sqft
Main Floor
859 sqft
Stories
6
Year Built
2025
Age
1 years
Structure
Multi Family, Residential Attached
Parking Stalls
1
Parking Type
Garage Under Building, Lane Access, Asphalt
Strata Fee
$460/mo
Taxes
$1/yr
MLS® Area
Collingwood VE
City
Vancouver
Postal Code
V5R 4V3
Subdivision
Clive At Collingwood
Heating
Forced Air · Heat Pump
Cooling / A/C
Air Conditioning
Appliances
Washer/Dryer · Dishwasher · Refrigerator · Stove
Laundry
In Unit
Interior Features
Elevator
Exterior Features
No Outdoor Area
Pets
Cats OK, Dogs OK, Number Limit (Two), Yes, Yes With Restrictions
View
City
Lot Features
Central Location, Recreation Nearby
Community
Shopping Nearby
Building Amenities
Bike Room · Trash · Maintenance Grounds · Gas · Management · Snow Removal
Coordinates: 49.239741, -123.035943 · Map data © Google
1 bd · 1 ba · 509 sqft
MLS® R3147551 · Macdonald Realty
$529,900
Source: City of Vancouver Open Data
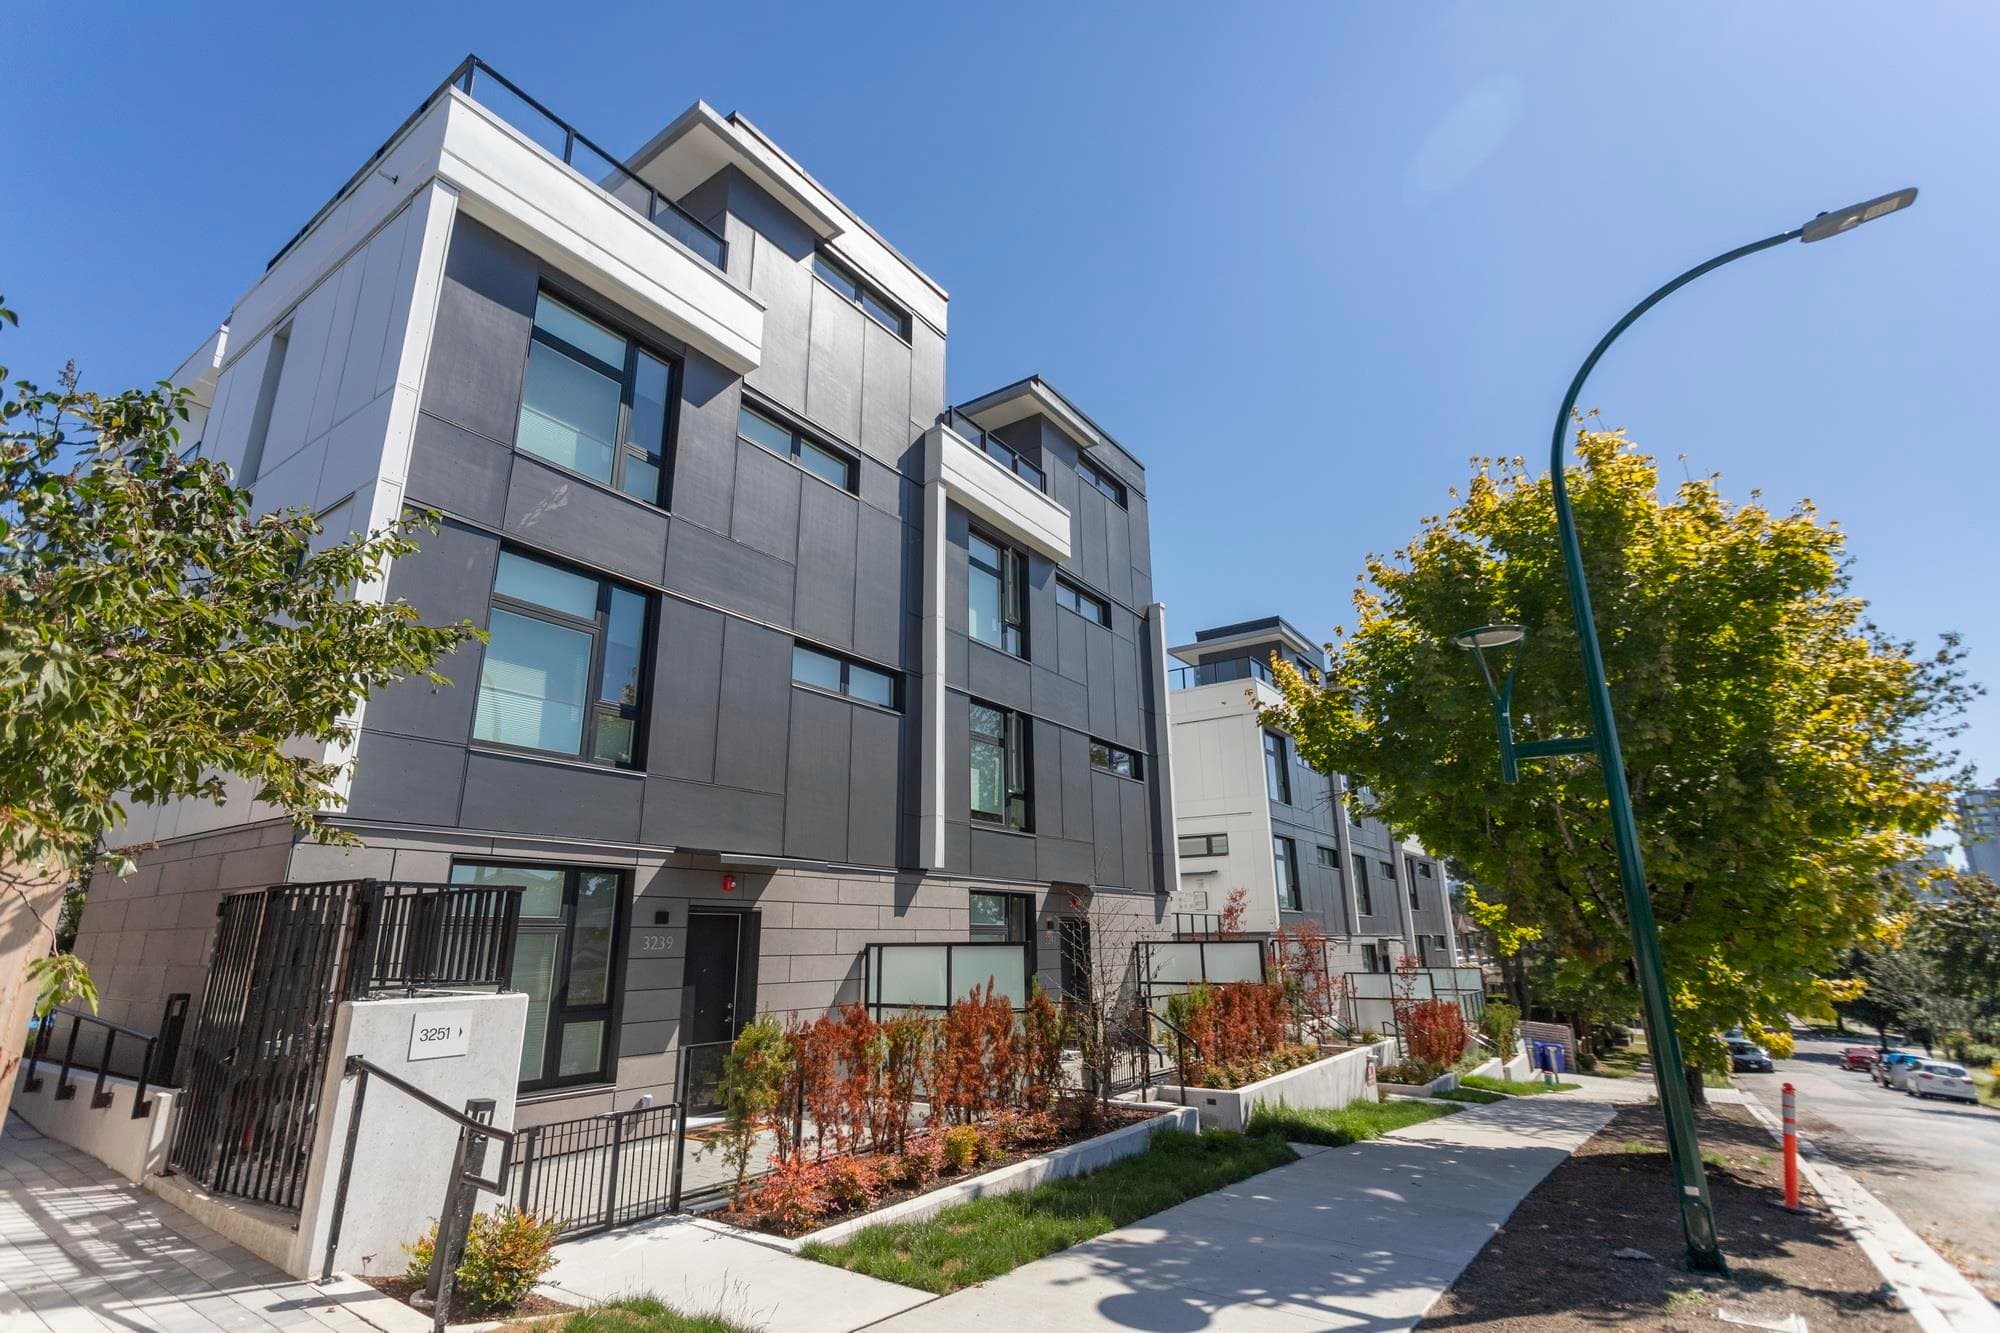
Certified Professional Program - New Building - This permit was issued for site work, below grade facilities, three levels of common underground parkade, and to construct Building 1 (North) of the proposed development on this site: To construct a seven-storey multi-family non-combustible, non-high rise residential building consisting of: - Building 1 (North) - 7 storey mid-rise building containing 63 residential units - Building 2 (South-West) - containing two (2) 3-storey townhomes - Building 3 (South-East) - containing three (3) 3-storey townhomes, All over above three levels of below-grade parkade. NOTE: total number of the residential strata units - 68. This is a single stage Building Permit that was reviewed under the VBBL 2019. Related Permits: BP-2022-00560 - Building 2 (South-West) Primary address: 3241 Clive Av BP-2022-00561 - Building 3 (South-East) Primary address: 3247 Clive Av REVISION #1 - 16-Sep-2022 - Change of CP Effective Sep 16-2022 Aaron Akotuah, P. Eng. , CP will assume responsibilities as a Certified Professional for this project. REVISION #2 - 06-Nov-2024 - BP Revision after DPMA (DP-2022-00832). Changes to mechanical, electrical and architectural drawings as described in the Change Letters by RPR responsible for architectural, mechanical and electrical disciplines on file. REVISION#3 -26-Mar-2025 Changes to arch. drawings: to include stepover details at balcony doors in TH and Mid-rise building. Changes to electrical drawings: to add rough-ins for future strobe lights in the enclosed balconies.
Multiple Dwelling · Parking Garage
$19,495,631
May 30, 2022
BP-2021-02279