+24 more
$499,000
Listed by: Rennie & Associates Realty Ltd. · MLS®
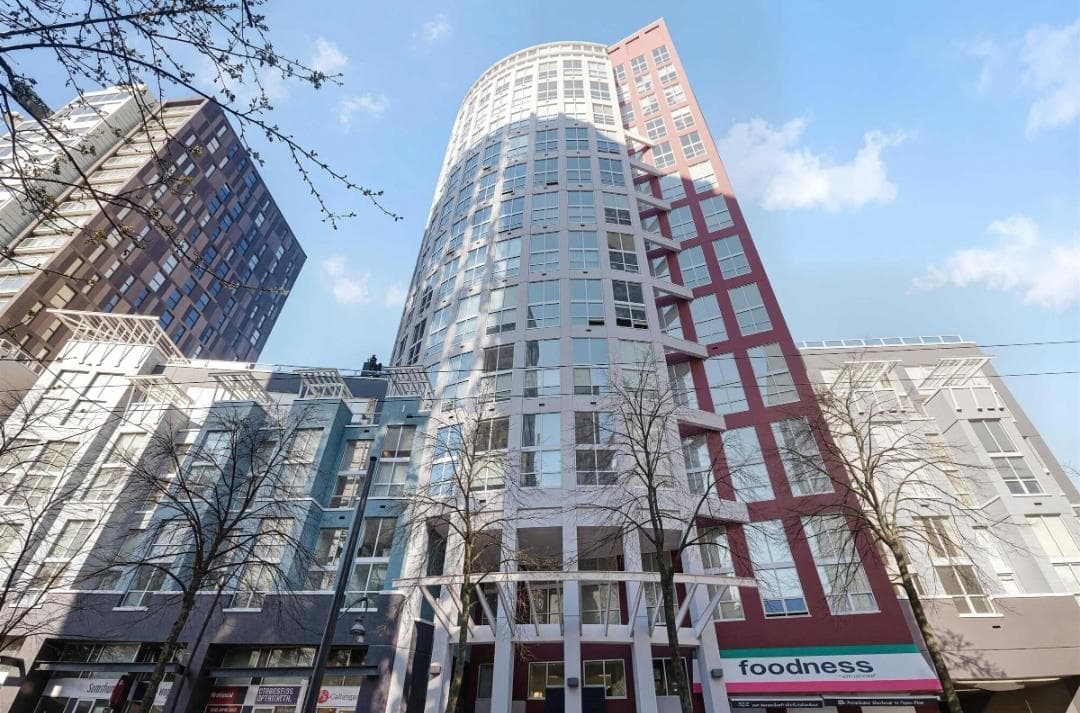
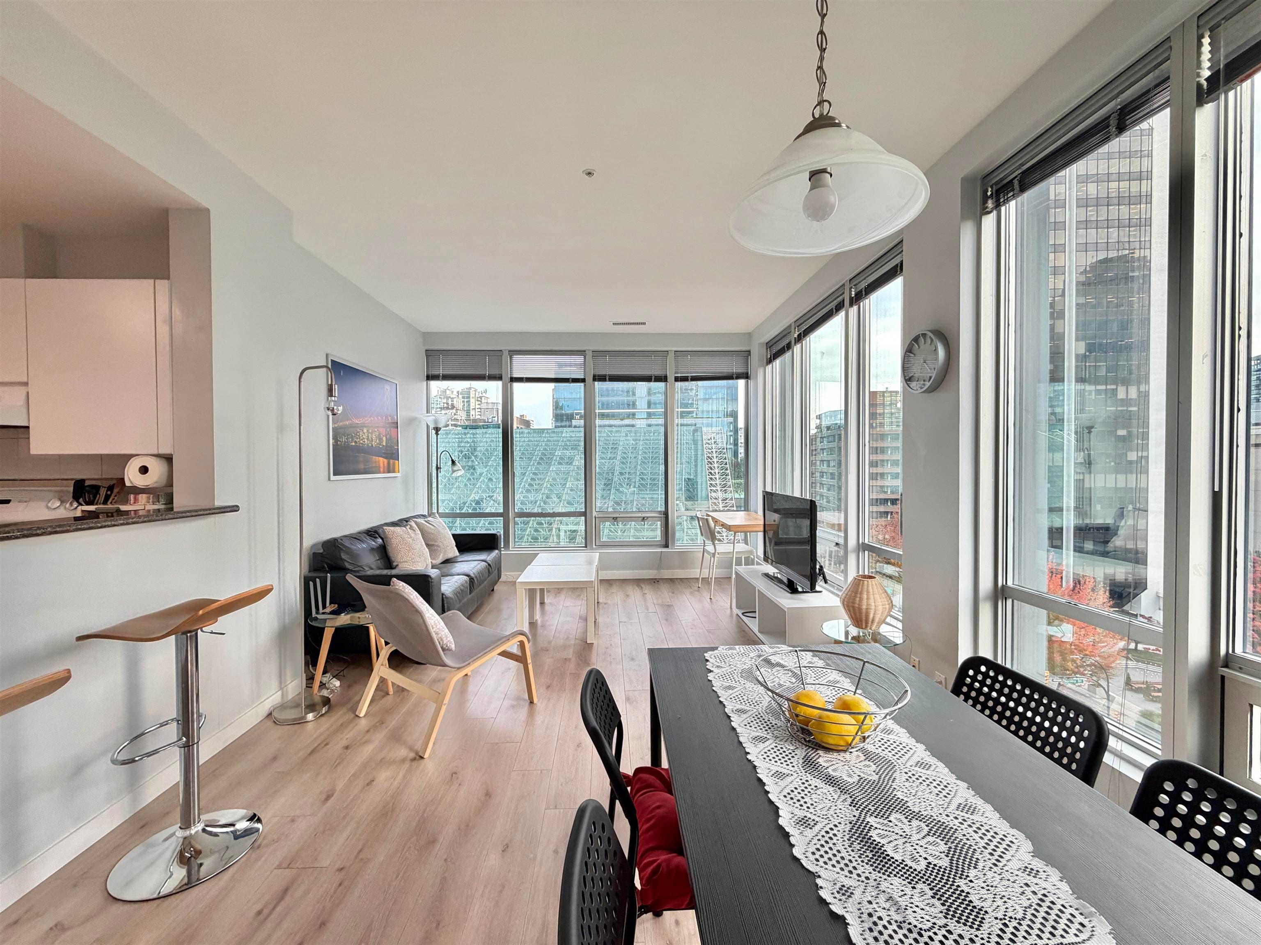
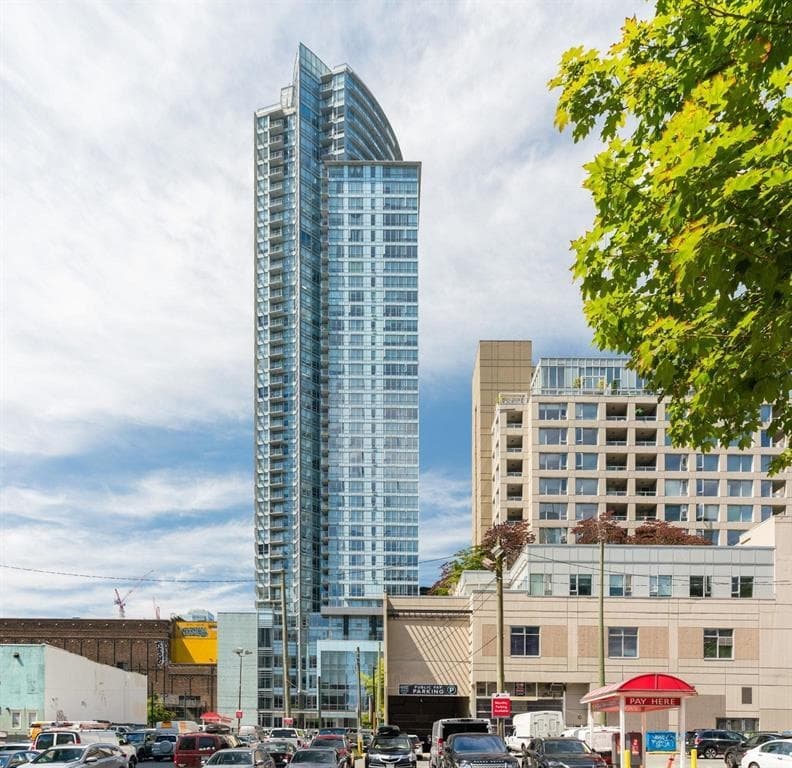
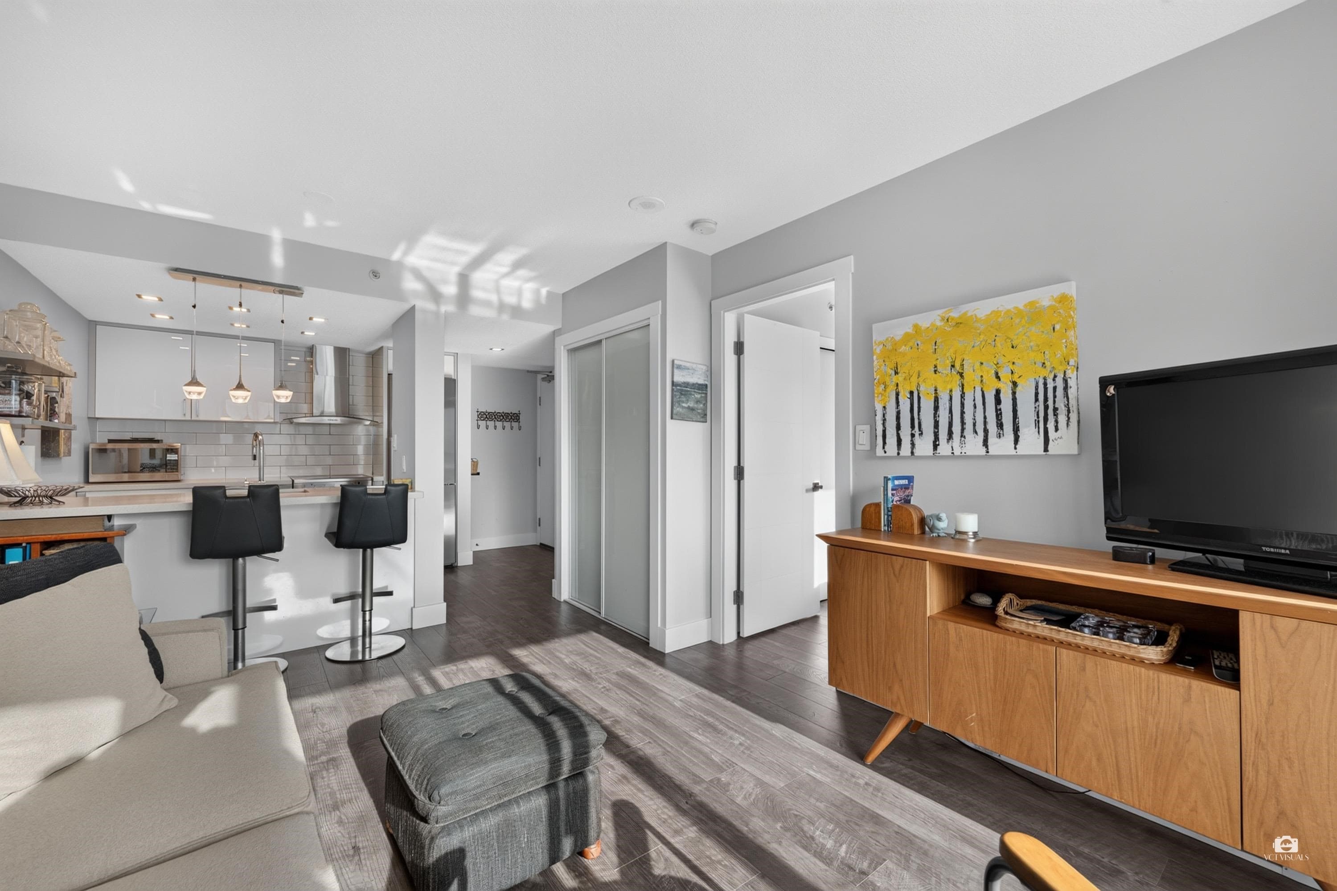
Welcome to Unit 204 at The Taylor Building - a 644 sqft NEW YORK STYLE LOFT with serious downtown energy. One of Gastown’s iconic heritage conversions by The Salient Group, this character-rich home pairs original architectural details with a distinctly modern edge: soaring 10'ft ceilings, exposed brick, reclaimed hardwood floors, wood beams, and oversized industrial windows. The open layout feels effortlessly urban, while a separated bedroom adds a rare dose of privacy. Set at Water & Cambie, you’re in the heart of Gastown, surrounded by restaurants, boutiques, bars, and coffee shops, with Waterfront Station just minutes away. Includes 1 HUGE storage locker, rooftop deck access, and pet-friendly living. Parking available for roughly $200/month nearby.
MLS® #
R3174109
Status
Active
Type
Residential
Sub-type
Apartment/Condo
Ownership
Freehold Strata
Bedrooms
1
Full Baths
1
Half Baths
0
Fireplaces
0
Living Area
644 sqft
Main Floor
644 sqft
Stories
5
Year Built
2003
Age
23 years
Structure
Multi Family, Residential Attached
Parking Stalls
0
Parking Type
None
Strata Fee
$535.07/mo
Taxes
$1,668.51/yr
MLS® Area
Downtown VW
City
Vancouver
Postal Code
V6B 1B6
Subdivision
The Taylor Building
Heating
Baseboard
Laundry
In Unit
Interior Features
Elevator · Storage
Exterior Features
No Outdoor Area
Pets
Cats OK, Dogs OK, Yes With Restrictions
Lot Features
Central Location, Lane Access, Recreation Nearby
Community
Adult Oriented, Shopping Nearby
Building Amenities
Bike Room · Trash · Hot Water · Management · Sewer · Snow Removal
Coordinates: 49.284183, -123.109246 · Map data © Google
Watch this home
Get an email when the price changes, it sells, or a new unit lists in this building. Sign in or create a free account.
Transit-Oriented Area — Tier 2
~260 m from Waterfront SkyTrain station
Provincial law requires the city to allow at least 4.0 FAR and 12 storeys for residential here — well above typical single-family zoning. Potential land-assembly interest from developers.
~260 m straight-line to Waterfront SkyTrain
Screening estimate from provincial regulations (TOA station points, B.C. Reg. 263/2023 & 265/2023; small-scale multi-unit housing rules). Distances are straight-line; actual TOA maps are set by municipal bylaw and some parcels (heritage, ALR, exempt areas) are excluded. Confirm with the municipality before relying on it.
Source: City of Vancouver Open Data
No permits found for this address in the open data registry.