+28 more
$482,900
Listed by: Royal LePage - Brookside Realty · MLS®
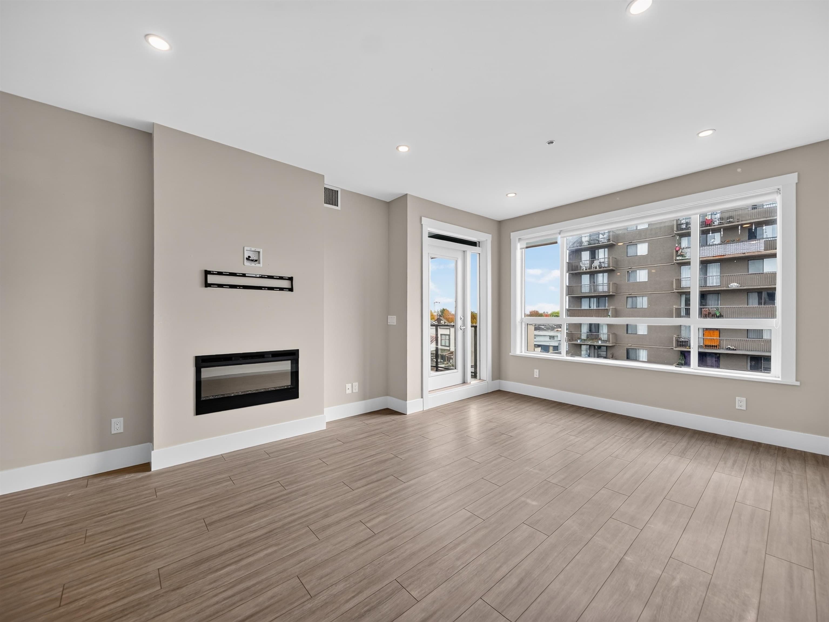
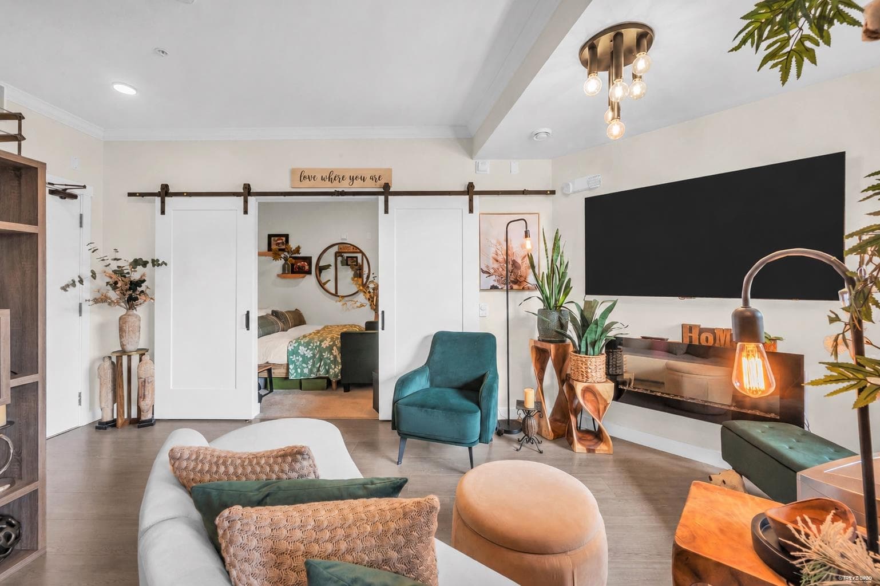
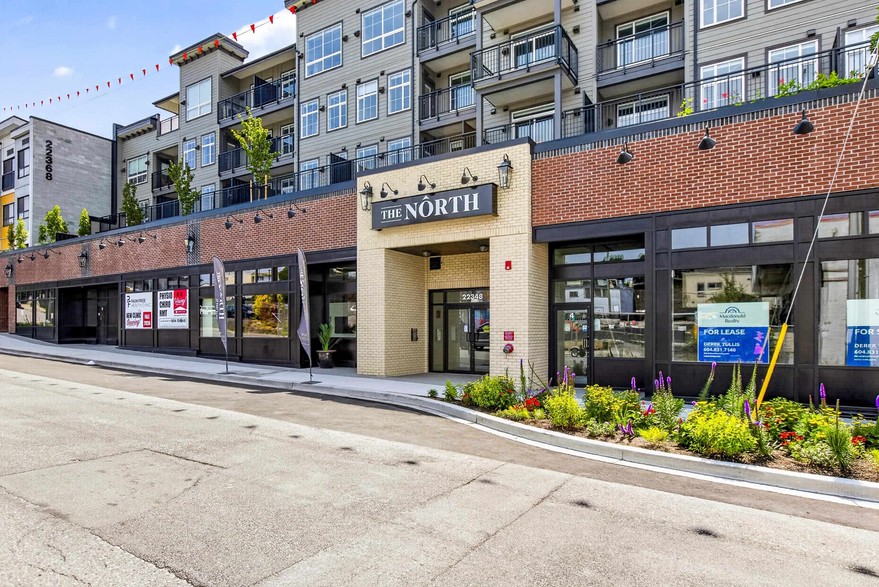
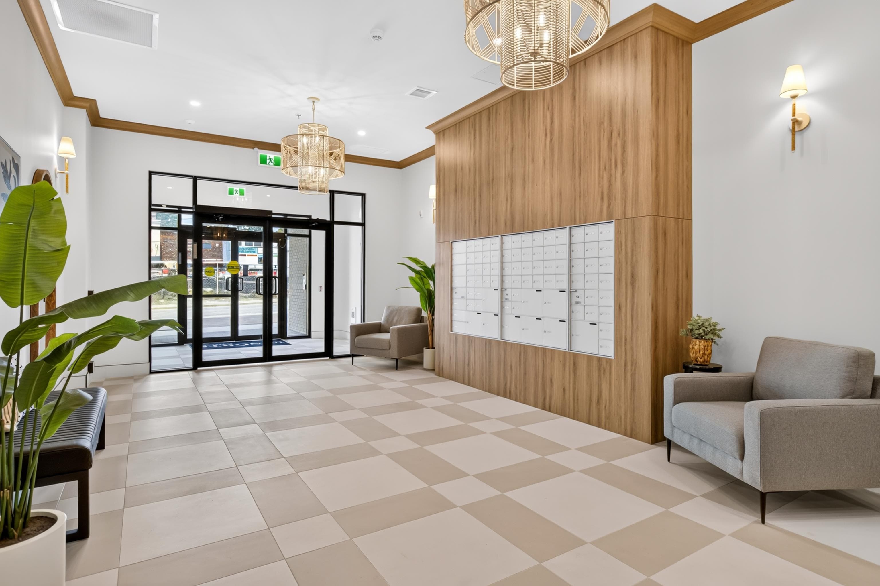
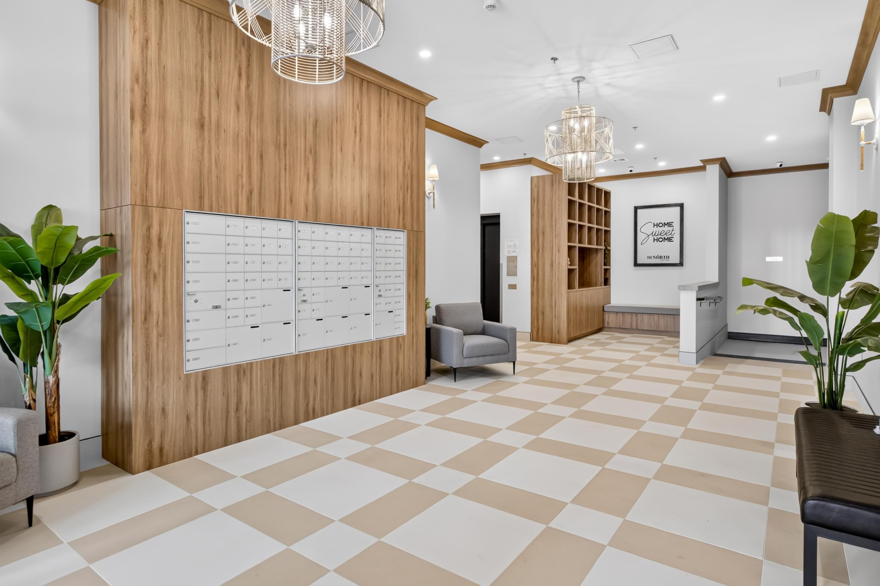
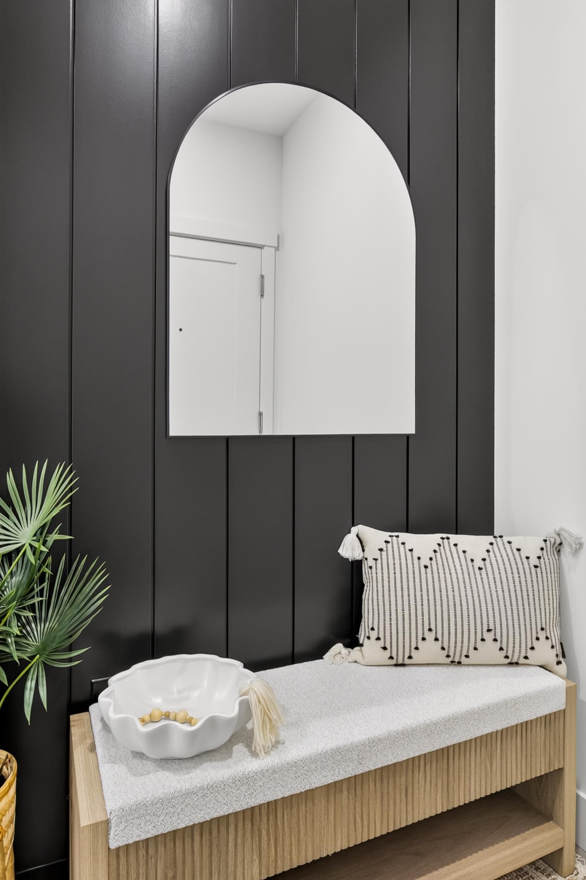
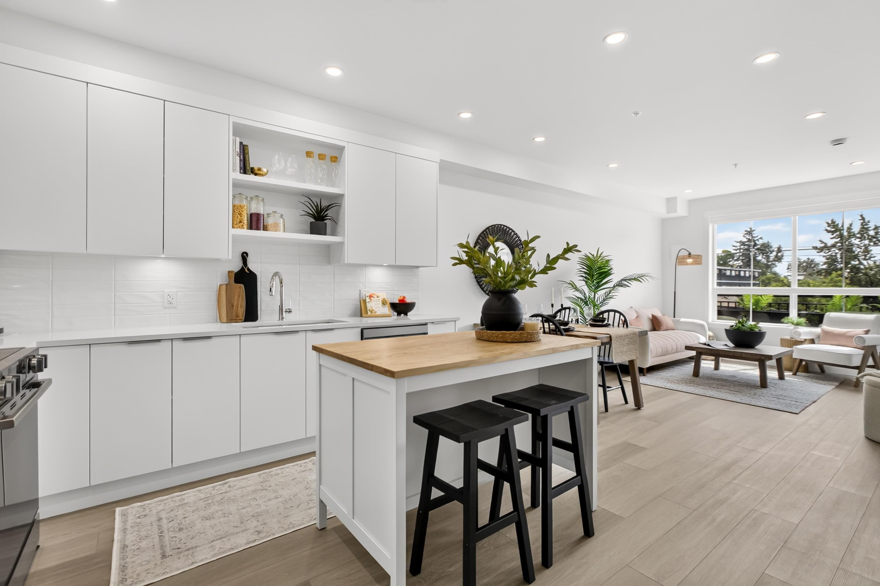
The North at Port Haney – proudly designed & built by FALCON HOMES Welcome to this spacious 1-Bed,757 SF home /oversized 200 SF deck with convenient street access /Step inside to a bright, open-concept living space featuring a modern kitchen with prem S/S appliances/contemporary cabinetry /quartz countertops /spacious dining, living areas /LGE primary bdrm /walk-in closet/solid organizers /beautiful 4-piece bathroom /extensive list of upgrades /ductless split AC for year-round comfort/wide-plank vinyl floors/roller shades/full-size W/D /enhanced soundproofing/outdoor gardens/amenity room & 2 dedicated office spaces, perfect for working remotely /located just steps from everyday amenities & natures paths, West Coast Express, This home offers exceptional convenience, comfort, and lifestyle!!
MLS® #
R3161066
Status
Active
Type
Residential
Sub-type
Apartment/Condo
Ownership
Freehold NonStrata
Bedrooms
1
Full Baths
1
Half Baths
0
Fireplaces
0
Living Area
757 sqft
Main Floor
757 sqft
Lot Dimensions
0 x
Frontage
0
Year Built
2026
Structure
Multi Family, Residential Attached
Parking Stalls
1
Parking Type
Underground, Guest, Garage Door Opener
Strata Fee
$249.68/mo
MLS® Area
West Central
City
Maple Ridge
Postal Code
V2X 6B5
Subdivision
The North At Port Haney
Heating
Baseboard · Heat Pump
Cooling / A/C
Air Conditioning
Appliances
Washer/Dryer · Dishwasher · Refrigerator · Stove · Microwave
Laundry
In Unit
Security
Prewired · Smoke Detector(s) · Fire Sprinkler System
Windows
Window Coverings
Interior Features
Elevator
Exterior Features
Garden · Balcony
Pets
Cats OK, Dogs OK, Number Limit (Two), Yes With Restrictions
Lot Features
Central Location, Near Golf Course, Recreation Nearby
Accessibility
Wheelchair Access
Community
Shopping Nearby
Building Amenities
Bike Room · Trash · Maintenance Grounds · Hot Water
Coordinates: 49.215822, -122.603254 · Map data © Google
Building permit history is currently available for City of Vancouver properties only.