+32 more
$798,000
Listed by: Engel & Volkers Vancouver · MLS®
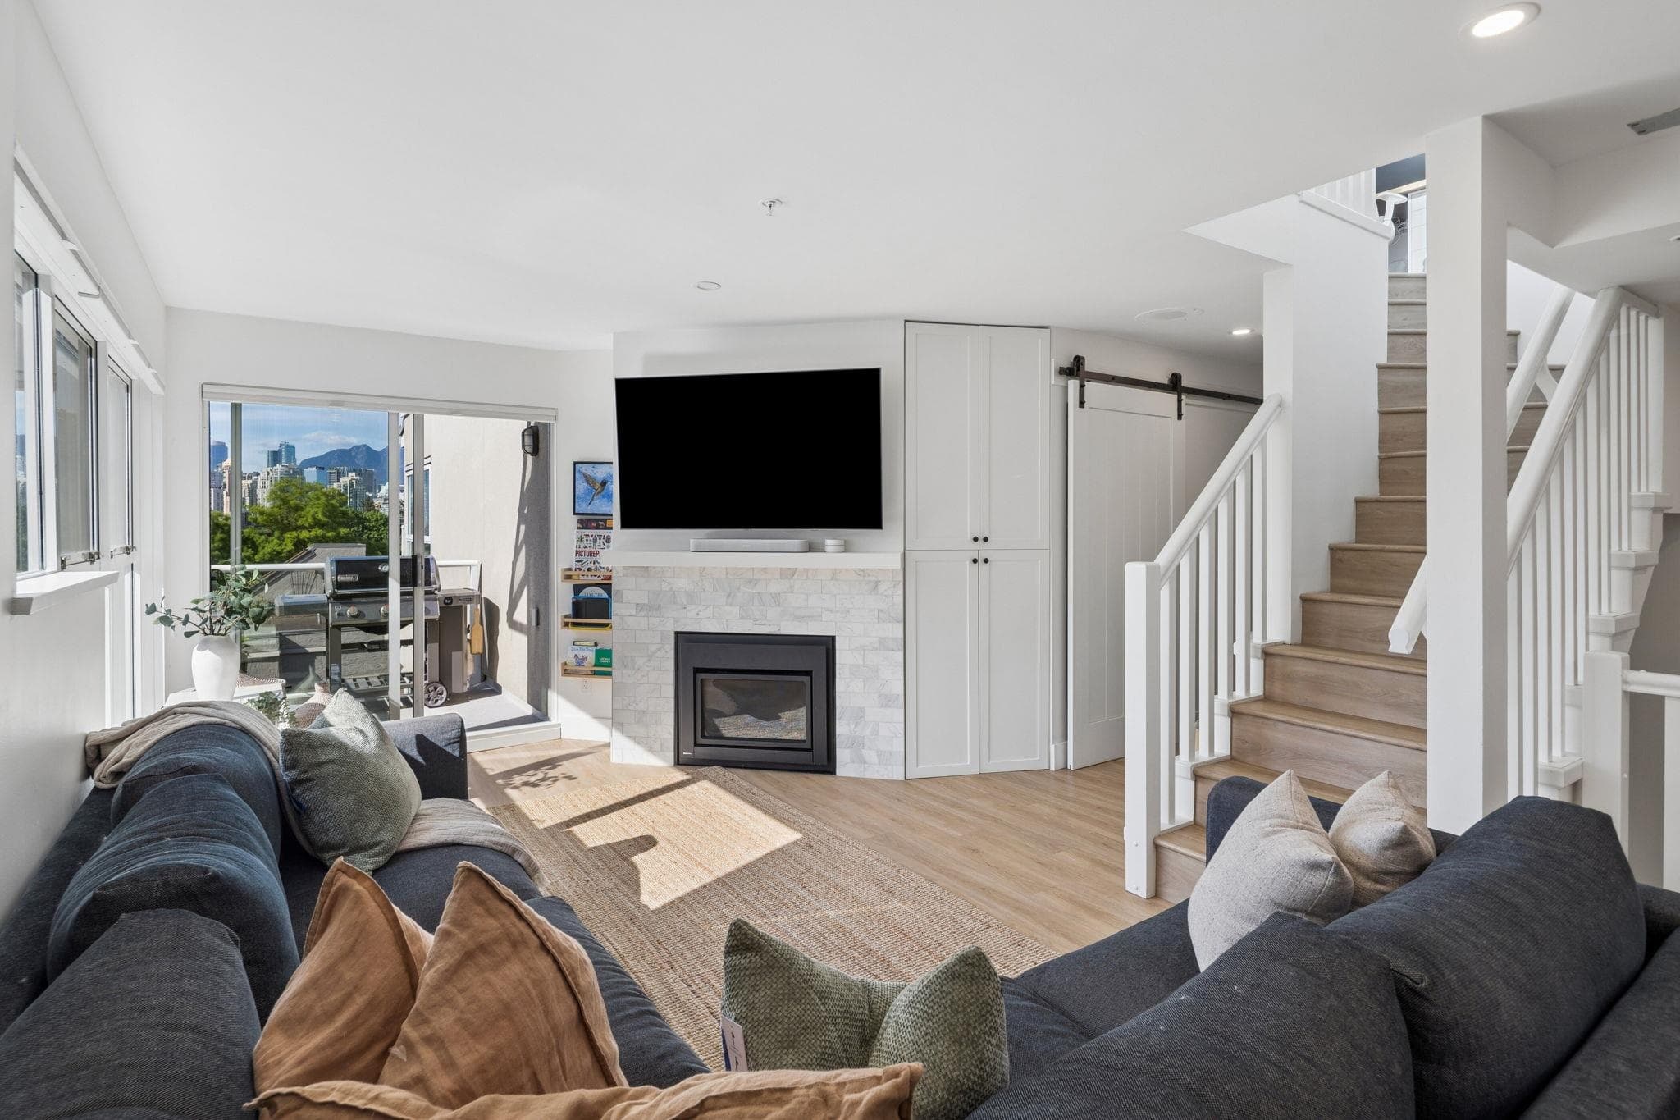
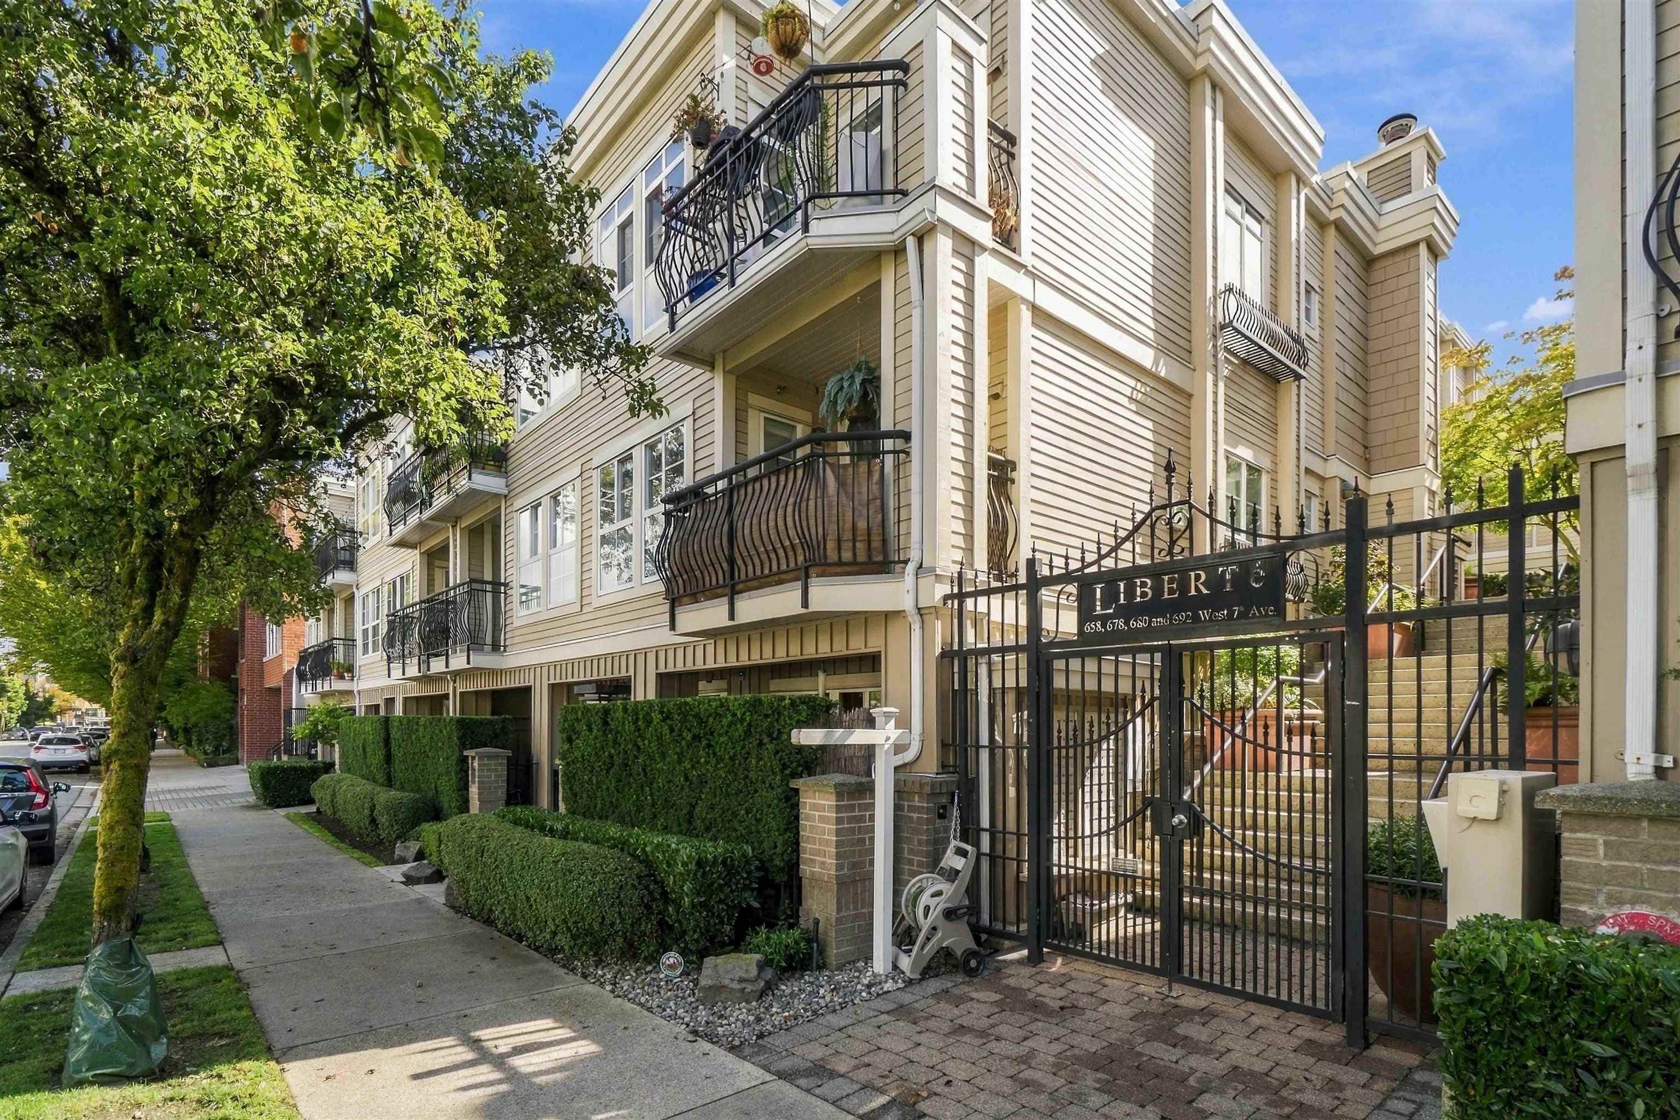
Welcome home to this light-filled 1 bed, 1 bath suite in a solid concrete building. Floor-to-ceiling south-facing windows frame a spacious living area opening to a private patio. The kitchen features stone counters, new cabinets and s/s appliances incl. dishwasher & microwave. New floors & fresh paint throughout. Bonus room w/ laundry is ideal as an office, pantry or storage. Primary fits a king bed w/ double closet. Well-funded building w/ gym, party room & key updates: roof (2019), exterior/balconies (2023), plumbing (2011), FOB system (2026). Includes 1 EV-ready parking stall & locker. Stroll to South Granville's shops & cafes, Kits & W 4th Ave, the future Broadway Subway and Burrard Slopes Park. Minutes to downtown. No offers presented until 5:30pm Tues Oct 6. Open Sat Oct 3 2-4 pm
MLS® #
R3170761
Status
Active
Type
Residential
Sub-type
Apartment/Condo
Ownership
Freehold Strata
Bedrooms
1
Full Baths
1
Half Baths
0
Fireplaces
0
Living Area
774 sqft
Main Floor
774 sqft
Stories
12
Year Built
1994
Age
32 years
Structure
Multi Family, Residential Attached
Parking Stalls
1
Parking Type
Underground, Rear Access
Strata Fee
$499.37/mo
Taxes
$2,230.29/yr
MLS® Area
Fairview VW
City
Vancouver
Postal Code
V6J 5H7
Subdivision
Fircrest Gardens
Heating
Baseboard
Appliances
Washer/Dryer · Dishwasher · Refrigerator · Stove · Microwave
Laundry
In Unit
Interior Features
Elevator
Exterior Features
Balcony
Pets
Cats OK, Dogs OK, Number Limit (Two), Yes With Restrictions
Lot Features
Central Location, Recreation Nearby
Community
Shopping Nearby
Building Amenities
Bike Room · Clubhouse · Exercise Centre · Trash · Maintenance Grounds · Hot Water · Recreation Facilities
Coordinates: 49.264739, -123.141751 · Map data © Google
Watch this home
Get an email when the price changes, it sells, or a new unit lists in this building. Sign in or create a free account.
Transit-Oriented Area — Tier 2
~270 m from South Granville SkyTrain station (under construction)
Provincial law requires the city to allow at least 4.0 FAR and 12 storeys for residential here — well above typical single-family zoning. Potential land-assembly interest from developers.
~270 m straight-line to South Granville SkyTrain (under construction)
Screening estimate from provincial regulations (TOA station points, B.C. Reg. 263/2023 & 265/2023; small-scale multi-unit housing rules). Distances are straight-line; actual TOA maps are set by municipal bylaw and some parcels (heritage, ALR, exempt areas) are excluded. Confirm with the municipality before relying on it.
Source: City of Vancouver Open Data
Field Review - Addition / Alteration - #1201 Exterior and interior alterations to renovate this existing dwelling unit #1201 on the 12th floor of this existing multiple dwelling building on this site. The scope includes to change the existing sliding doors to eclipse doors in the living room and convert the enclosed balcony of 54sf into living space. letters of assurance submitted by: Julio Reynel-Gracia. P.Eng, Schedule A, Architectural Schedule B, Schedule D. Carlos Chiu, P. Eng. Struct. Eng, Structural Schedule B OK for DB per Sahar Hakimi
Multiple Dwelling
$275,000
Oct 16, 2024
DB-2024-02299
Field Review - Addition / Alteration - 101015536054 Interior alterations to provide improvements to dwelling unit #501 on the 5th floor of this multiple dwelling building on this site. Scope of work includes: 1) Full kitchen renovation. 2) Install new flooring throughout. 3) Full bathroom renovation. 4) Full bedroom renovation. 5) Den: to install murphy bed and new door. 6) Living room: to install new flooring, baseboards and re-finish fireplace surround. OK for Field Review per W.Wong, December 2, 2021
Multiple Dwelling
$85,000
Jan 11, 2022
BP-2021-06344