+33 more
$1,199,900
Listed by: Real Broker · MLS®
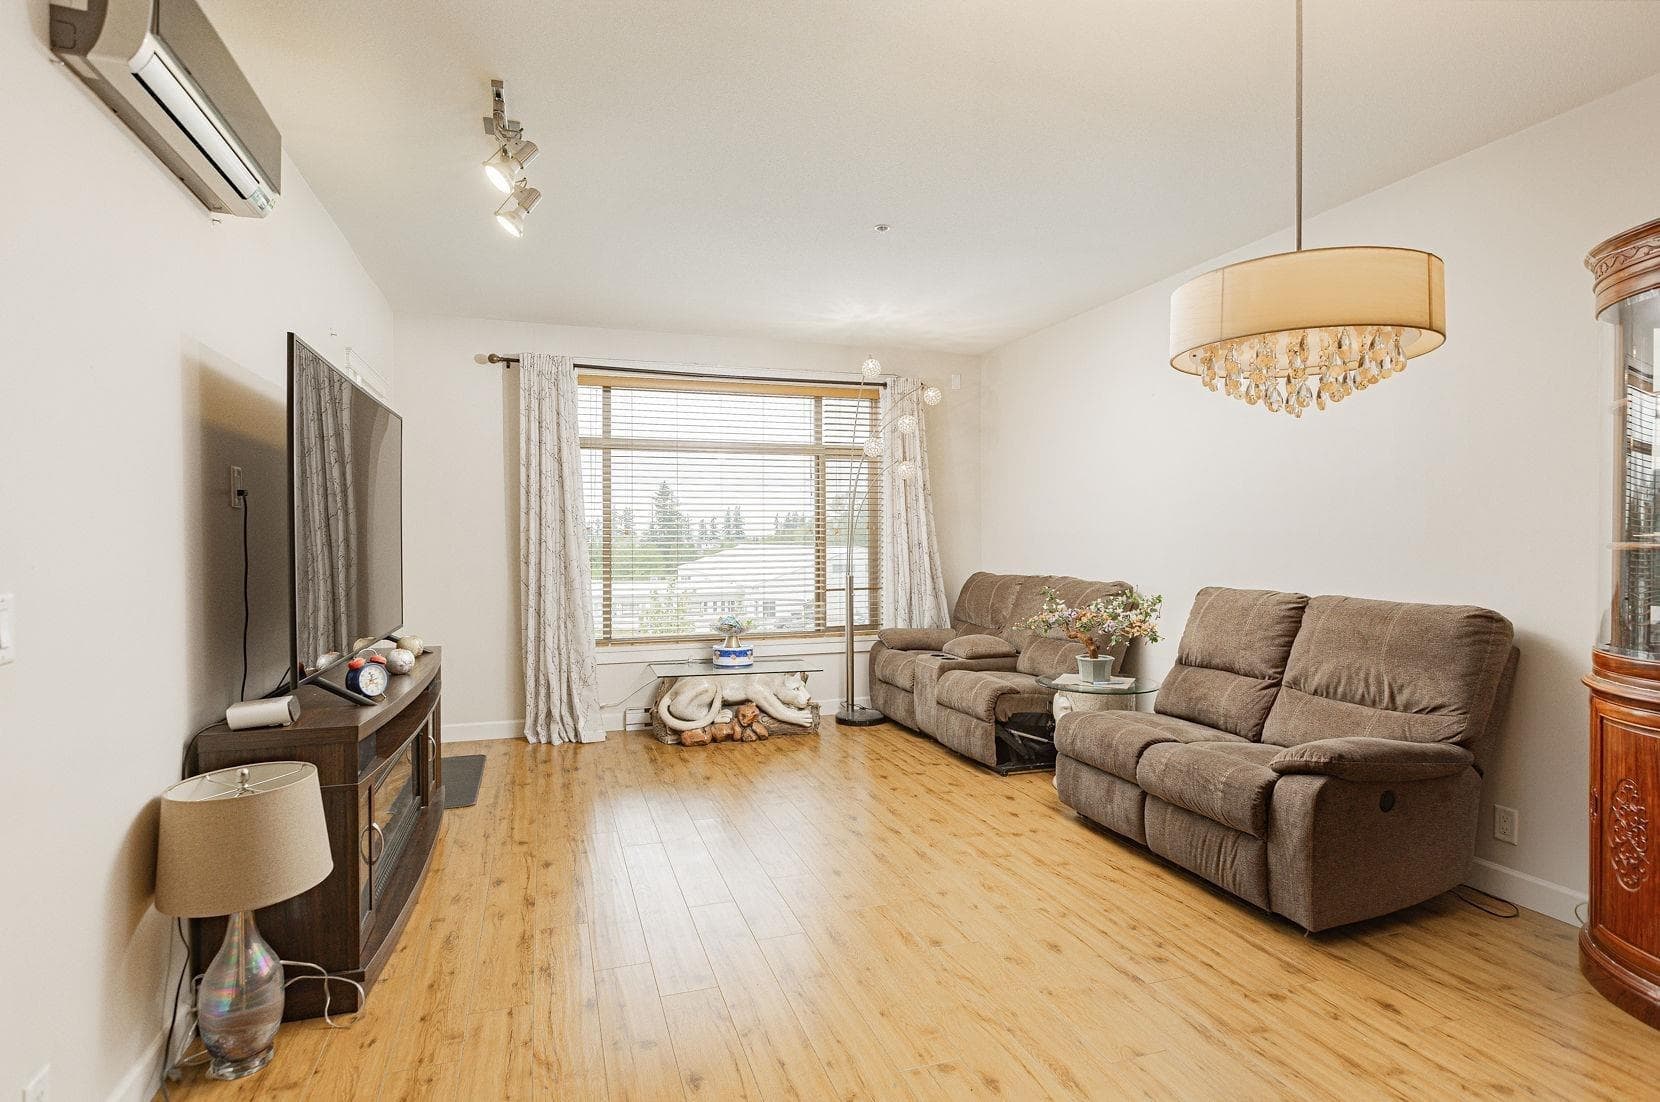
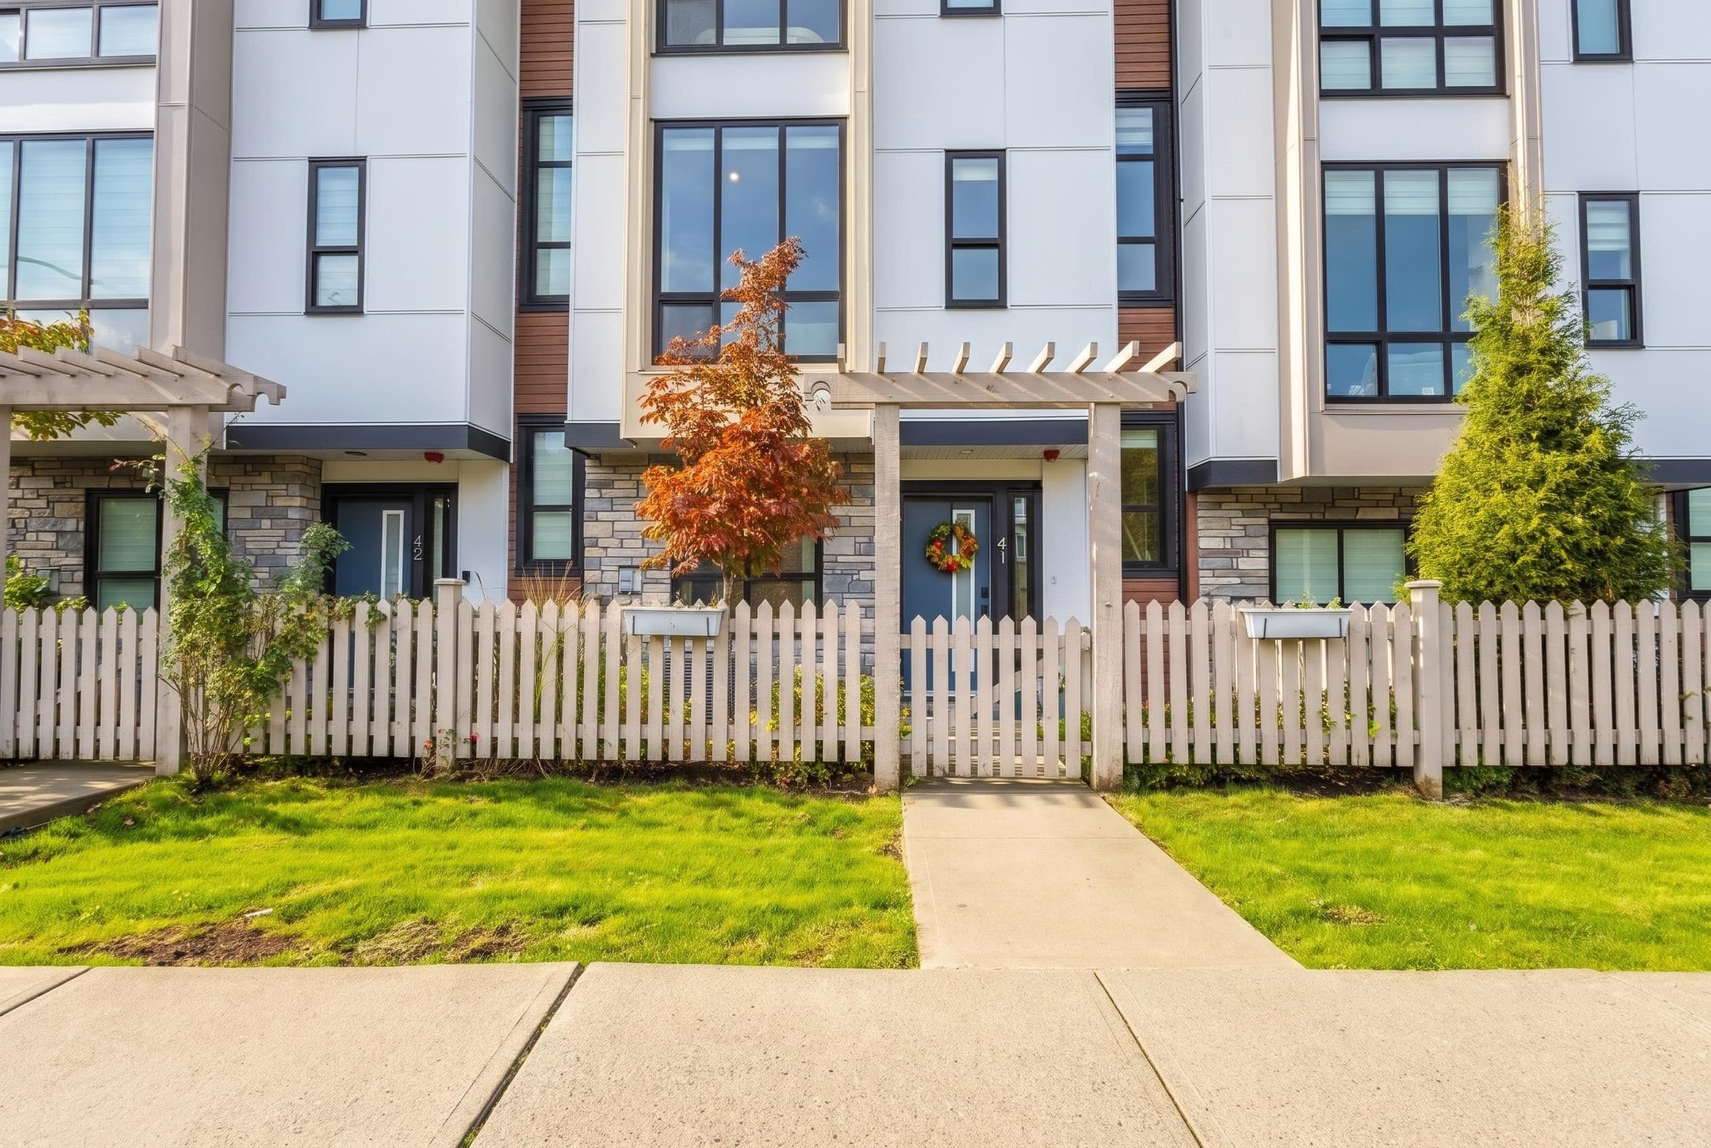
WELCOME HOME to one of the finest Foxridge-built row homes in the heart of Willoughby, The stunning open-concept layout features custom beams and archways, creating a warm, modern, resort-inspired feel. The chef's kitchen is equipped with brand-new appliances and is designed to impress. Step outside to the rare aprx 250 sq. ft. covered deck with a custom canopy—perfect for year-round entertaining and equipped with Central A/C. Upstairs offers a spacious primary bedroom with a walk-in closet, plus 2 generous bedrooms. The fully finished basement includes a large recreation room, an additional bedroom, and a full bathroom. Located within the catchment for Josette dandurand Elementary, Yorkson Creek Middle, and R.E. Mountain Secondary. NO STRATA FEES!
MLS® #
R3151948
Status
Active
Type
Residential
Sub-type
Row House (Non-Strata)
Ownership
Freehold NonStrata
Bedrooms
4
Full Baths
3
Half Baths
1
Fireplaces
1
Living Area
2,081 sqft
Main Floor
670 sqft
Basement
Yes
Year Built
2016
Age
10 years
Structure
Residential Attached
Parking Stalls
1
Parking Type
Rear Access
Taxes
$4,524.68/yr
MLS® Area
Willoughby Heights
City
Langley
Postal Code
V2Y 0S3
Heating
Forced Air
Appliances
Washer/Dryer · Dishwasher · Refrigerator · Stove
Fireplace
Electric
Exterior Features
Balcony
Lot Features
Central Location, Lane Access, Recreation Nearby
Community
Shopping Nearby
Coordinates: 49.152041, -122.657899 · Map data © Google
Watch this home
Get an email when the price changes, it sells, or it goes off the market. Sign in or create a free account.
Not in the Agricultural Land Reserve.
The listing’s flood plain disclosure is available to registered users. Create a free account or sign in.
ALR from the Agricultural Land Commission via DataBC (point check at the listing’s mapped location). Flood plain is the listing brokerage’s disclosure. Confirm both with the municipality and your lawyer.
Building permit history is currently available for City of Vancouver properties only.