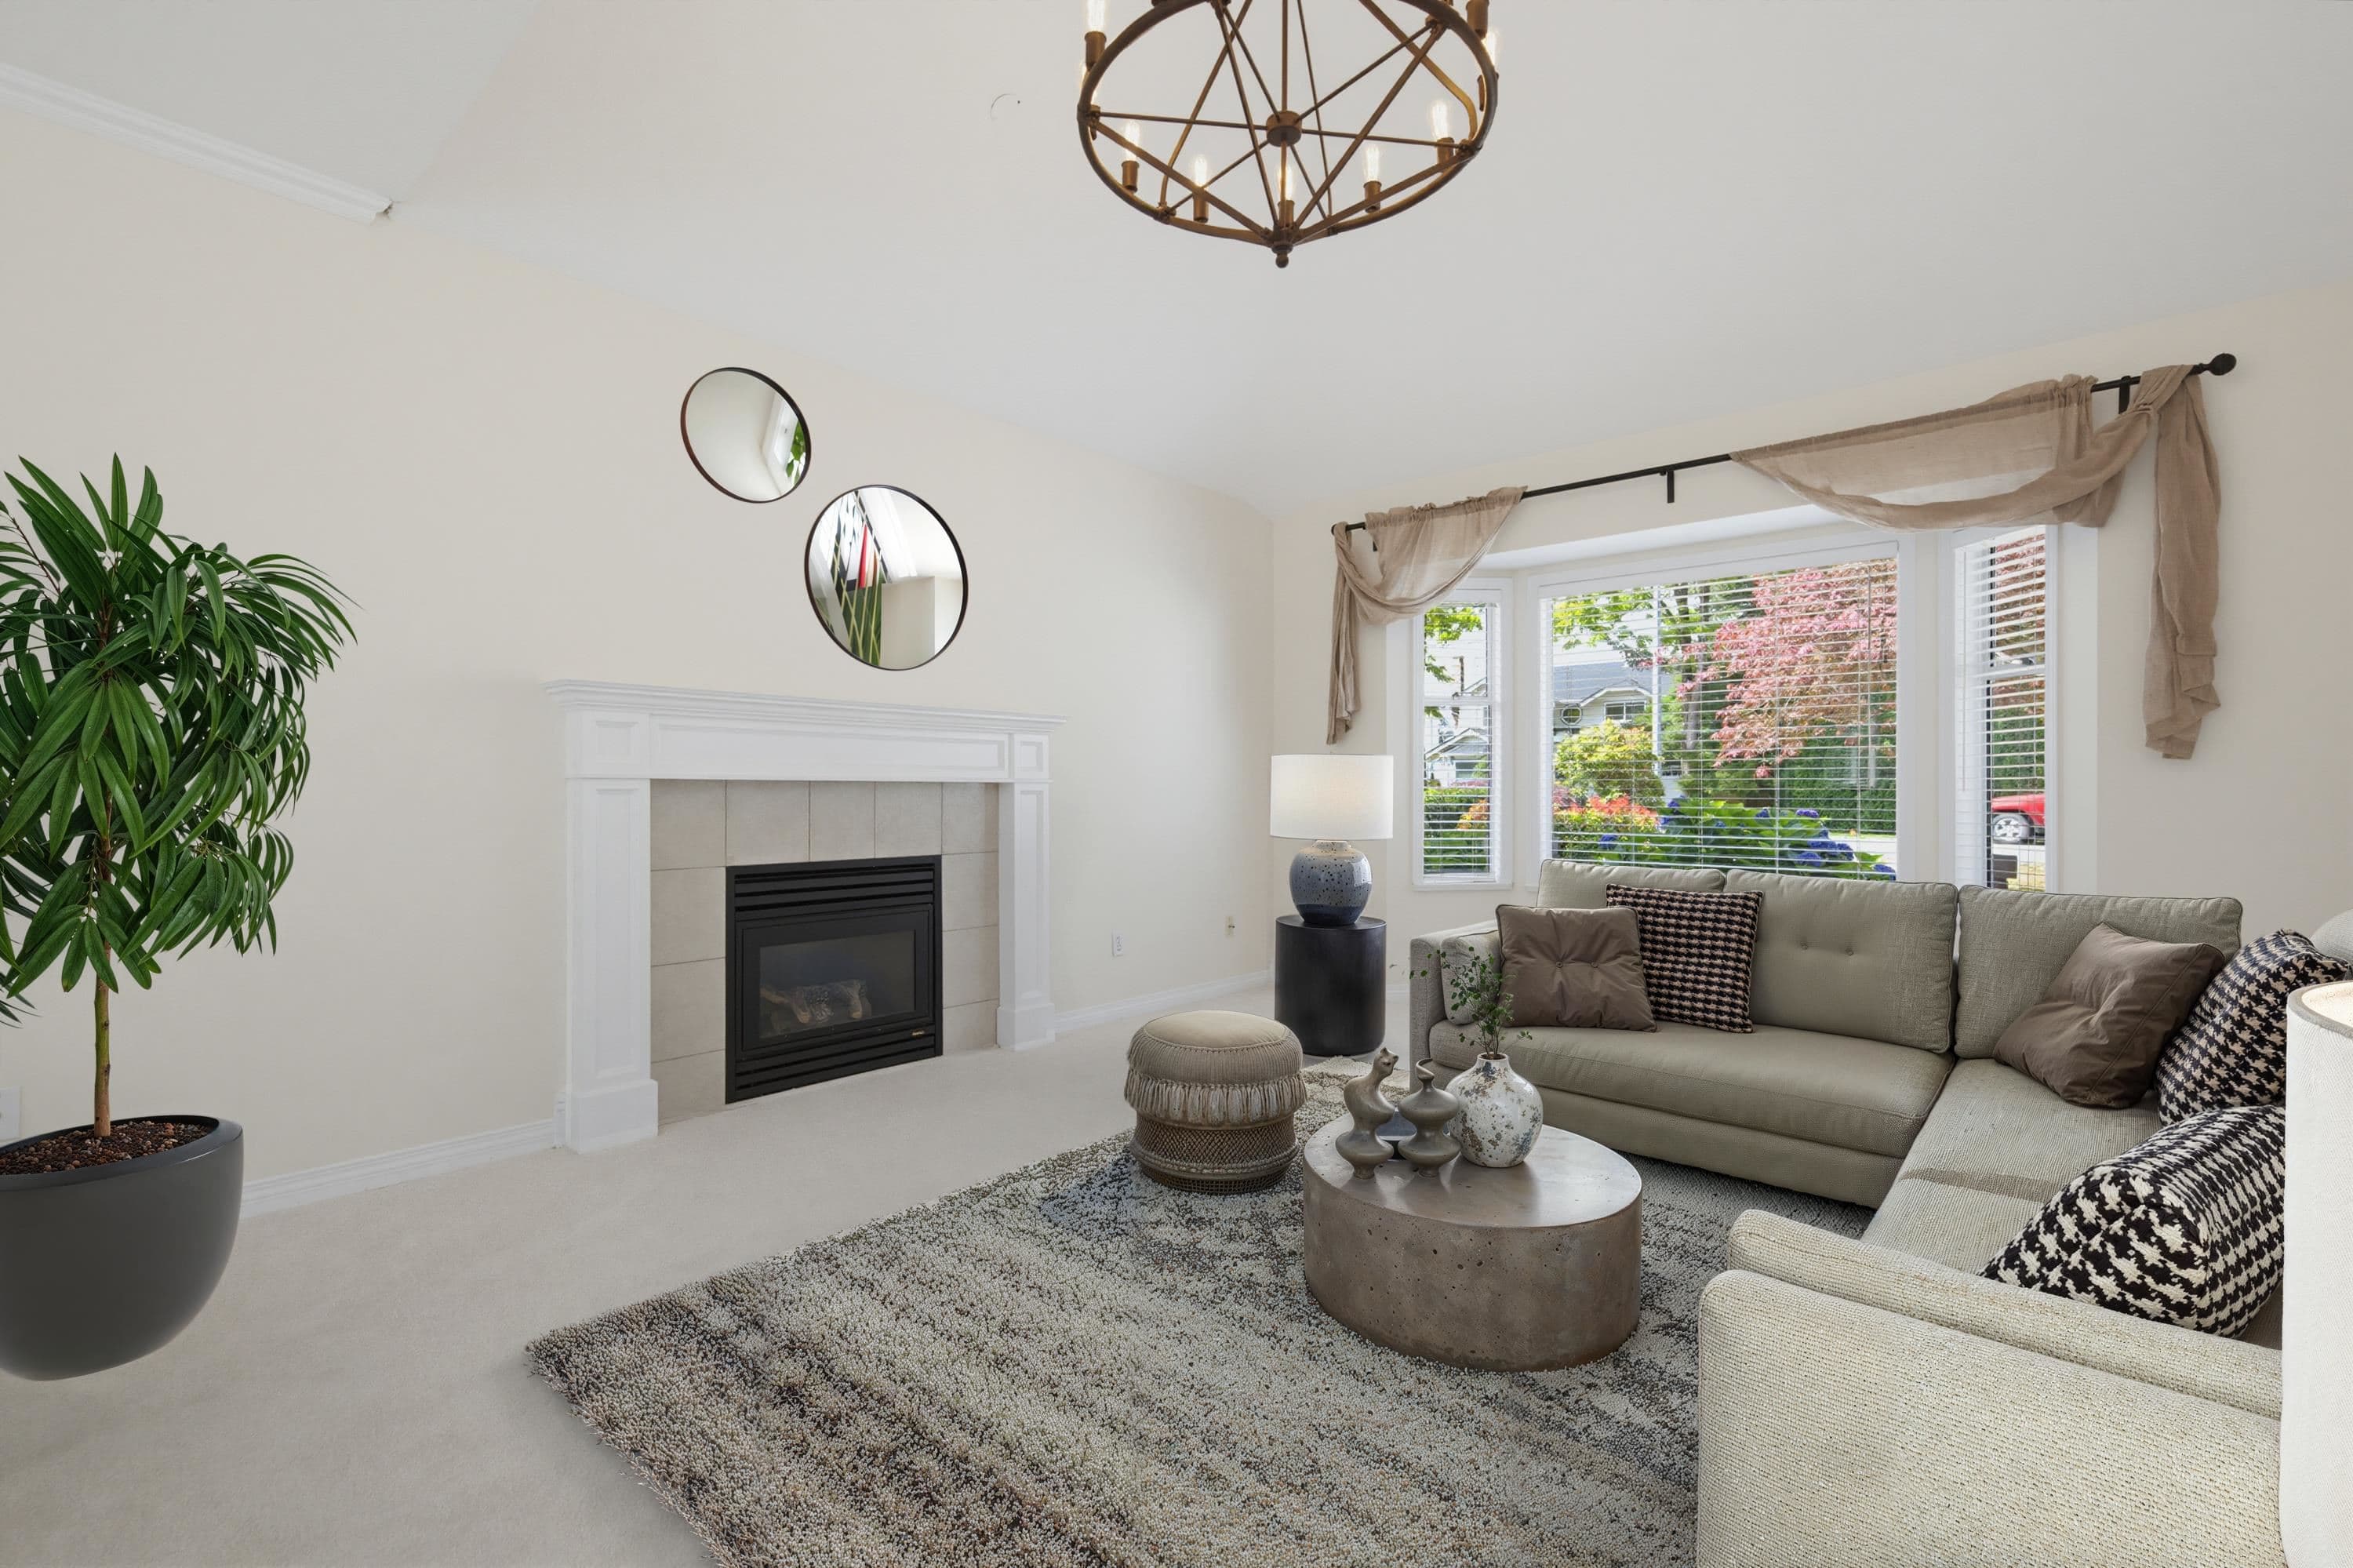
+35 more
$1,448,000
Listed by: RE/MAX Treeland Realty · MLS®
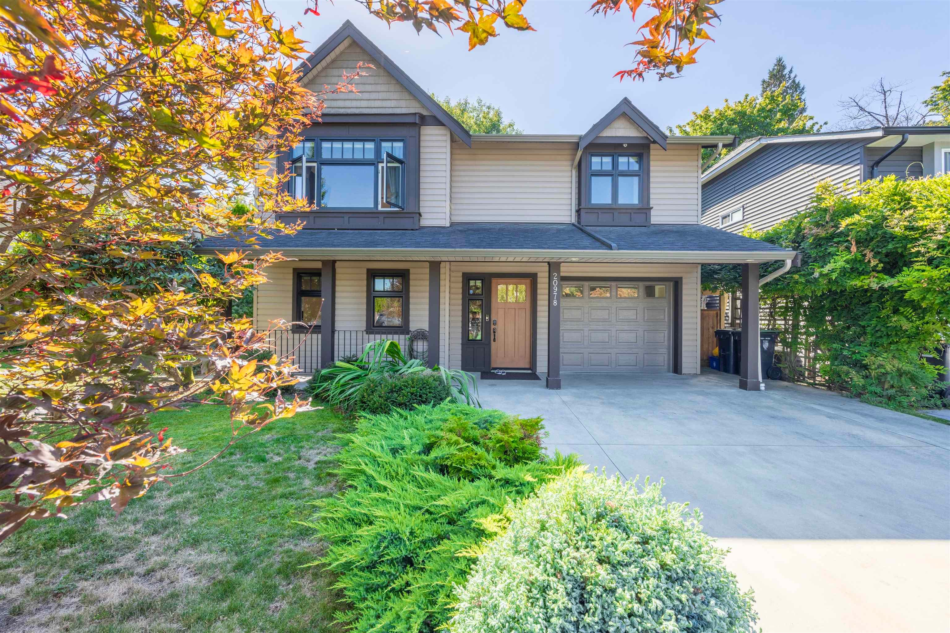
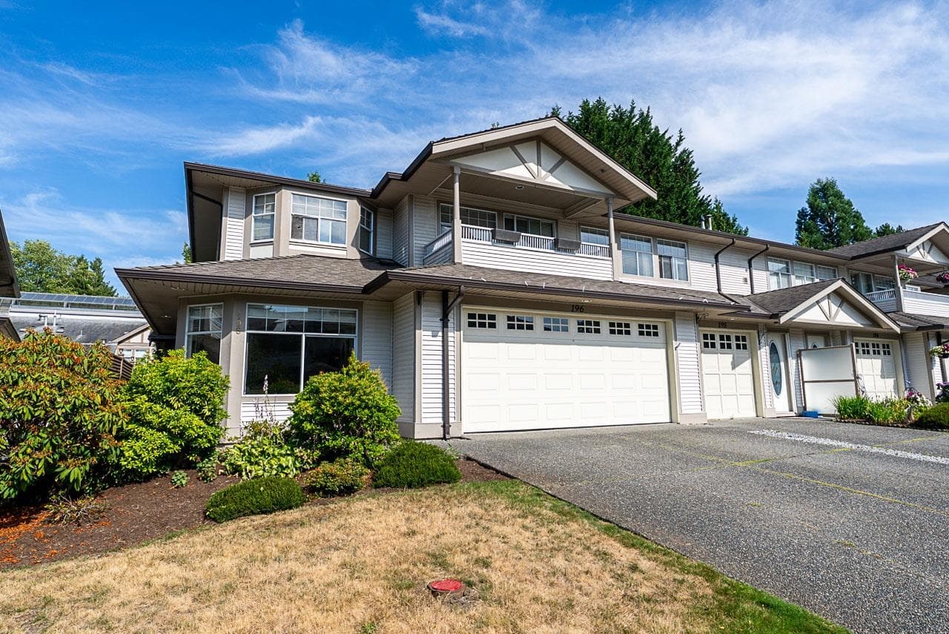
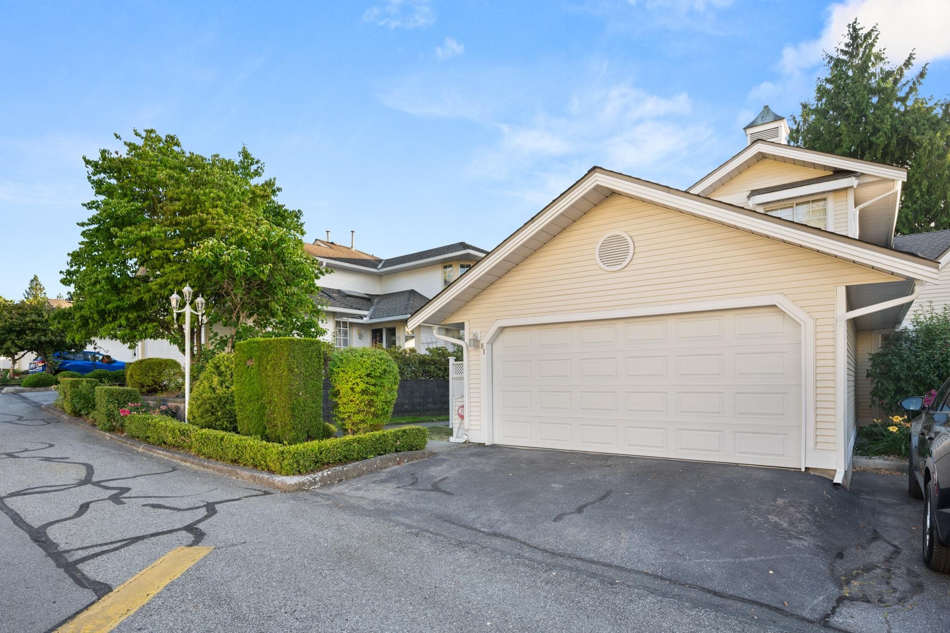
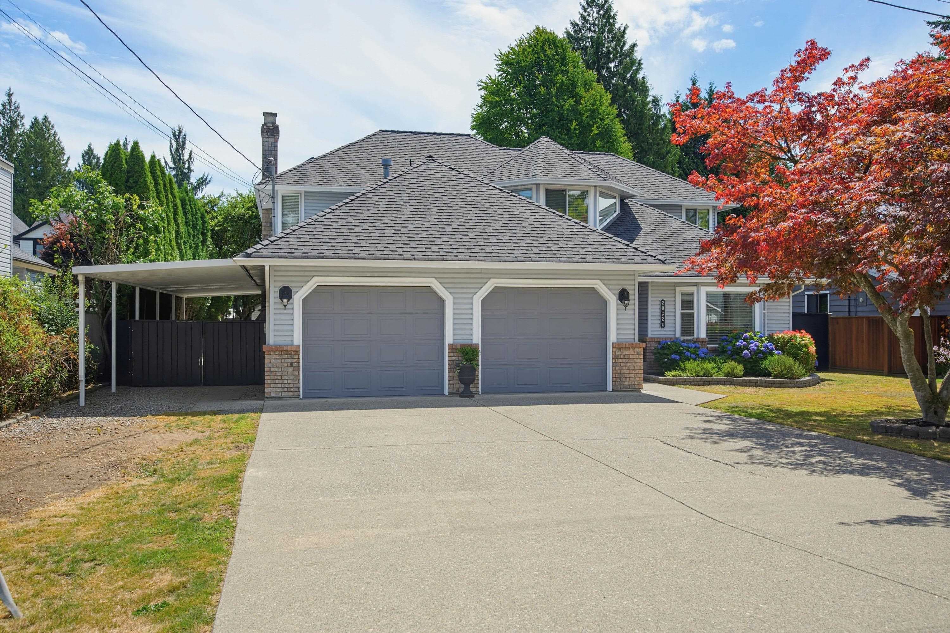
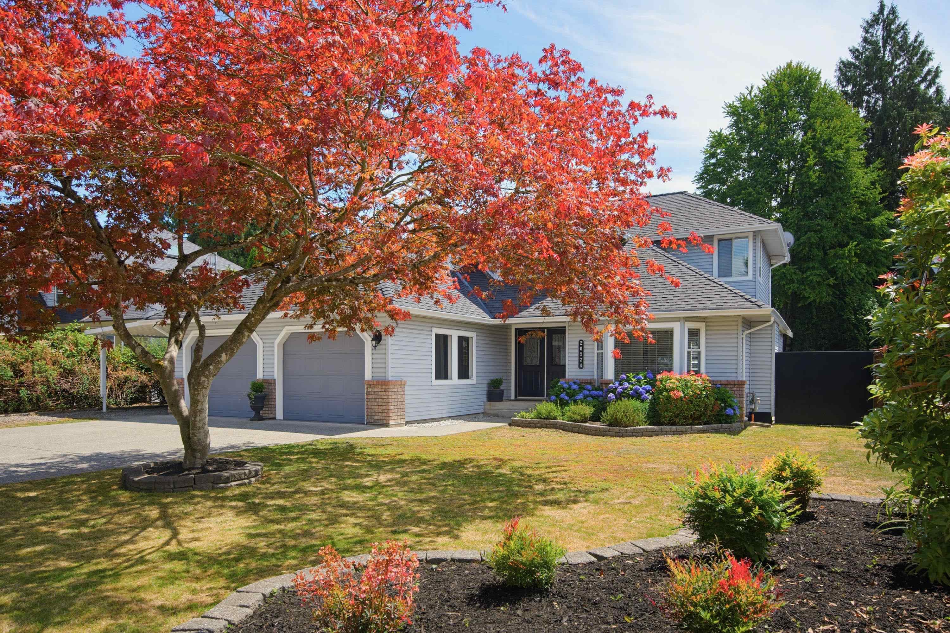
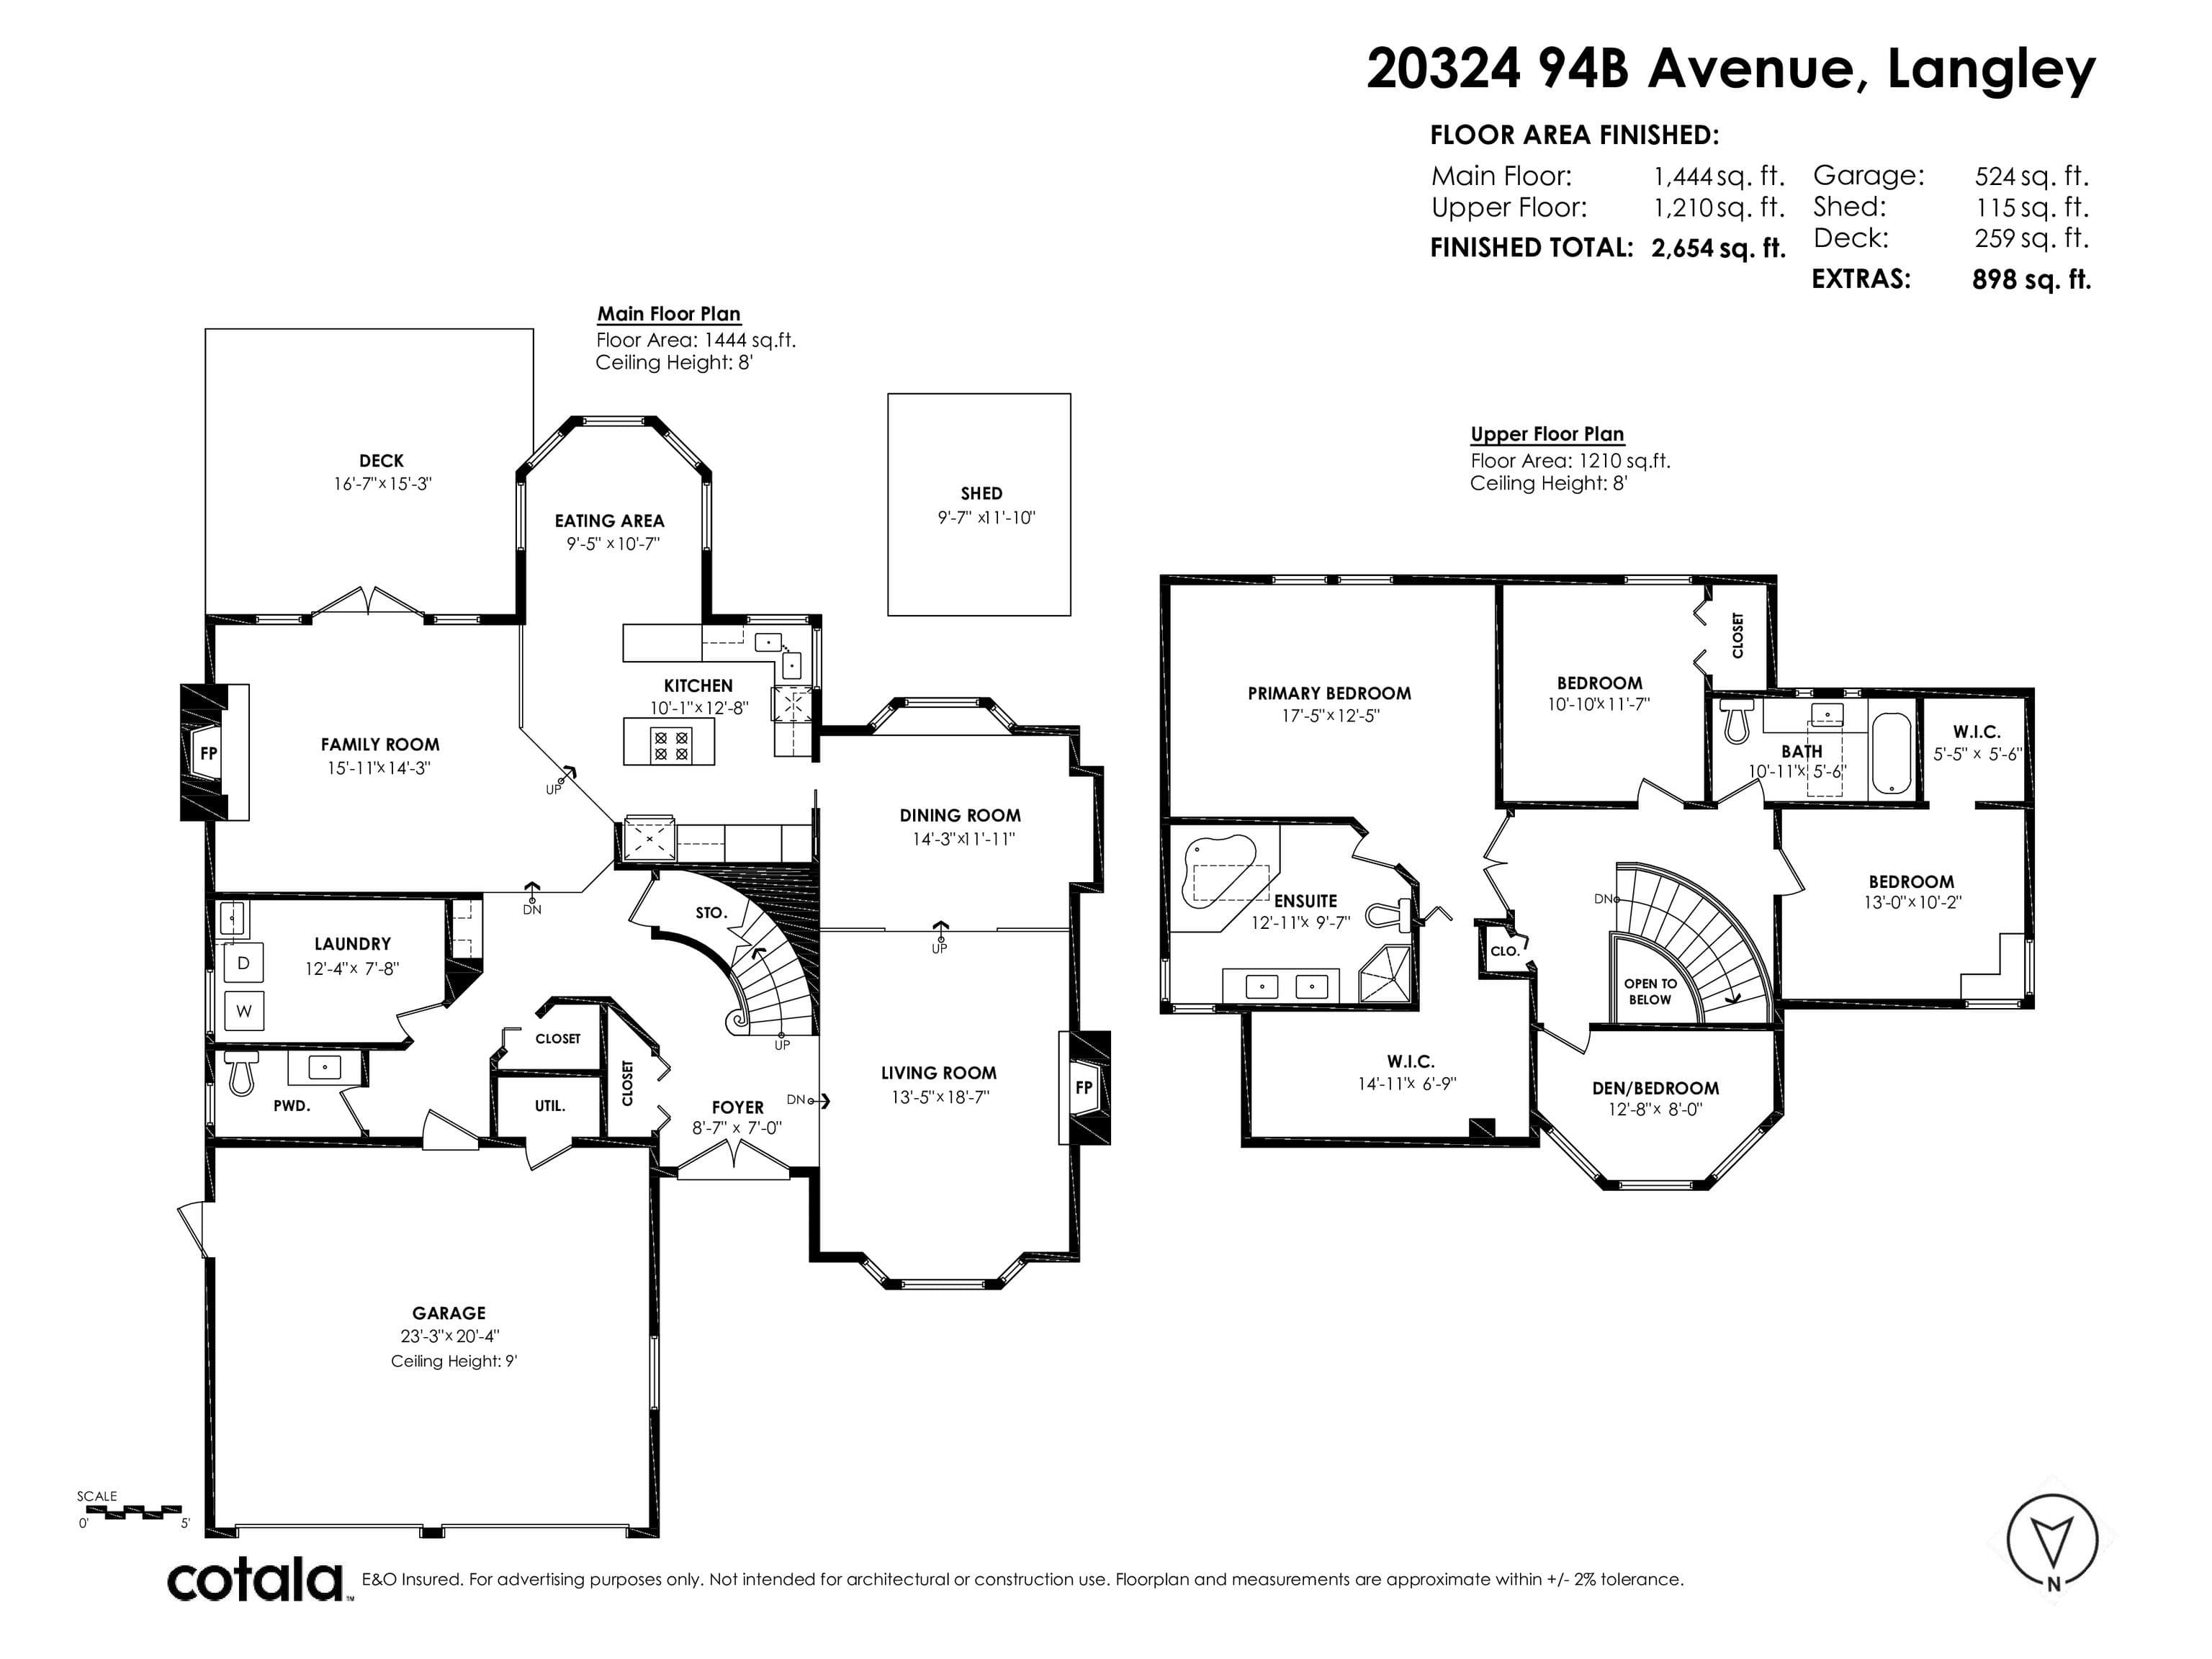
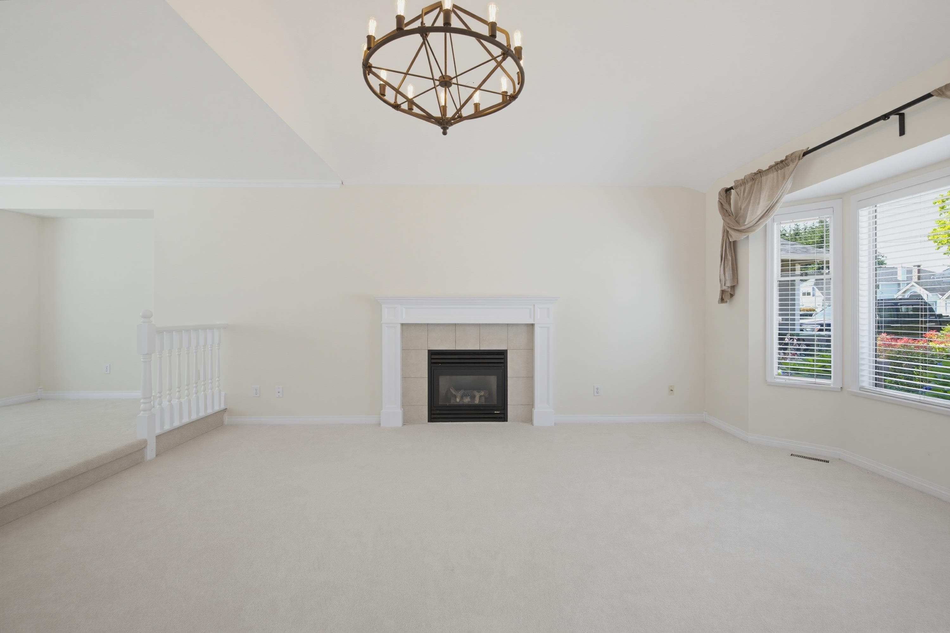
Perfectly located close to all amenities but on a quiet street with a country feel! This spacious 2654 sq ft home is situated on a huge 9040 sq ft lot (almost quarter acre) with a private south facing yard. Lots of upgrades making this home move in ready! Freshly painted including all the trim, doors baseboards, new carpets, hot water tank (2025), Dishwasher 2021 Washing machine (2024) Fridge(2026) 2 stage furnace, heat & A/C- 2022 , roof 2016. Kitchen has white cabinetry, centre island prep space with gas cook top, built in range & microwave. French doors off family rm lead to the covered patio & gorgeous landscaped sun drenched south facing private yard, complete with shed. Up offers 3 well sized bdrms & den that could be a 4th! Lots of parking & room for rec vehicle/ boat & toys!
MLS® #
R3144156
Status
Active
Type
Residential
Sub-type
Single Family Residence
Ownership
Freehold NonStrata
Bedrooms
3
Full Baths
2
Half Baths
1
Fireplaces
2
Living Area
2,654 sqft
Main Floor
1,444 sqft
Basement
Yes
Lot Size
9,040 sqft
Lot Dimensions
65 x
Frontage
65
Year Built
1989
Age
37 years
Structure
Residential Detached
Parking Stalls
6
Garage Spaces
2
Parking Type
Garage Double, RV Access/Parking, Front Access
Taxes
$5,226.36/yr
MLS® Area
Walnut Grove
City
Langley
Postal Code
V1M 1Y8
Heating
Natural Gas
Cooling / A/C
Central Air · Air Conditioning
Appliances
Washer/Dryer · Dishwasher · Refrigerator · Stove · Microwave
Fireplace
Gas · Wood Burning
Interior Features
Central Vacuum
Exterior Features
Private Yard
Lot Features
Central Location, Cul-De-Sac, Private, Recreation Nearby
Community
Shopping Nearby
Building permit history is currently available for City of Vancouver properties only.