+26 more
$1,299,600
Listed by: Royal LePage - Wolstencroft · MLS®
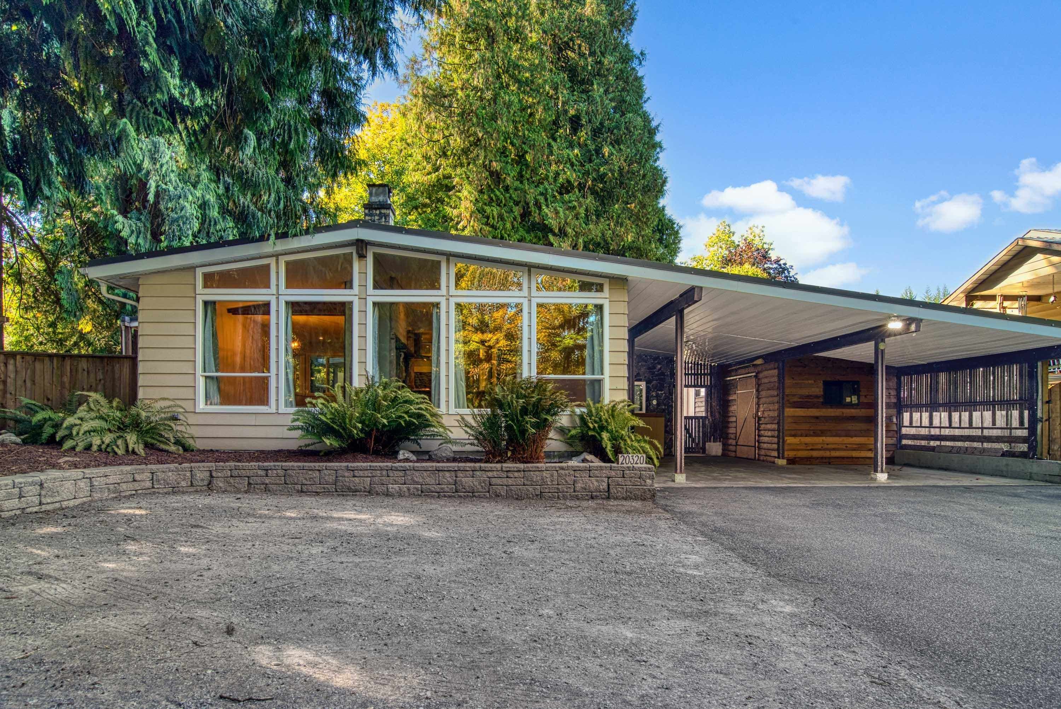
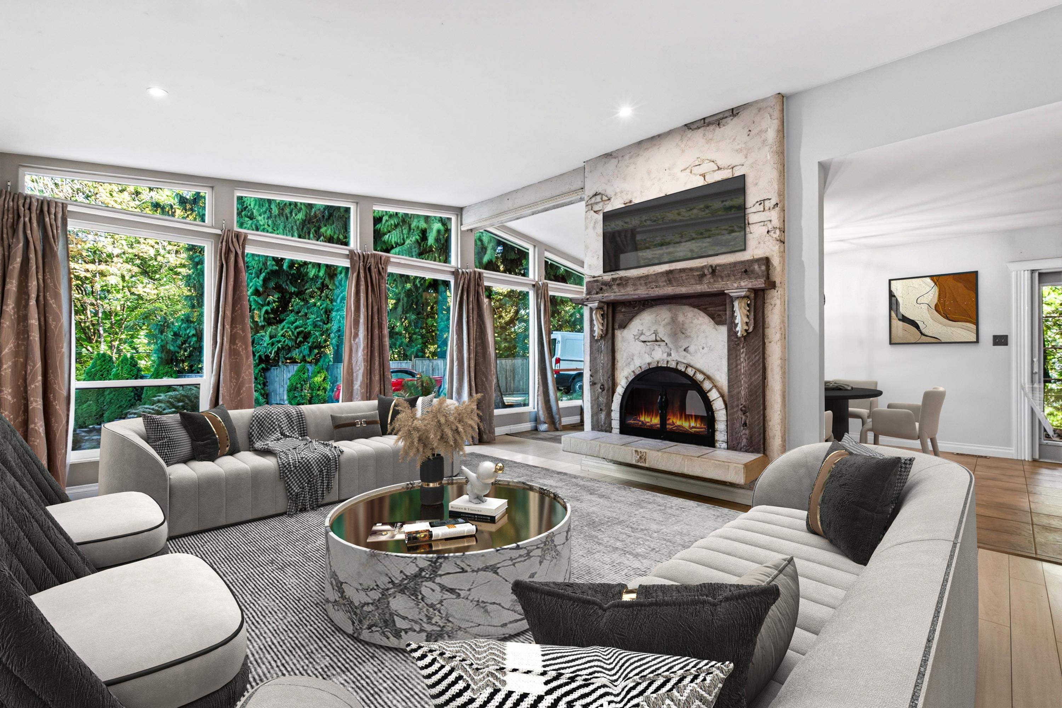
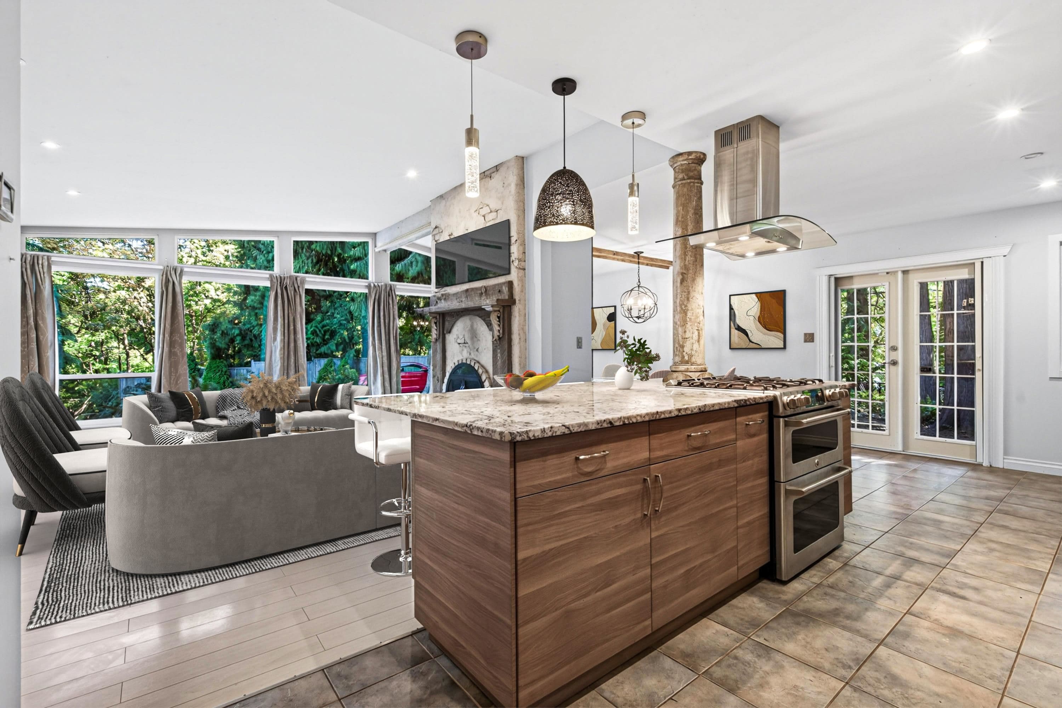
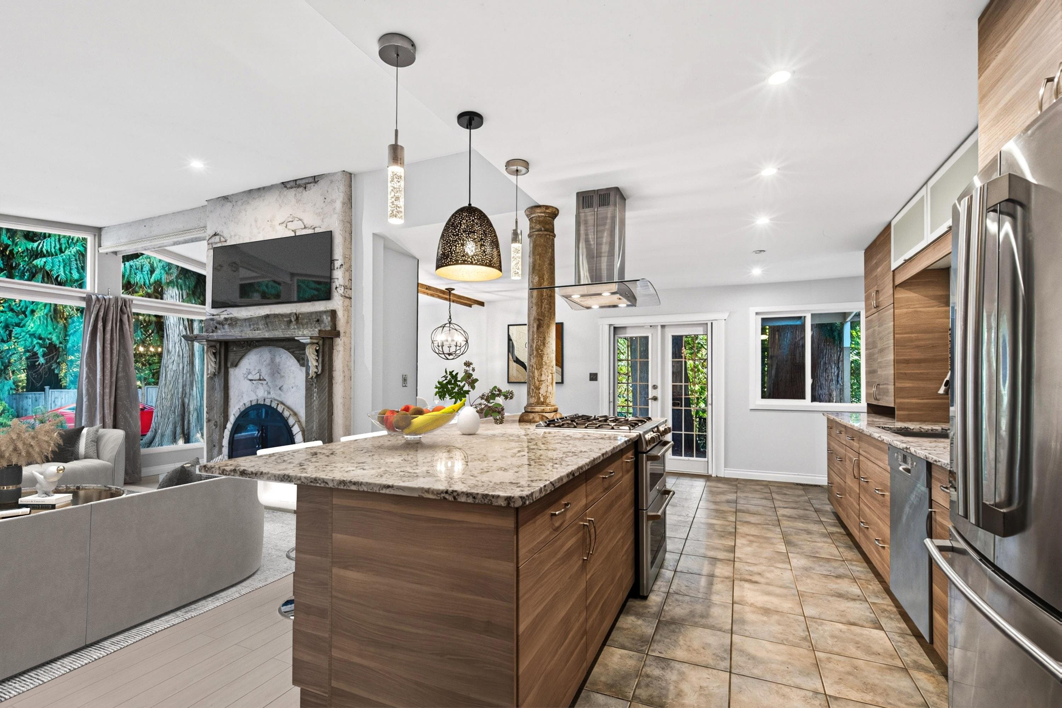
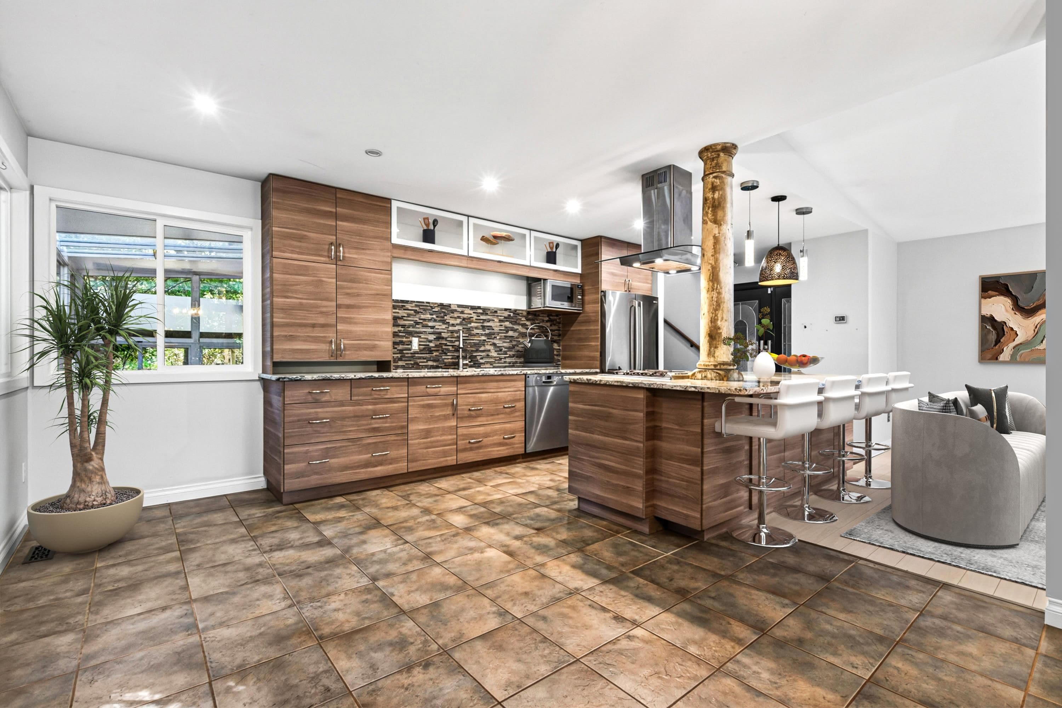
Discover the charm of classic West Coast living on this exceptional 0.26-acre property with an impressive 120+ ft of frontage, backing onto beautiful dedicated greenspace. Inside, a warm and inviting layout features an entertainer’s dream kitchen, updated bathrooms, and a stunning see-through 2 sided wood fireplace that brings a cozy glow to both the living and dining rooms. The bright solarium opens onto a spacious deck overlooking the lush, mature yard and tranquil greenspace—perfect for morning coffee or summer entertaining. With a 3-year-old furnace, 1-year-old hot water tank and 15-year-old metal roof, you can enjoy peace of mind for years to come. Plenty of room for the whole family, all in a central Langley location close to everything!
MLS® #
R3167956
Status
Active
Type
Residential
Sub-type
Single Family Residence
Ownership
Freehold NonStrata
Bedrooms
4
Full Baths
3
Half Baths
0
Living Area
2,029 sqft
Main Floor
1,357 sqft
Basement
Yes
Lot Size
11,761 sqft
Lot Dimensions
121 x
Frontage
121
Year Built
1972
Age
54 years
Structure
Residential Detached
Parking Stalls
8
Parking Type
Carport Multiple, Front Access
Taxes
$6,773.3/yr
MLS® Area
Langley City
City
Langley
Postal Code
V3A 4J7
Heating
Forced Air
Appliances
Washer · Dryer · Dishwasher · Refrigerator · Stove · Microwave
Fireplace
Wood Burning
Windows
Window Coverings
Exterior Features
Private Yard
Lot Features
Central Location
Coordinates: 49.089155, -122.658799 · Map data © Google
Building permit history is currently available for City of Vancouver properties only.