+31 more
$1,069,000
Listed by: Oakwyn Realty Ltd. · MLS®
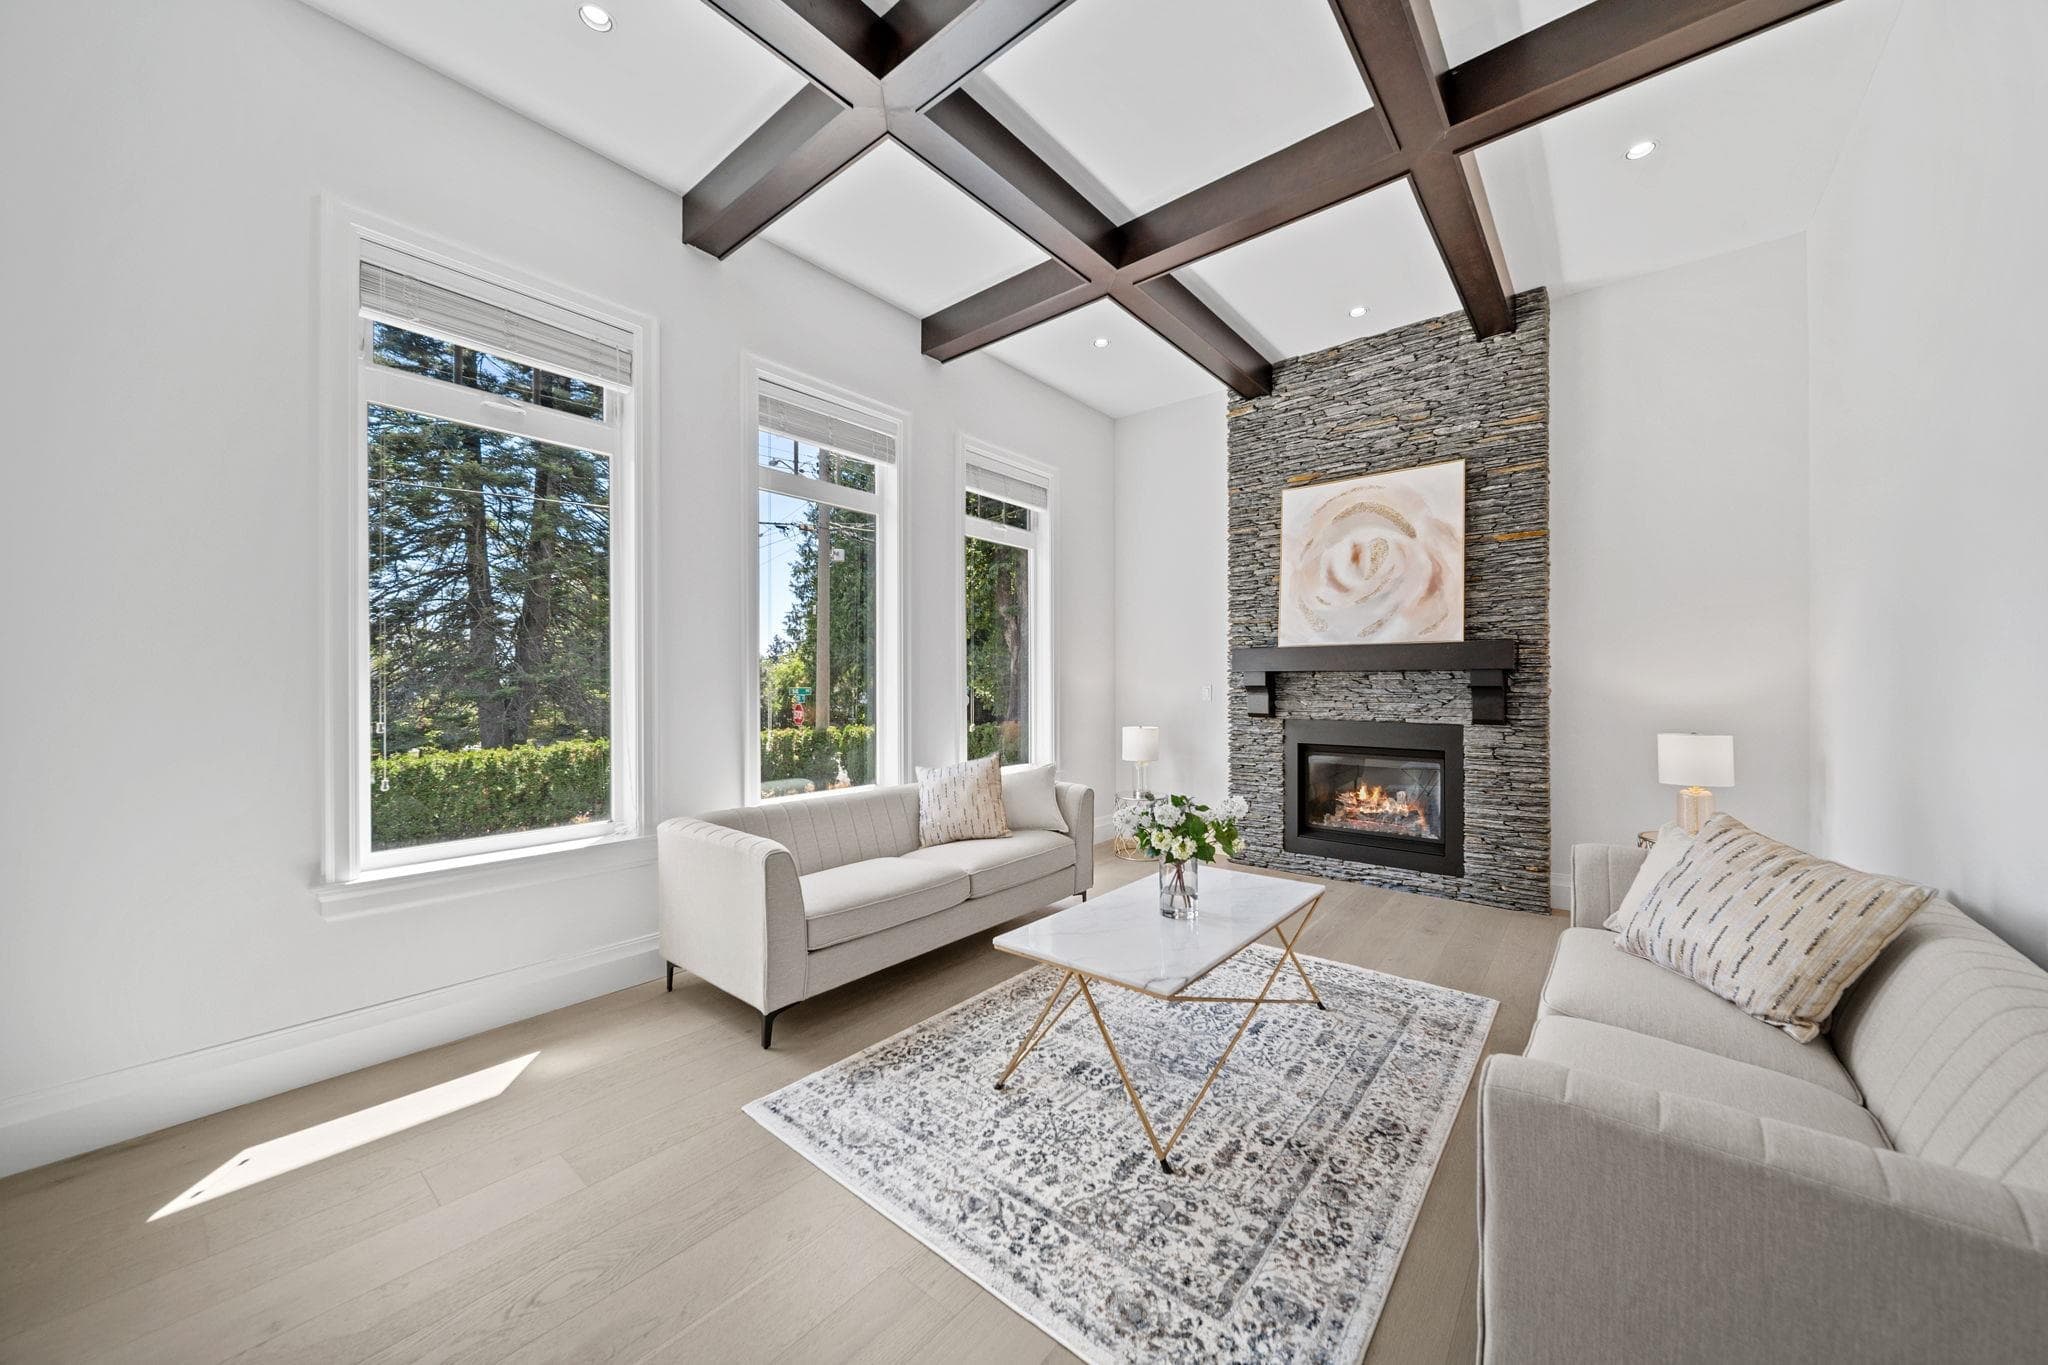
Locals call this complex "the dream building" & for good reason! This 55+ well managed complex is "resort-style" living-over 2 acres of landscaped park-like grounds; nature pond, greenhouse, courtyard, fountains; community clubhouse w/enormous ocean view terrace, kitchen, sitting area, library; workshop & exercise room. This 3 bdrm/2 bath, almost 1600 sq. ft. beautifully laid-out rancher/bungalow style, SW corner home, has been primarily & beautifully renovated with top-notch materials, blinds, flooring, finishes & appliances; custom pull outs in kitchen etc-move-in ready! Although noted as 2nd floor this home's access is level from the front entrance-no need for elevator. Steps to gourmet shopping, banking & restaurants at Ocean Park Village Shopping Centre. 2 s/s prkg; large storage
MLS® #
R3157481
Status
Active
Type
Residential
Sub-type
Apartment/Condo
Ownership
Freehold Strata
Bedrooms
3
Full Baths
2
Half Baths
0
Fireplaces
1
Living Area
1,593 sqft
Main Floor
1,593 sqft
Basement
Yes
Year Built
1995
Age
31 years
Structure
Multi Family, Residential Attached
Parking Stalls
2
Parking Type
Garage Under Building, Underground, Guest
Strata Fee
$776.5/mo
Taxes
$4,542.08/yr
MLS® Area
Crescent Bch Ocean Pk.
City
Surrey
Postal Code
V4A 3V2
Subdivision
Ocean Park Gardens
Heating
Electric · Natural Gas
Laundry
In Unit
Fireplace
Gas
Interior Features
Elevator · Storage
Exterior Features
Garden
Pets
Cats OK, Dogs OK, Number Limit (Two), Yes With Restrictions
View
Water & Private Grounds Views
Building Amenities
Clubhouse · Exercise Centre · Caretaker · Trash · Maintenance Grounds · Gas · Heat · Hot Water · Management · Recreation Facilities · Snow Removal · Water
Coordinates: 49.033378, -122.868329 · Map data © Google
Watch this home
Get an email when the price changes, it sells, or a new unit lists in this building. Sign in or create a free account.
Building permit history is currently available for City of Vancouver properties only.