

+23 more
$369,999
Listed by: Royal LePage - Wolstencroft · MLS®
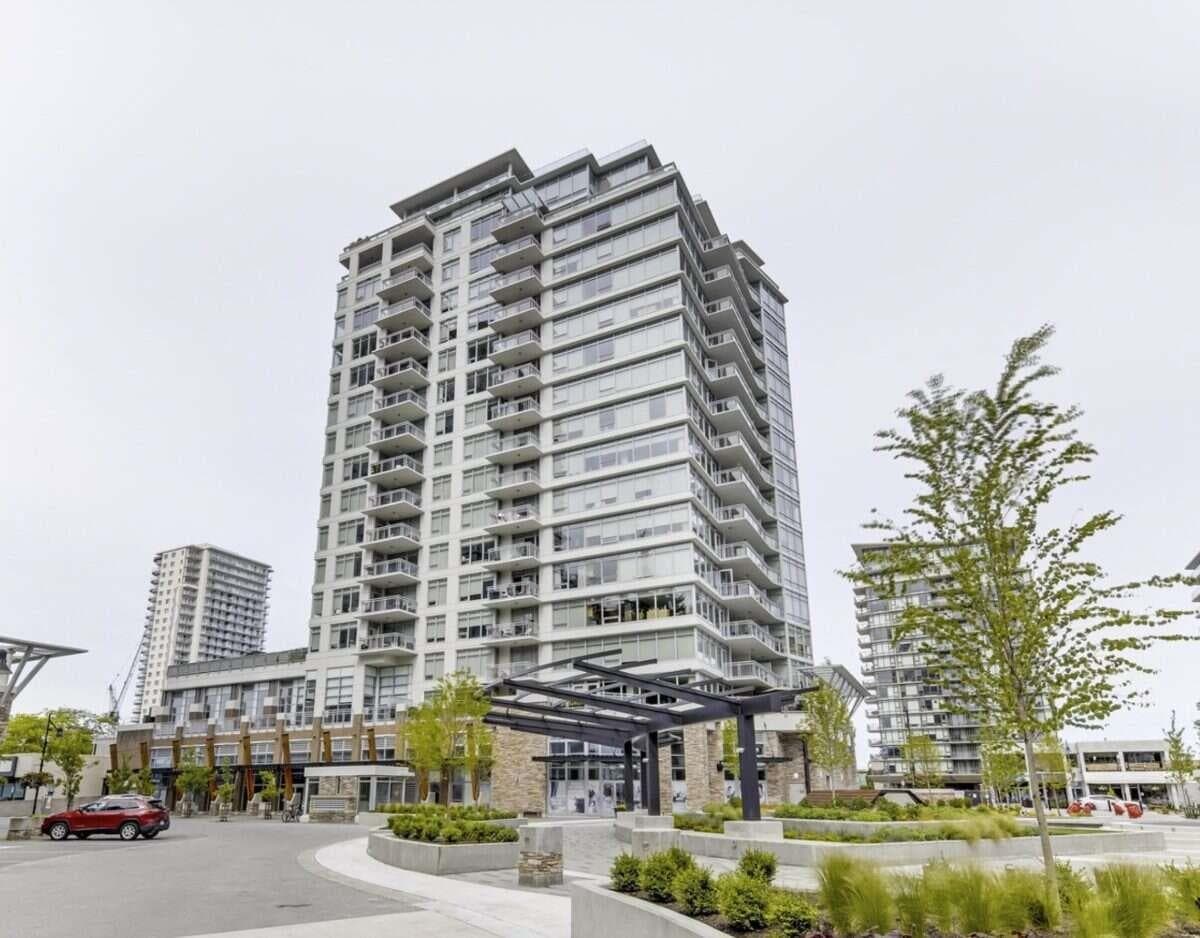
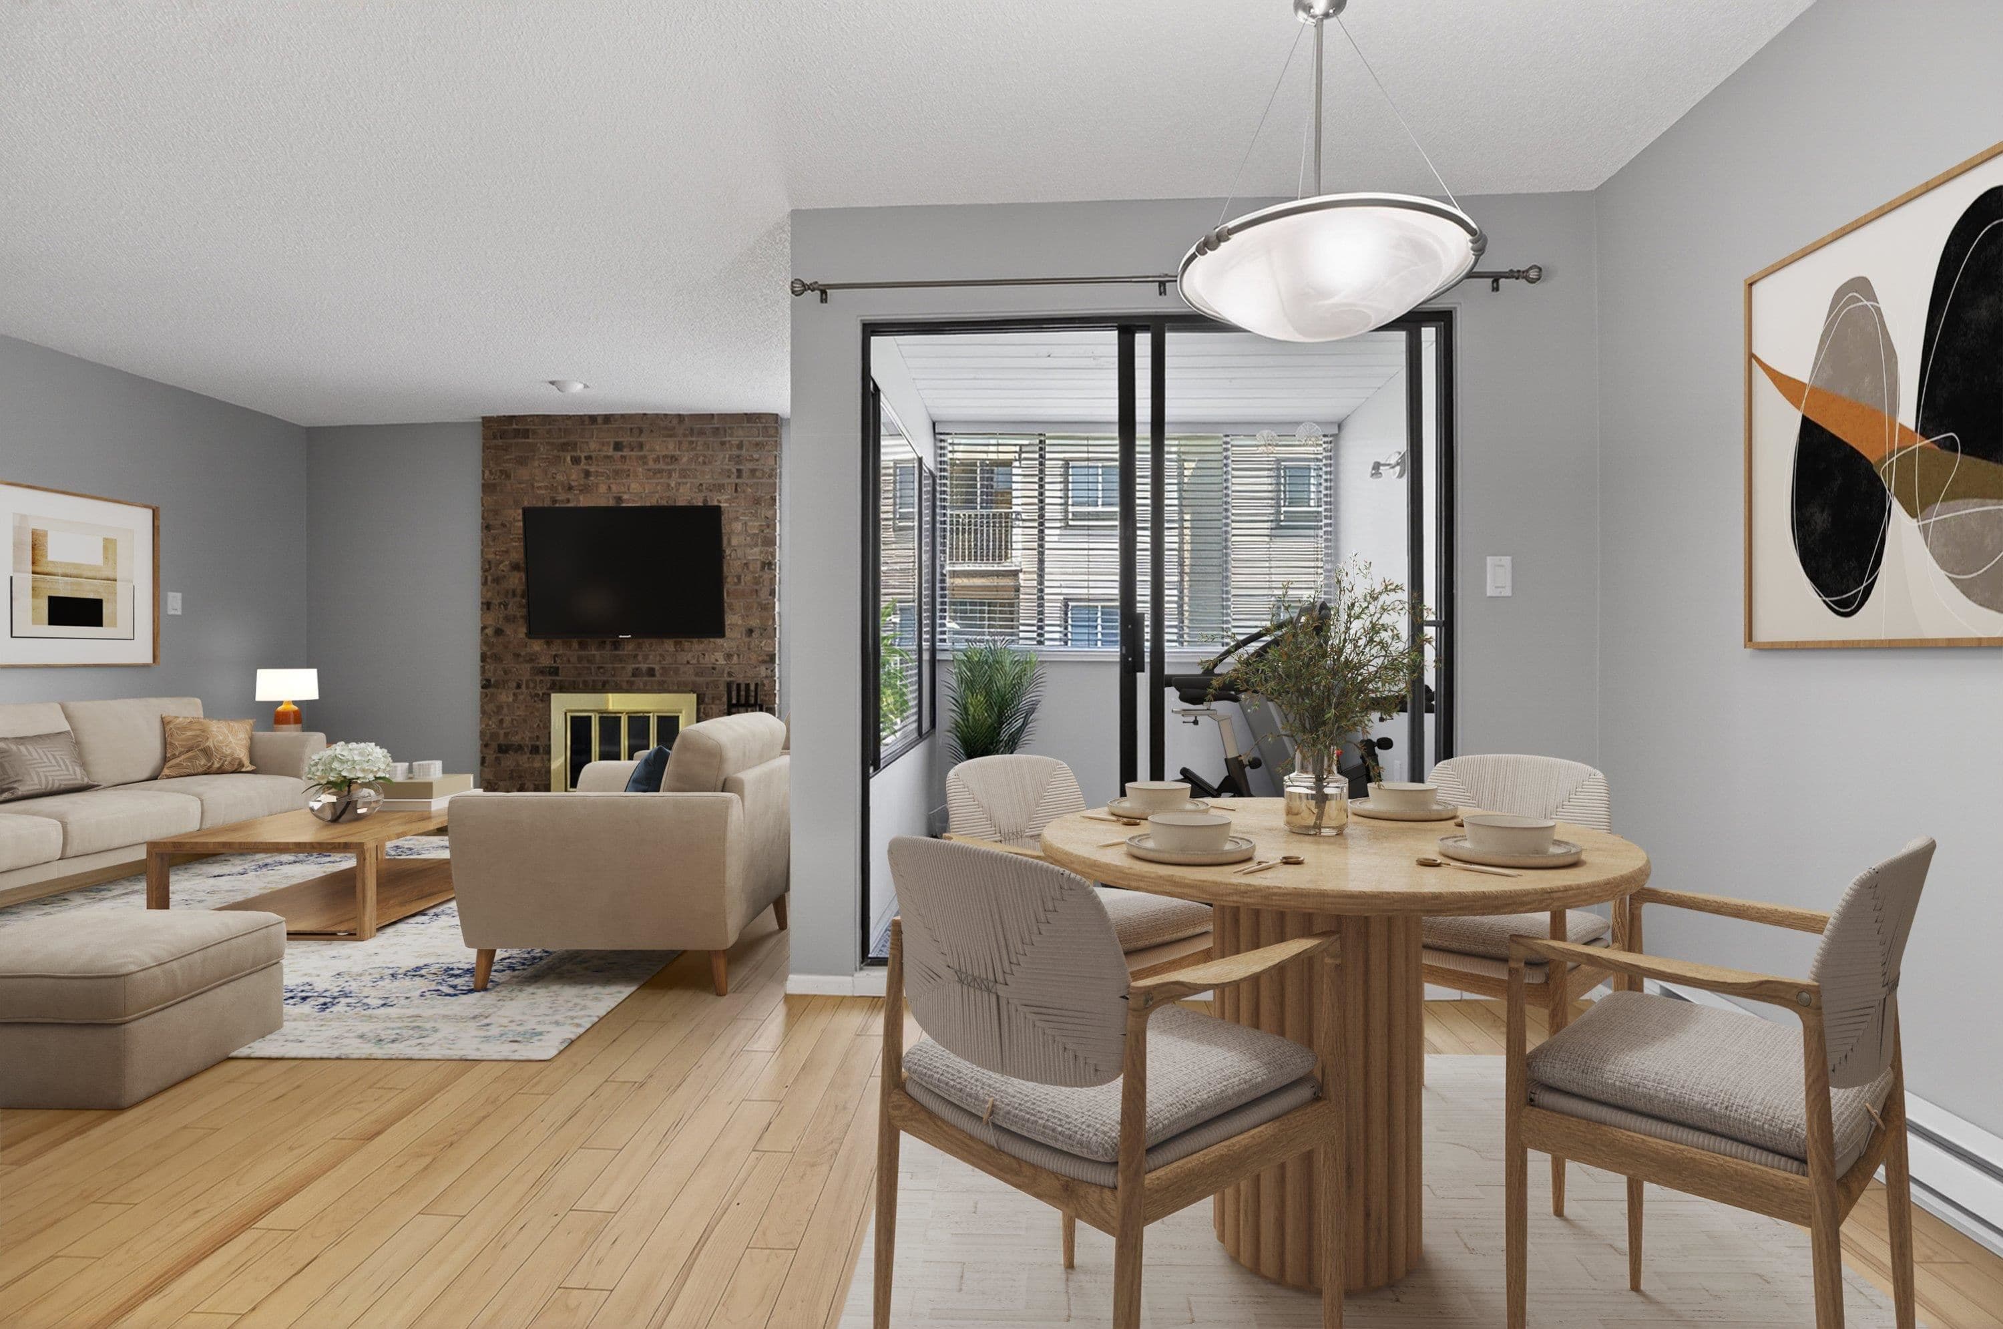
Welcome to the best of White Rock living! With shops, restaurants, transit, entertainment, and the beach just steps from your door, this beautifully maintained condo offers the perfect blend of comfort and convenience. Thoughtfully updated with refreshed flooring, updated kitchen cabinetry and countertops extending into the laundry area, and a bright, functional layout. The spacious walk-in closet provides excellent storage, while the enclosed balcony offers flexible bonus space—perfect for a home office, reading nook, or cozy den. Move-in ready and wonderfully located in the heart of White Rock, this is a place you’ll be proud to call home. Furry friends welcome! One dog or one cat permitted, maximum 26 lbs.
MLS® #
R3169511
Status
Active
Type
Residential
Sub-type
Apartment/Condo
Style
3 Storey
Ownership
Freehold Strata
Bedrooms
1
Full Baths
1
Half Baths
0
Fireplaces
1
Living Area
828 sqft
Main Floor
828 sqft
Stories
3
Year Built
1975
Age
51 years
Structure
Multi Family, Residential Attached
Parking Stalls
1
Garage Spaces
1
Parking Type
Garage Single, Underground
Strata Fee
$511.2/mo
Taxes
$2,417.77/yr
MLS® Area
White Rock
City
White Rock
Postal Code
V4B 3V4
Subdivision
Chelsea House
Heating
Baseboard · Electric
Appliances
Washer/Dryer · Dishwasher · Refrigerator · Stove · Microwave
Laundry
In Unit
Fireplace
Wood Burning
Interior Features
Elevator · Storage · Pantry
Exterior Features
No Outdoor Area
Pets
Cats OK, Dogs OK, Number Limit (One), Yes With Restrictions
Building Amenities
Trash · Management · Sewer · Snow Removal · Water
Coordinates: 49.027842, -122.806300 · Map data © Google
Watch this home
Get an email when the price changes, it sells, or a new unit lists in this building. Sign in or create a free account.
Building permit history is currently available for City of Vancouver properties only.