+35 more
$1,499,900
Listed by: RE/MAX Nyda Realty Inc. · MLS®
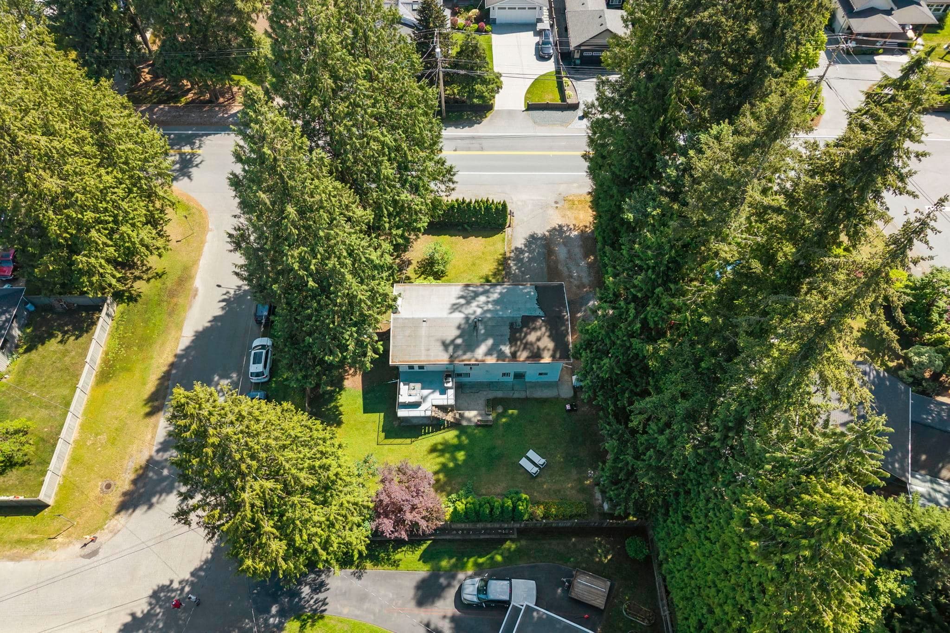
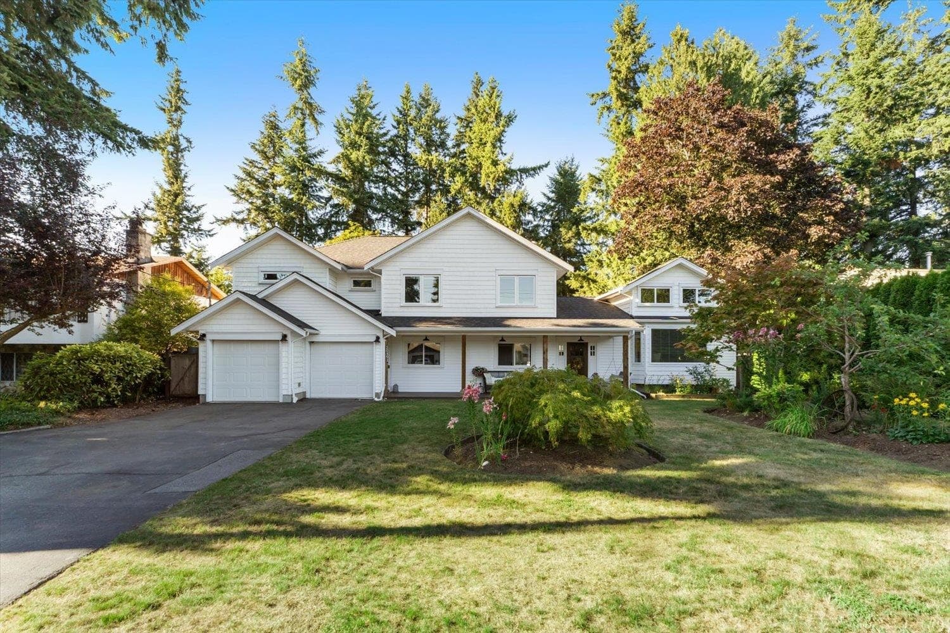
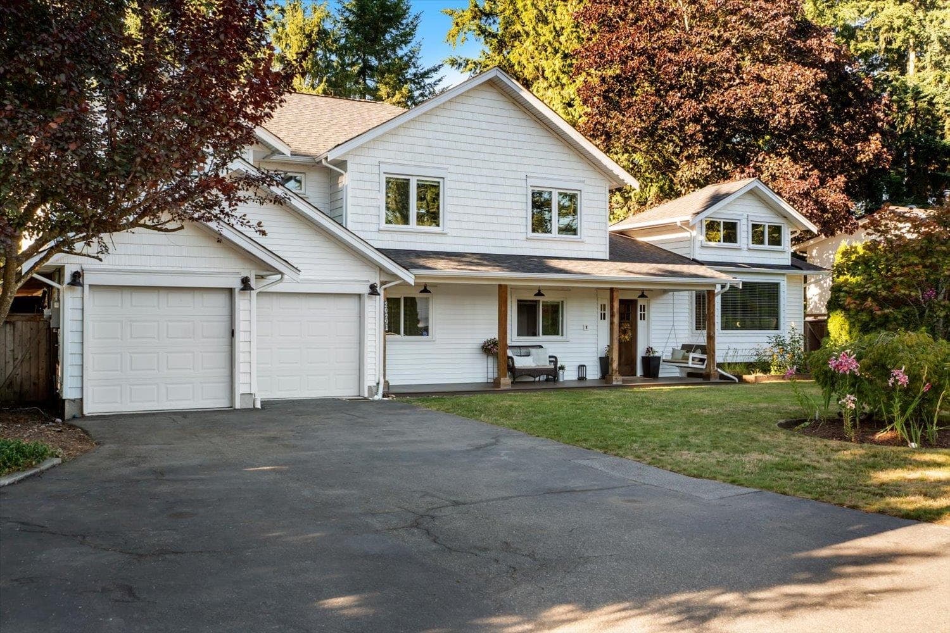
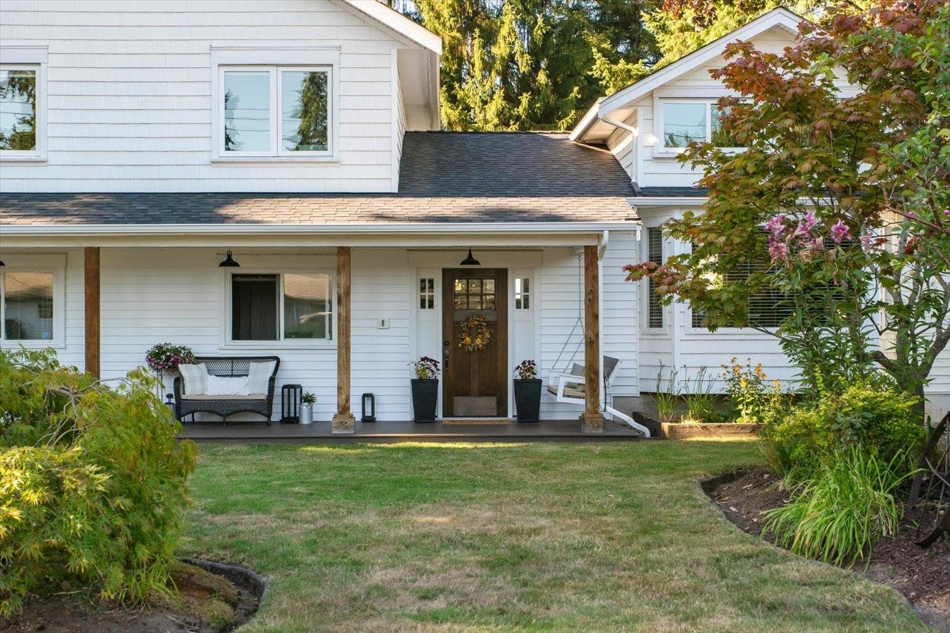
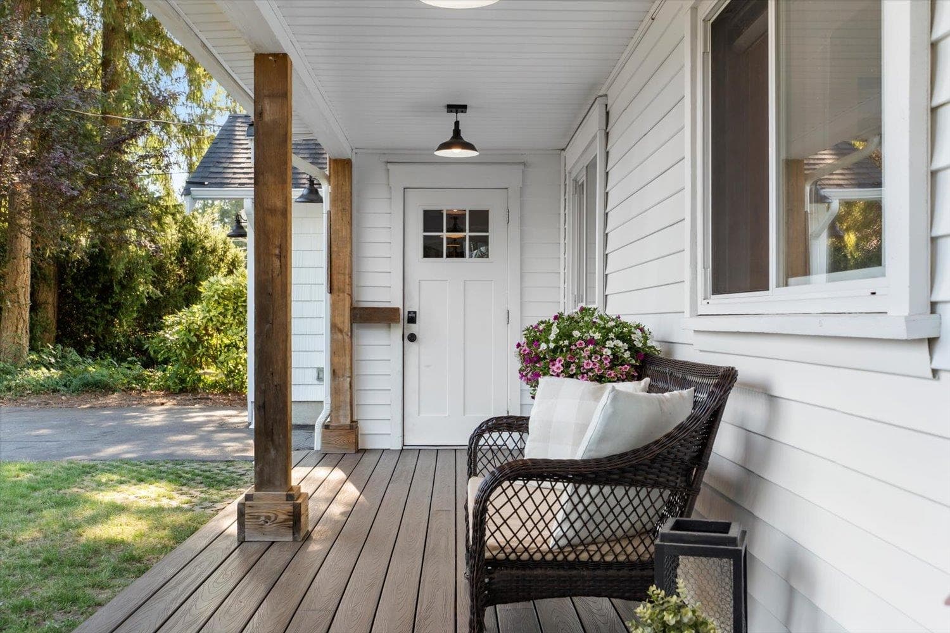
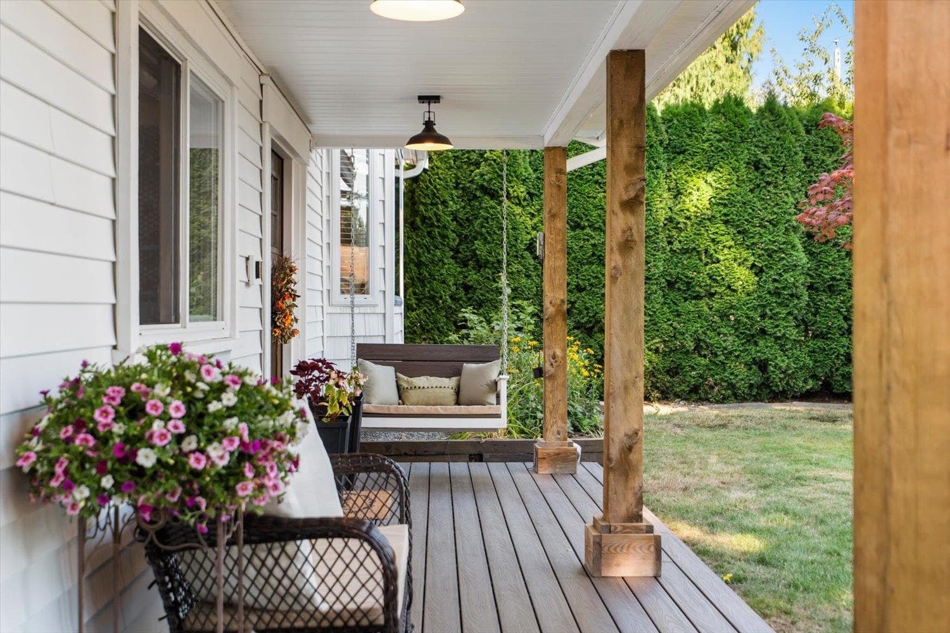
Fully remastered from top to bottom, this stunning 3,300+ sq. ft. four-level split sits on nearly a 1/4-acre in the heart of Brookswood. Thoughtfully redesigned with modern family living in mind, it features a chef-inspired kitchen with a massive island, premium appliances, gas range, and open-concept living filled with natural light. Upstairs offers 4 bedrooms plus a flexible 5th room ideal as a nursery or bedroom, while the spacious primary retreat boasts a luxurious 5-piece ensuite. The main floor also features a private office, cozy rec room with fireplace & den. Enjoy the incredible backyard with a covered entertaining area, outdoor BBQ kitchen, garage, ample parking & rough-ins for a future suite currently used as additional storage. Close to schools, parks, shoping and more!
MLS® #
R3152355
Status
Active
Type
Residential
Sub-type
Single Family Residence
Style
4 Level Split
Ownership
Freehold NonStrata
Bedrooms
5
Full Baths
3
Half Baths
1
Fireplaces
2
Living Area
3,313 sqft
Main Floor
1,990 sqft
Basement
Yes
Lot Size
10,454 sqft
Lot Dimensions
79.8 x 135
Frontage
79.8
Year Built
1974
Age
52 years
Structure
Residential Detached
Parking Stalls
6
Garage Spaces
1
Parking Type
Garage Single, Open, RV Access/Parking, Front Access
Taxes
$5,750.81/yr
MLS® Area
Brookswood Langley
City
Langley
Postal Code
V3A 2S3
Subdivision
Brookswood
Heating
Forced Air · Natural Gas
Appliances
Washer/Dryer · Dishwasher · Refrigerator · Stove
Fireplace
Gas
Exterior Features
Private Yard
Lot Features
Central Location, Recreation Nearby
Community
Shopping Nearby
Coordinates: 49.069172, -122.661418 · Map data © Google
Building permit history is currently available for City of Vancouver properties only.