$1,548,800
Listed by: RE/MAX Crest Realty · MLS®
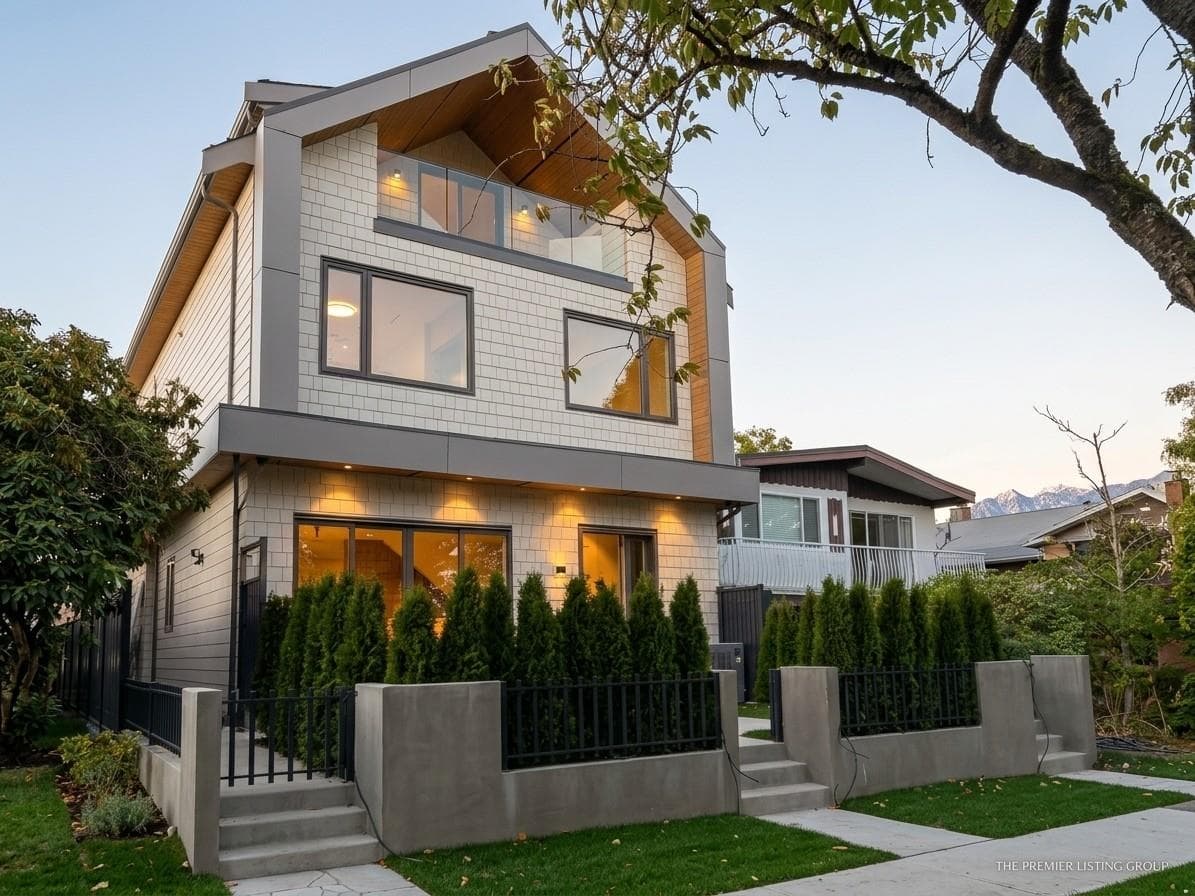
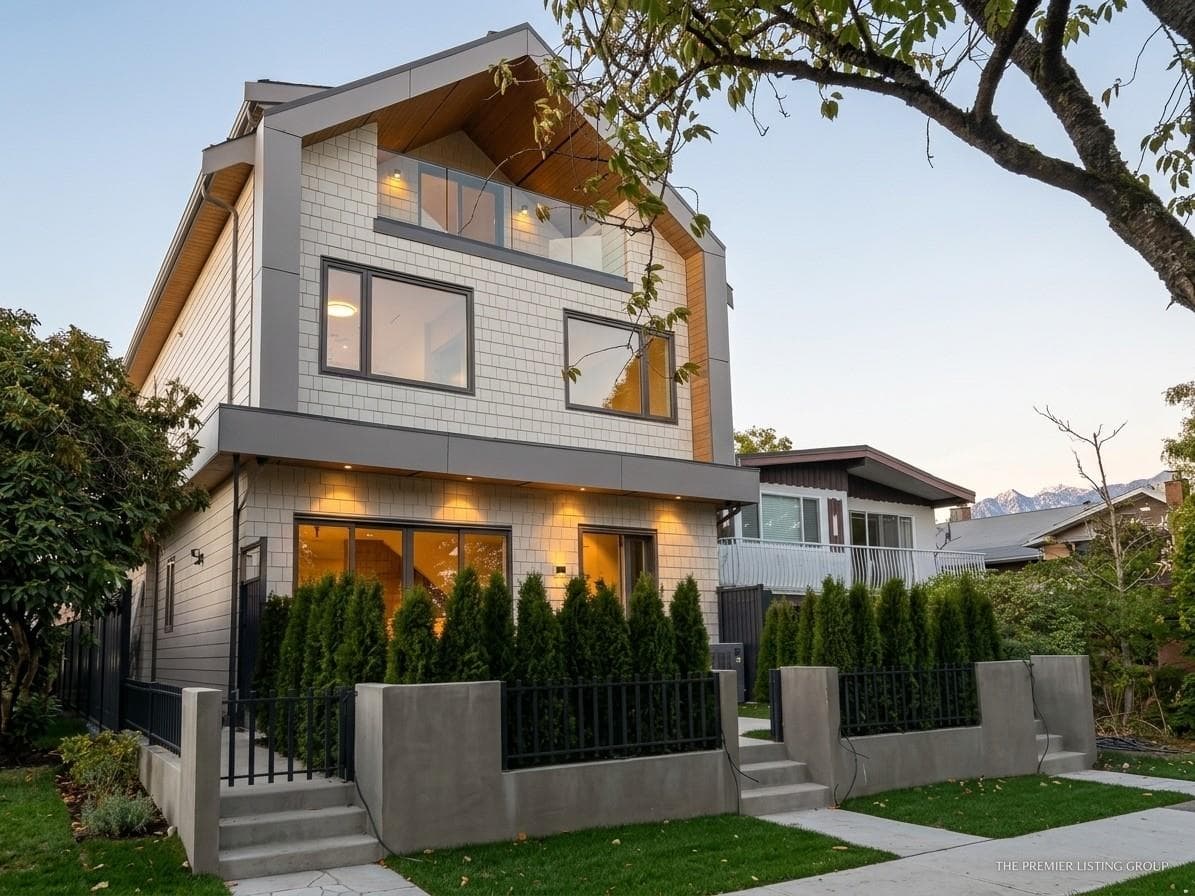
Chic Killarney Duplex with Legal Suite & Premium Finishes! Nestled in the highly sought-after Killarney neighborhood, this spacious 1/2 duplex offers the perfect blend of luxury living and smart investing. The main and upper levels feature 3 bedrooms and 2.5 baths outfitted with stunning hardwood floors and sleek stainless steel appliances, all protected by a durable metal roof. Bonus: a 2-bedroom legal suite serves as the ultimate mortgage helper! Enjoy outdoor living in your fenced backyard, plus a detached garage with ample storage and a built-in camera security system for peace of mind. Unbeatable location within walking distance to groceries, schools (Waverley Elementary & David Thompson Secondary), and direct transit to Downtown and UBC. Complete with a 2-5-10 home warranty.
MLS® #
R3145493
Status
Active
Type
Residential
Sub-type
Half Duplex
Ownership
Freehold Strata
Bedrooms
5
Full Baths
3
Half Baths
1
Fireplaces
0
Living Area
1,400 sqft
Main Floor
474 sqft
Basement
Yes
Lot Size
3,987 sqft
Lot Dimensions
36 x 110.75
Frontage
36
Year Built
2021
Age
5 years
Structure
Duplex, Residential Attached
Parking Stalls
1
Garage Spaces
1
Parking Type
Garage Single, Lane Access, Garage Door Opener
Taxes
$4,861.94/yr
MLS® Area
Killarney VE
City
Vancouver
Postal Code
V5P 1L8
Heating
Radiant
Appliances
Washer/Dryer · Dishwasher · Refrigerator · Stove
Windows
Window Coverings
Exterior Features
Private Yard
View
Mountain
Lot Features
Central Location, Lane Access
Community
Shopping Nearby
Coordinates: 49.231865, -123.064791 · Map data © Google
Watch this home
Get an email when the price changes, it sells, or a new unit lists in this building. Sign in or create a free account.
Not in the Agricultural Land Reserve.
The listing’s flood plain disclosure is available to registered users. Create a free account or sign in.
ALR from the Agricultural Land Commission via DataBC (point check at the listing’s mapped location). Flood plain is the listing brokerage’s disclosure. Confirm both with the municipality and your lawyer.
$1,098,000
Killarney VE
MLS® R3176248 · Listed by Oakwyn Realty Ltd.
Source: City of Vancouver Open Data
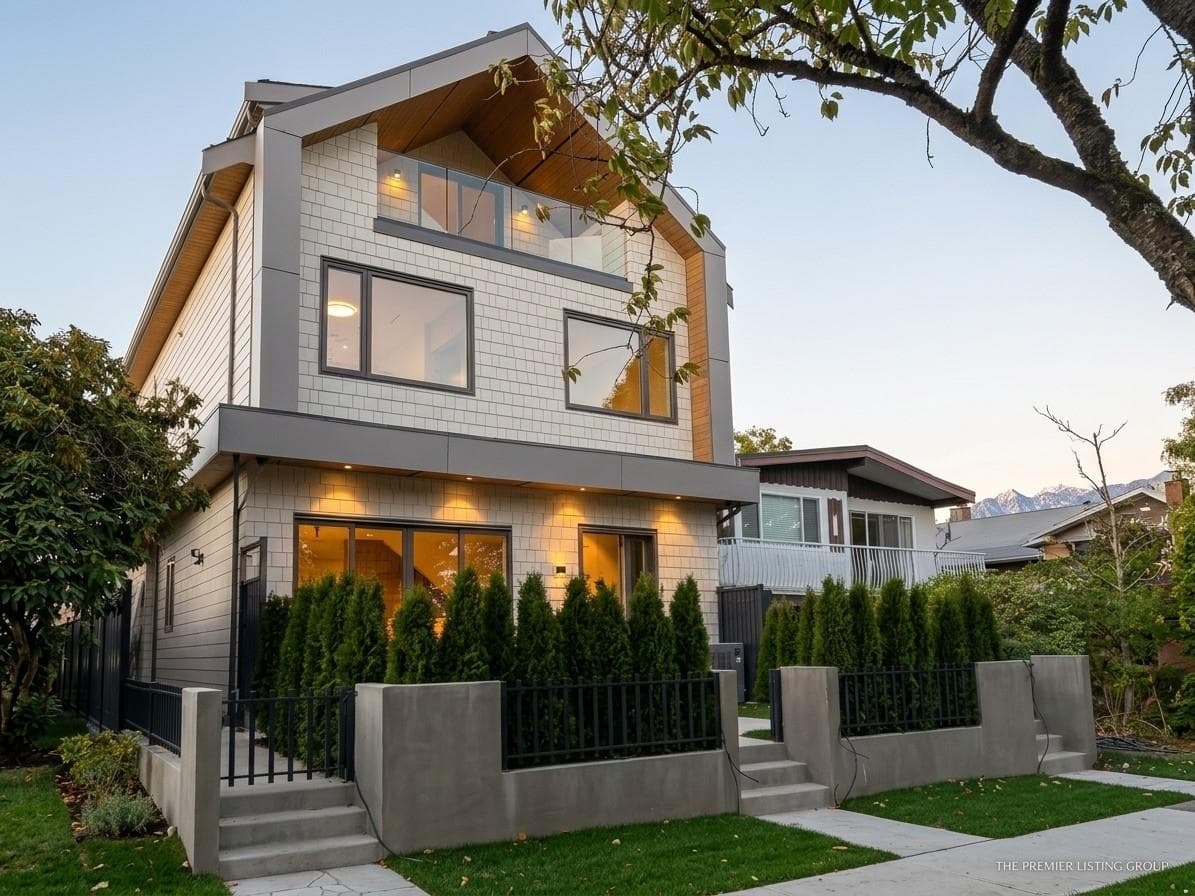
Low Density Housing - New Building - To construct a two-storey two-family dwelling with two secondary suite located in the cellar with a detached accessory building (garage) at the rear providing 2 parking spaces and an open parking pad,providing a total of 3 parking spaces having vehicular access from the lane. 1.Covenant registered at the Land Title Office under CA7994848 2- No strata titling permitted 3- A/C units proposed 4- No Bar sinks 5- Schedule B: Antony Wang P.Eng (604-618-6236) Structural & Geotechnical Address Note: Front Unit 2028 E 42nd Av - One Family Dwelling (north portion of 1st and 2nd storey) 2022 E 42nd Av - Secondary Suite (north portion of basement) Back Unit 2026 E 42nd Av - One Family Dwelling (south portion of 1st and 2nd storey) 2024 E 42nd Av - Secondary Suite (south portion of basement) Addresses assigned per approved plans. Fire and Emergency street access to the back unit and secondary suites are from the west side. Street access must be provided and maintained at all times. The building addresses are to be posted and to be visible from the street in accordance with the Building By-law. ******THIS PERMIT HAS BEEN ISSUED UNDER THE REQUIREMENTS OF VBBL 2014 AND THE GREEN HOMES PROGRAM******
Duplex w/Secondary Suite
$417,498
Jan 13, 2020
DB-2019-02164
Low Density Housing - Demolition / Deconstruction - To demolish the existing one family dwelling building ($15,000) on this site by means of deconstruction. Demo Declaration – JVT EXCAVATING & DEMOLITION LTD This permit is subject to the Green Demolition Bylaw (11023) Note: Pre-1950 recycling requirement: 75% of non-hazardous construction waste
Duplex w/Secondary Suite
$15,000
Jan 2, 2020
BP-2019-02165
Low Density Housing - Salvage and Abatement - Note: This is a Salvage and Abatement permit only and does not authorize any demolition or deconstruction work on the house. Once you have completed your salvage and Abatement send the report to [email protected] Once your project has been completed by the assigned Project Coordinator they will contact you with further instructions. For Building Permit DB-2019- 02164 For Deconstruction permit DB-2019- 02165 (75%) QP: Tarlochan (Terry) Sunar, BSc, AScT, MCA Environmental Consulting Inc. \t
Duplex w/Secondary Suite
$0
Jul 9, 2019
BP-2019-02166