$2,749,999
Listed by: Royal LePage Sussex · MLS®
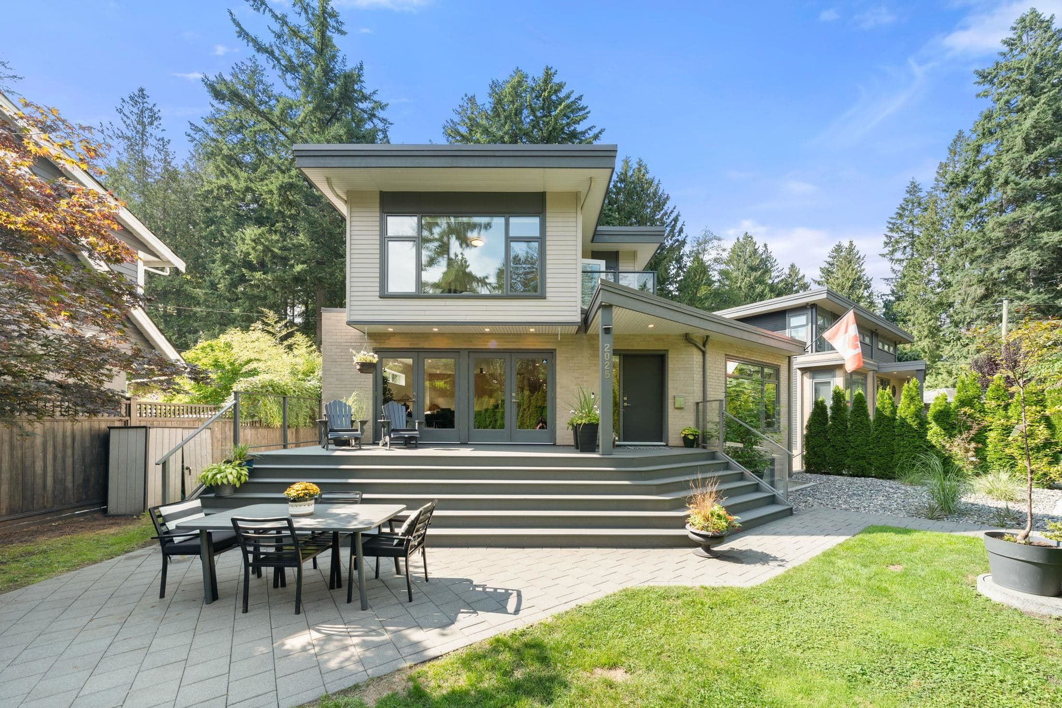
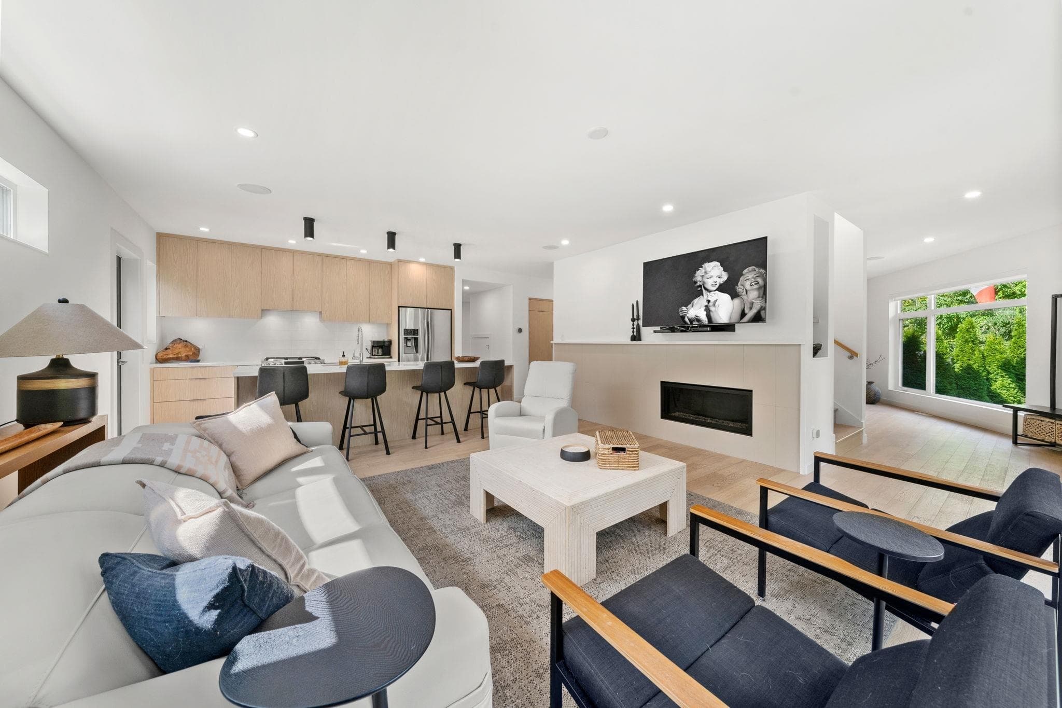
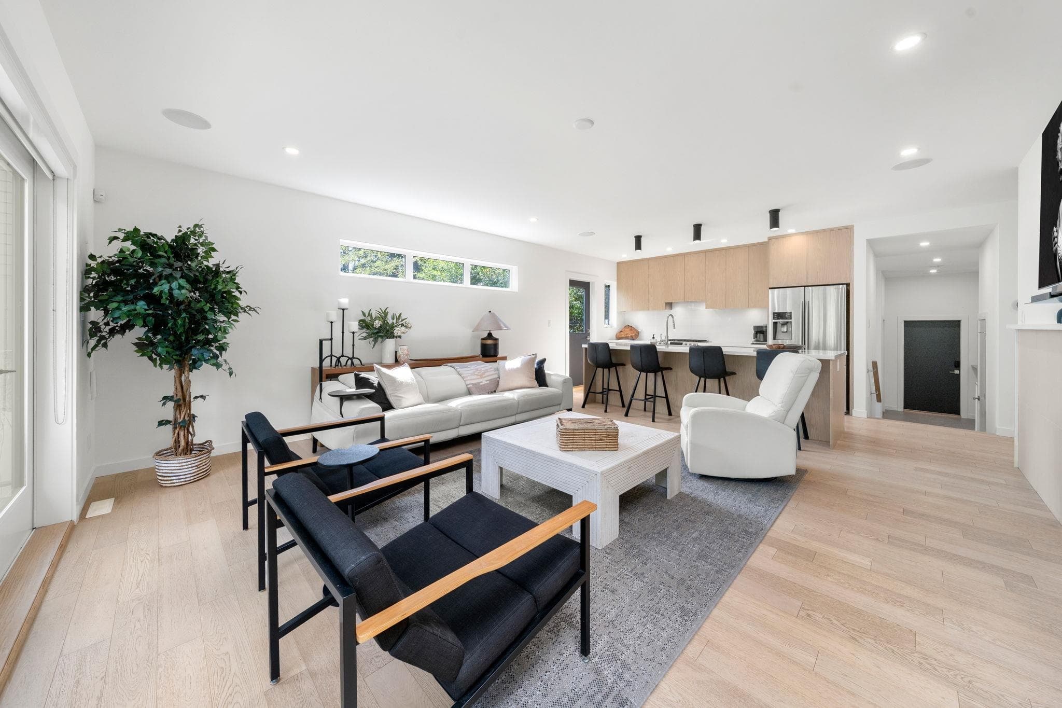
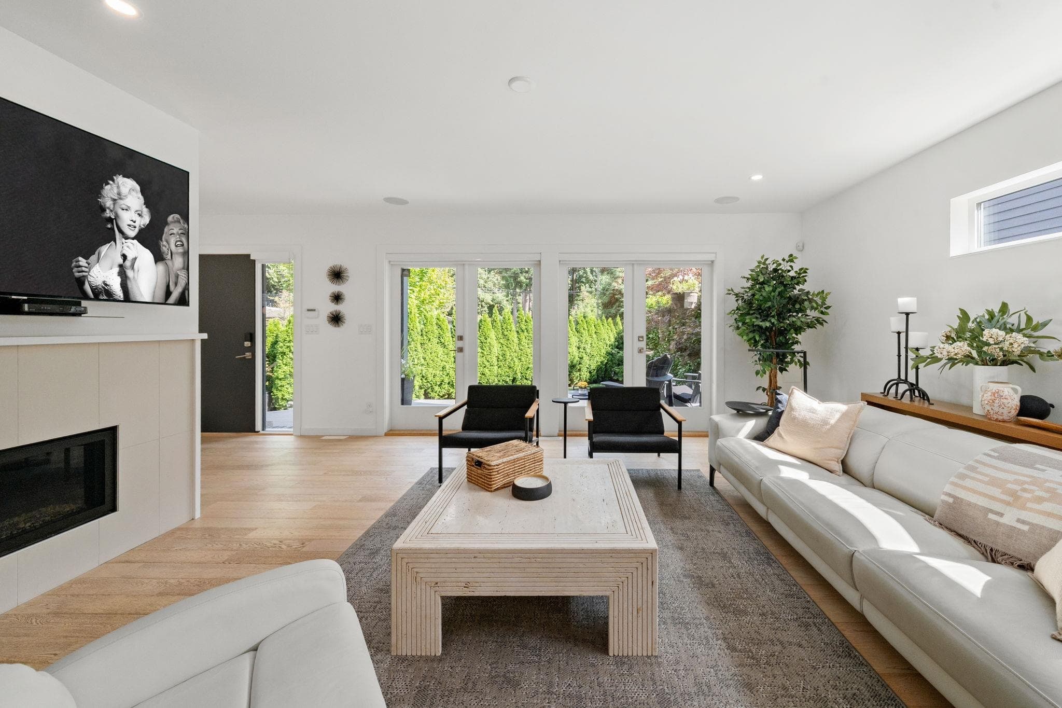
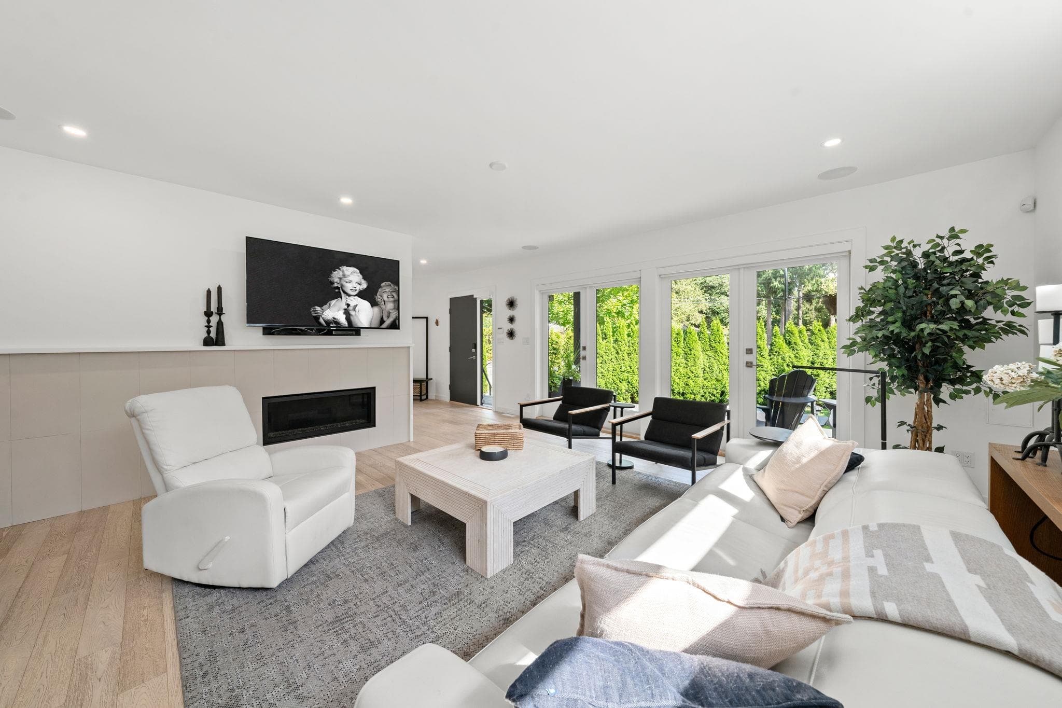
Welcome to your new 3,300 sqft+ custom home by Georgie Award winning Naikoon Construction. Designed for modern living, the main floor features a bright open layout, an entertainer’s kitchen with premium appliances, flowing dining and living spaces. Upstairs, find 3 spacious beds, including a luxurious primary retreat with walk-in closet and a spa-inspired ensuite. A heated garage with EV charging and energy-efficient construction add convenience, while a flexible 1 bed suite/ airb&b with its own laundry is perfect for guests, in-laws, or rental income. Enjoy the lifestyle of Pemberton Heights stroll to the popular Cornerstone Bistro for coffee, explore nearby trails, and soak in the neighbourhood’s charm. This is more than a home it’s where comfort, design, and community come together.
MLS® #
R3165023
Status
Active
Type
Residential
Sub-type
Single Family Residence
Ownership
Freehold NonStrata
Bedrooms
5
Full Baths
3
Half Baths
1
Fireplaces
1
Living Area
3,316 sqft
Main Floor
1,430 sqft
Basement
Yes
Lot Size
5,063 sqft
Lot Dimensions
50 x 100 IR
Frontage
50
Year Built
2018
Age
8 years
Structure
Residential Detached
Parking Stalls
3
Garage Spaces
1
Parking Type
Additional Parking, Garage Single, RV Access/Parking, Asphalt
Taxes
$8,919.8/yr
MLS® Area
Pemberton Heights
City
North Vancouver
Postal Code
V7P 2M8
Heating
Heat Pump · Natural Gas
Appliances
Washer/Dryer · Dishwasher · Refrigerator · Stove
Fireplace
Gas
Lot Features
Greenbelt, Lane Access, Recreation Nearby
Community
Shopping Nearby
Coordinates: 49.327982, -123.101520 · Map data © Google
Building permit history is currently available for City of Vancouver properties only.