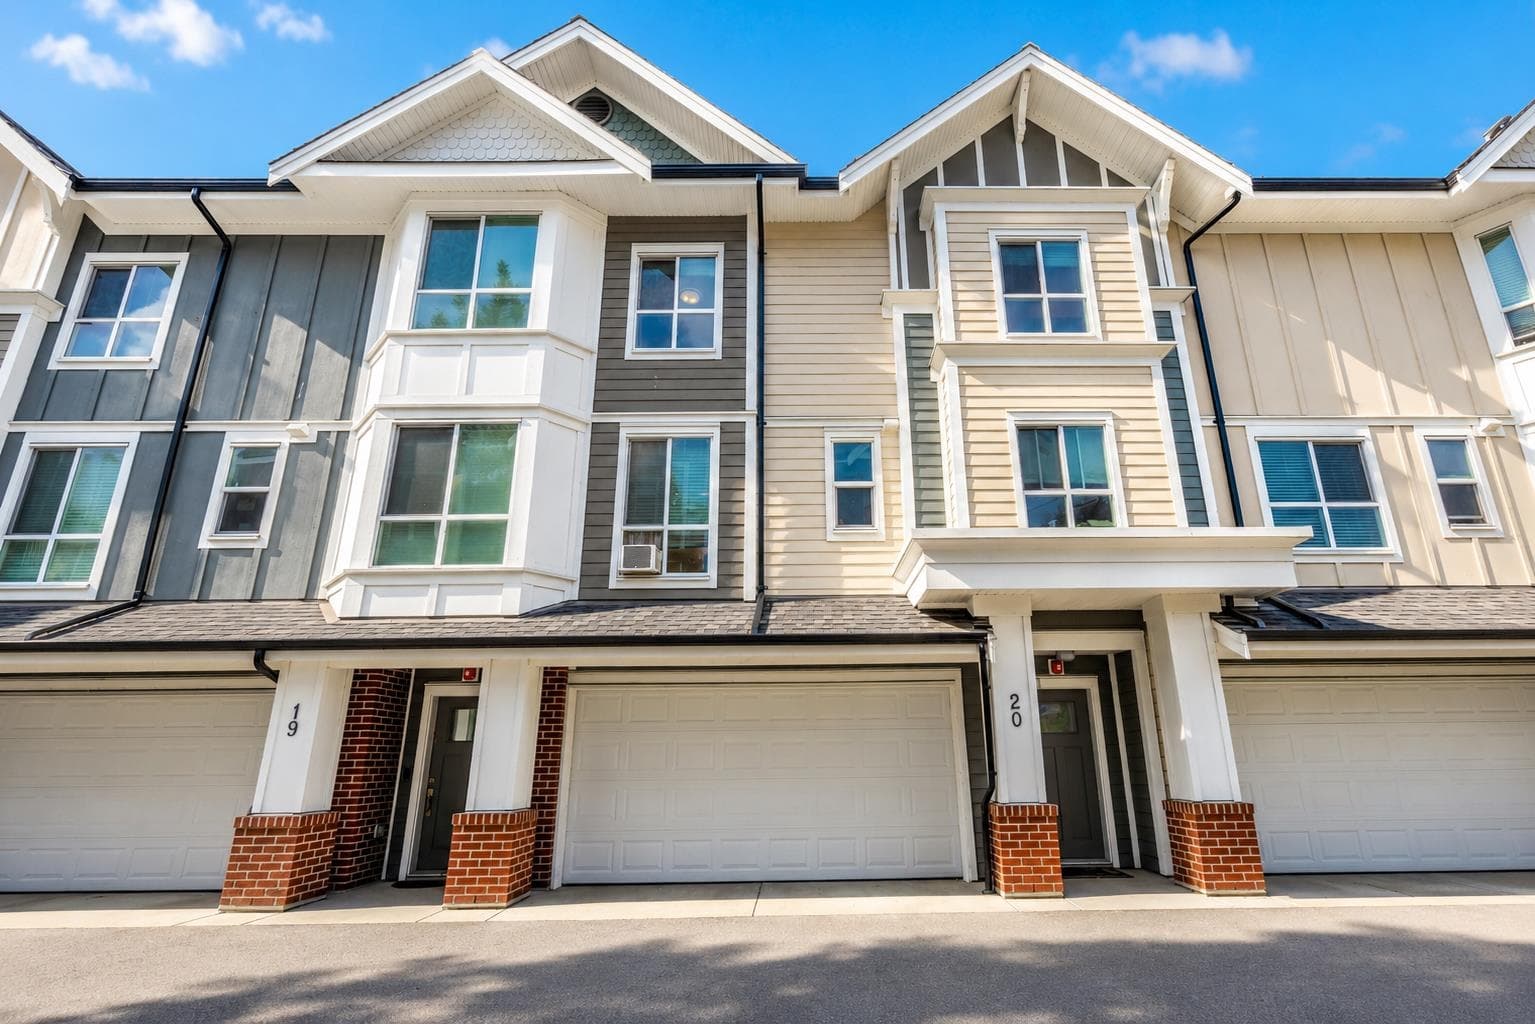
$1,099,000
Listed by: Royal LePage - Wolstencroft · MLS®
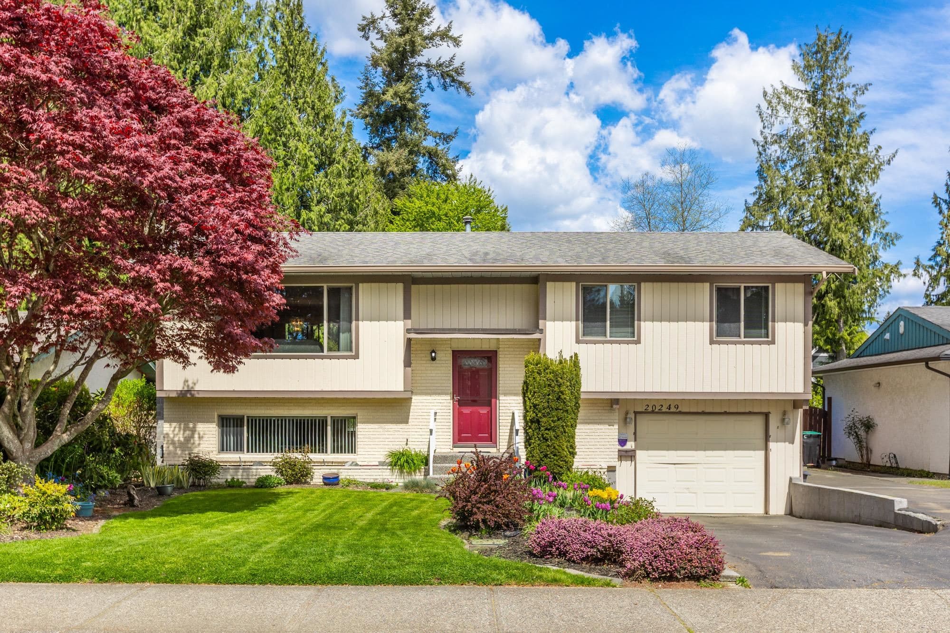
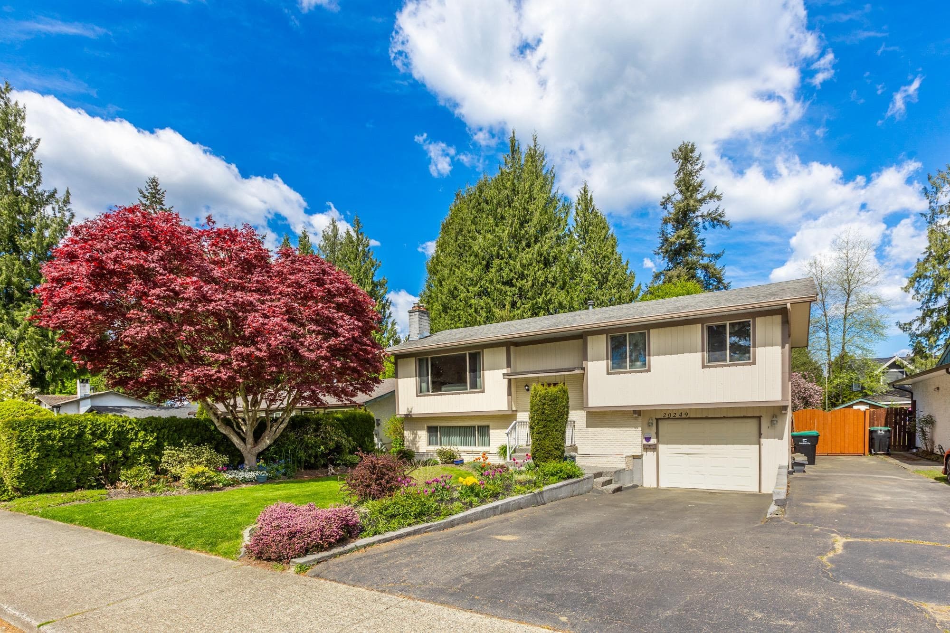
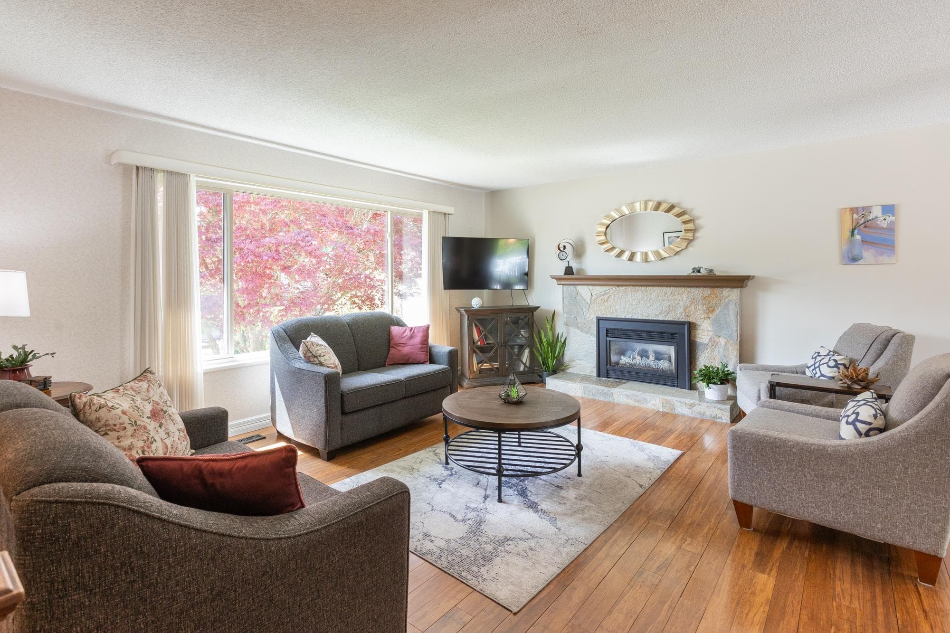
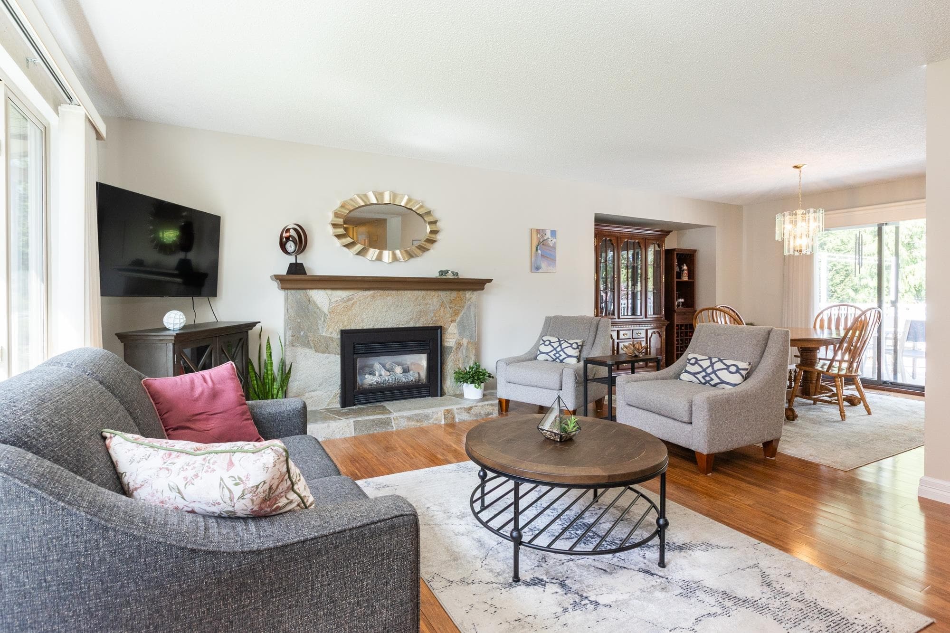
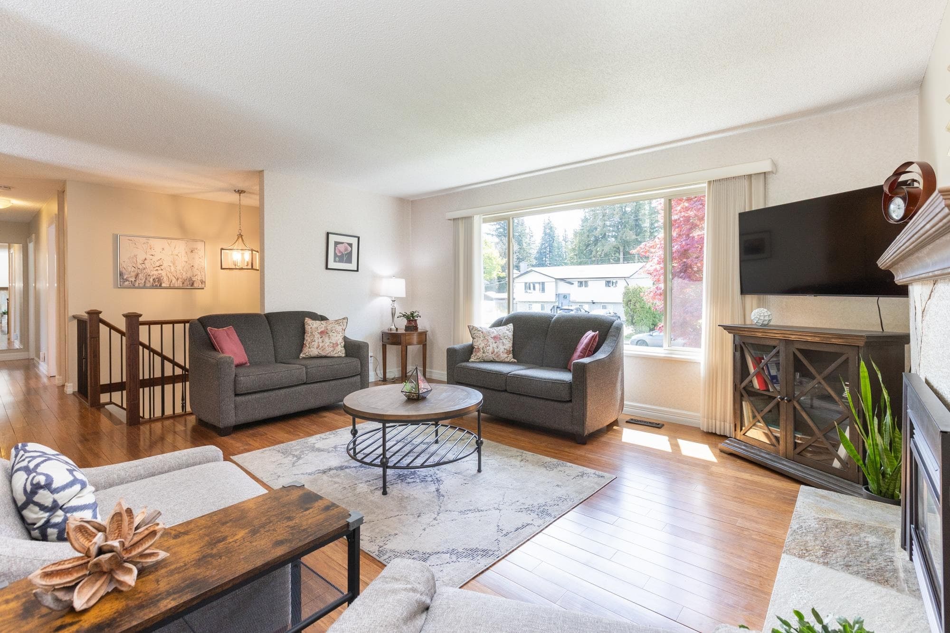
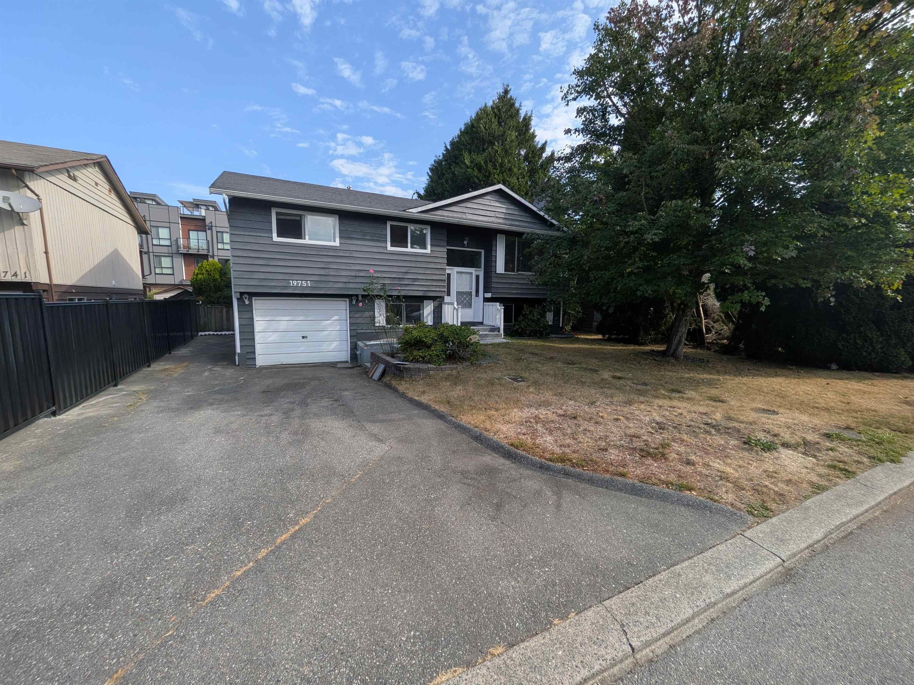
Easily add a suite to this very well-maintained basement-entry home on a beautiful 7,200 sq. ft. lot with side access and RV parking! This neat and tidy 3, bedroom, 3 bath-home offers bright main floor living upstairs, a cozy gas fireplace, and sliding doors to a back sun deck with bonus storage below. Stay cool all summer with air conditioning! Spacious primary with ensuite. Downstairs features a large rec room with a second gas fireplace, 3-piece bath, and a generous laundry/mechanical room, ready for an easy 1 or 2-bedroom suite. Fully fenced, super private yard with mature landscaping and in-ground irrigation! Close to parks, schools, trails, shopping, and commuter routes.
MLS® #
R3137093
Status
Active
Type
Residential
Sub-type
Single Family Residence
Style
Split Entry
Ownership
Freehold NonStrata
Bedrooms
3
Full Baths
2
Half Baths
1
Fireplaces
2
Living Area
1,966 sqft
Main Floor
1,178 sqft
Basement
Yes
Lot Size
7,200 sqft
Lot Dimensions
0 x
Frontage
0
Year Built
1976
Age
50 years
Structure
Residential Detached
Parking Stalls
3
Garage Spaces
1
Parking Type
Garage Single, Front Access
Taxes
$7,952.6/yr
MLS® Area
Langley City
City
Langley
Postal Code
V3A 6L9
Heating
Forced Air · Natural Gas
Cooling / A/C
Air Conditioning
Appliances
Washer/Dryer · Dishwasher · Refrigerator · Stove
Laundry
In Unit
Fireplace
Gas
Exterior Features
Balcony
Lot Features
Central Location, Recreation Nearby
Community
Shopping Nearby
Coordinates: 49.082301, -122.661444 · Map data © Google
Building permit history is currently available for City of Vancouver properties only.