+17 more
$749,900
Listed by: Sutton Group-West Coast Realty (Surrey/24) · MLS®
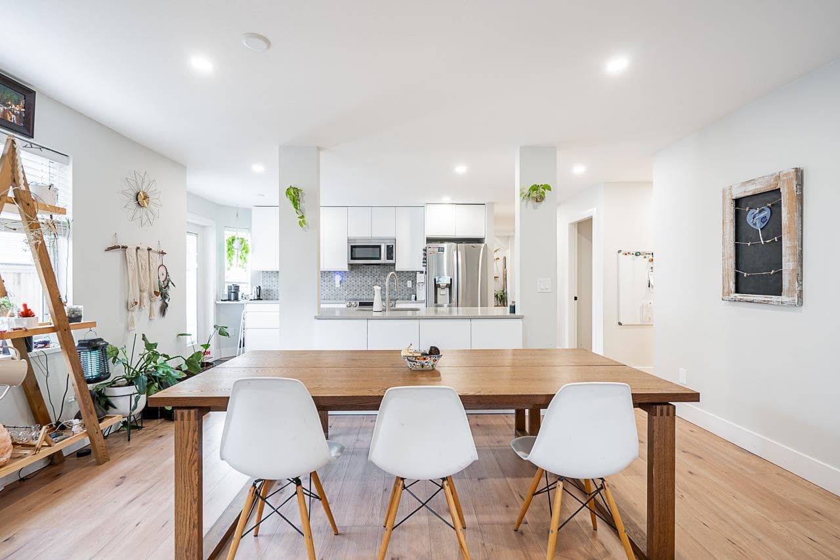
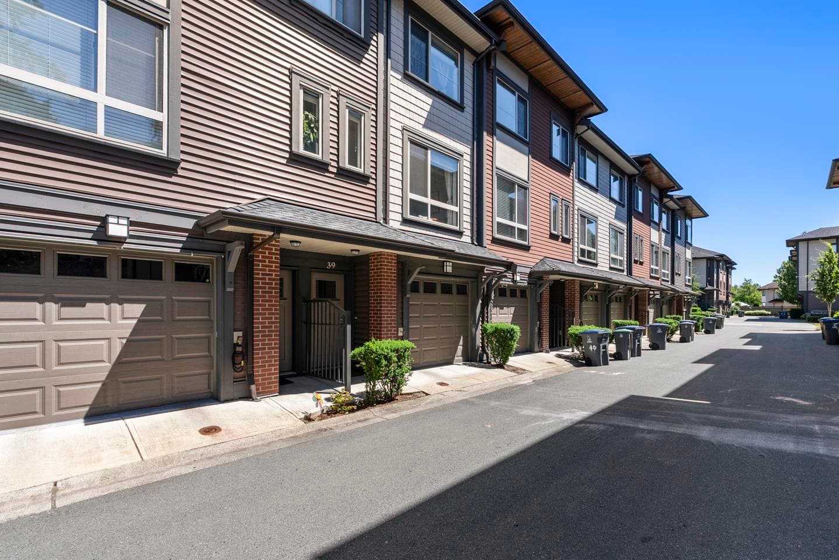
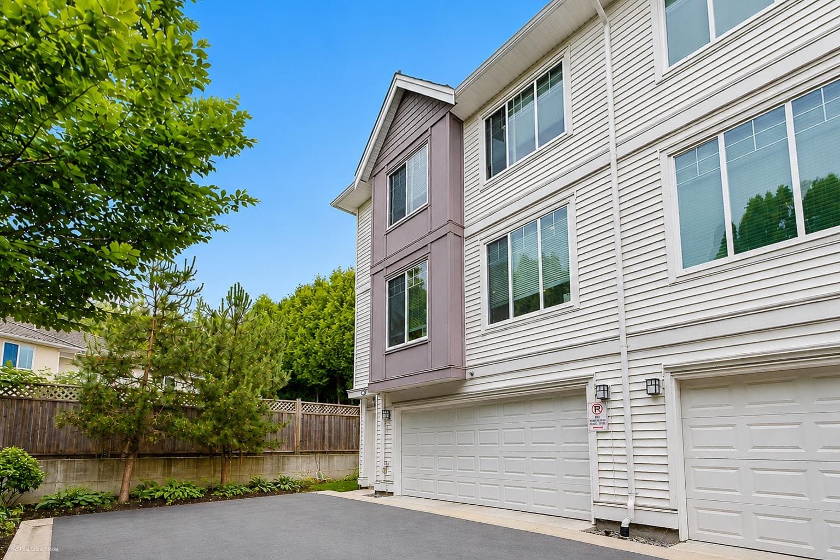
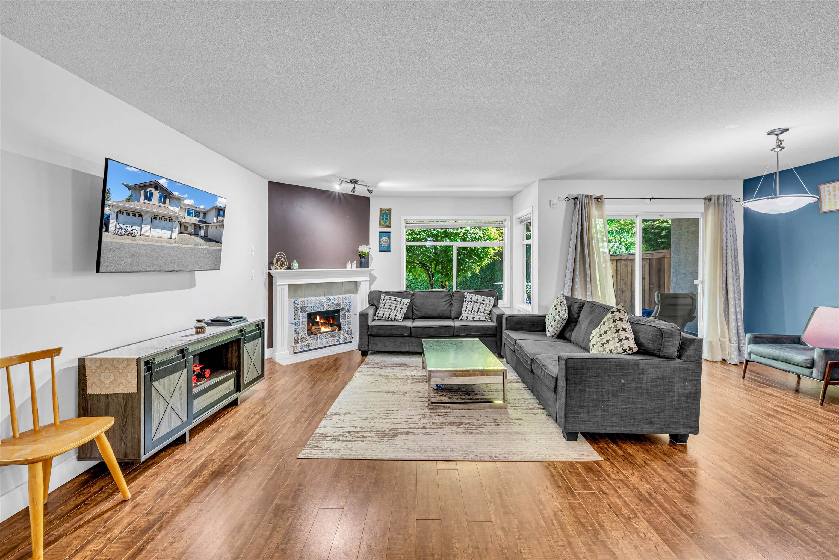
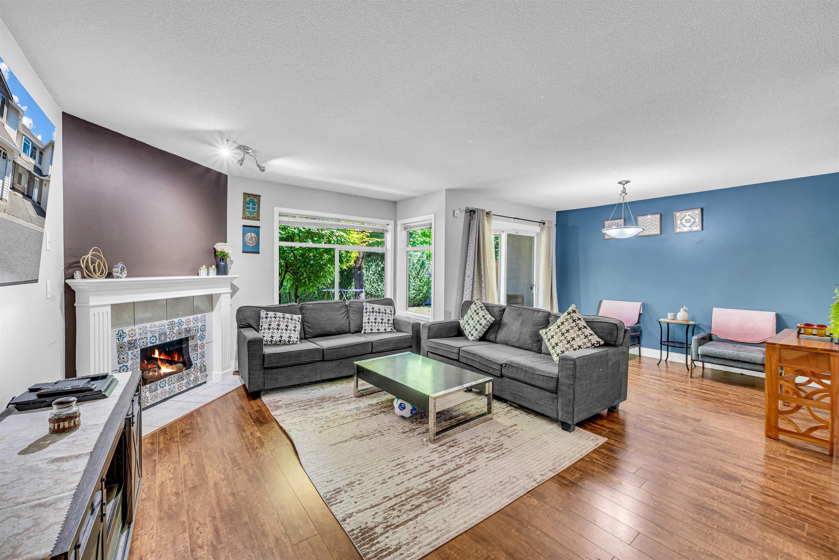
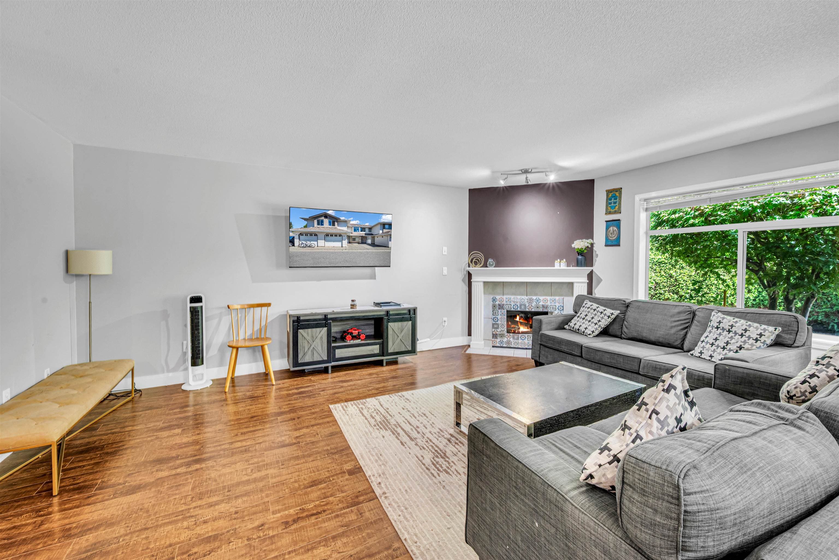
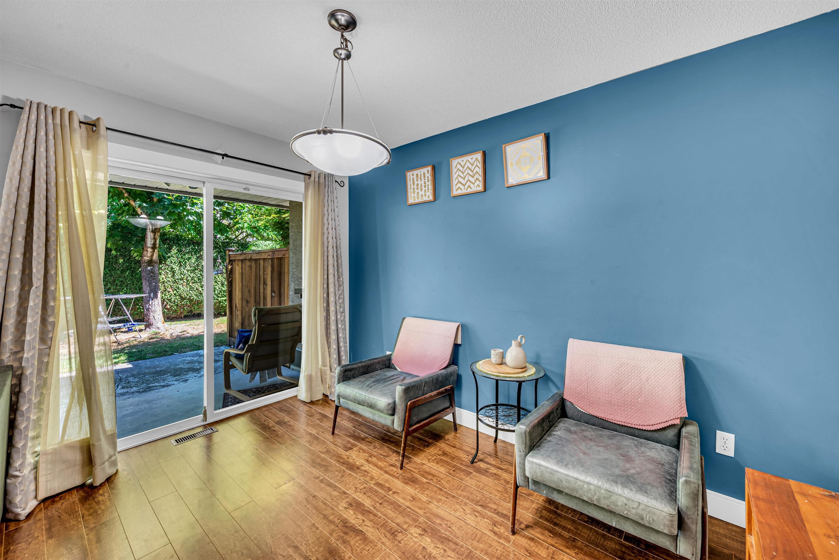
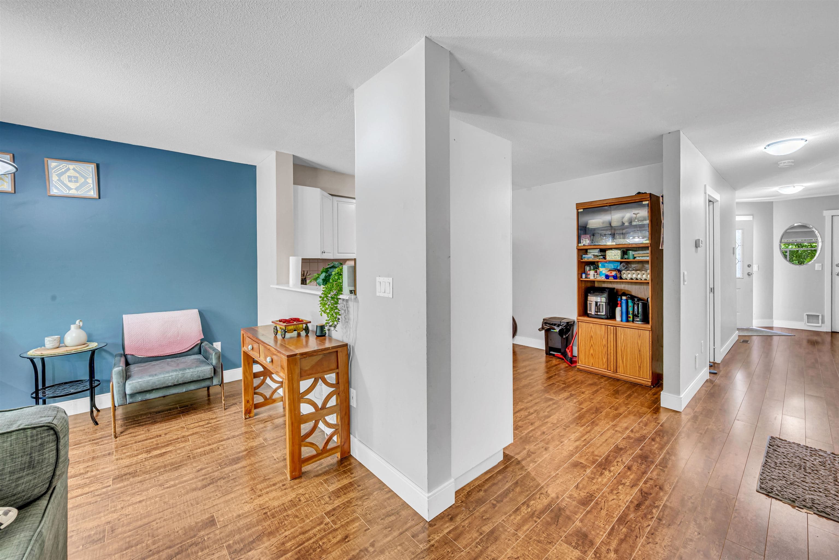
FLEETWOOD MEADOWS - Room for the whole family in sought-after Fleetwood Meadows! This spacious 3-bed + den, 3-bath townhome lives large at 1,817 sq ft - an open, generous layout you won't find in newer builds. The bright main floor flows from an oversized living room to a functional kitchen, separate den and foyer, while upstairs the huge primary with walk-in closet is joined by two big bedrooms - perfect for a growing family. Enjoy a cozy natural-gas fireplace and a private patio and yard for summer BBQs, plus two parkings - one in garage and one open and visitor parking. Steps to parks, recreation, shopping, upcoming Skytrain station and schools, in a friendly, well-managed complex with clubhouse and playground. Space, comfort and location - this one has it all. Book your showing today!
MLS® #
R3153565
Status
Active
Type
Residential
Sub-type
Townhouse
Ownership
Freehold Strata
Bedrooms
3
Full Baths
2
Half Baths
1
Fireplaces
1
Living Area
1,817 sqft
Main Floor
877 sqft
Year Built
1993
Age
33 years
Structure
Residential Attached
Parking Stalls
2
Garage Spaces
1
Parking Type
Garage Single, Open, Guest
Strata Fee
$434.64/mo
Taxes
$3,391.95/yr
MLS® Area
Fleetwood Tynehead
City
Surrey
Postal Code
V4N 0P6
Subdivision
Fleetwood Meadows
Heating
Electric · Natural Gas
Appliances
Washer/Dryer · Dishwasher · Refrigerator · Stove
Laundry
In Unit
Fireplace
Gas
Exterior Features
Playground
Pets
Yes With Restrictions
Lot Features
Central Location, Recreation Nearby
Community
Shopping Nearby
Building Amenities
Clubhouse · Trash · Maintenance Grounds · Management
Coordinates: 49.153468, -122.770882 · Map data © Google
Building permit history is currently available for City of Vancouver properties only.