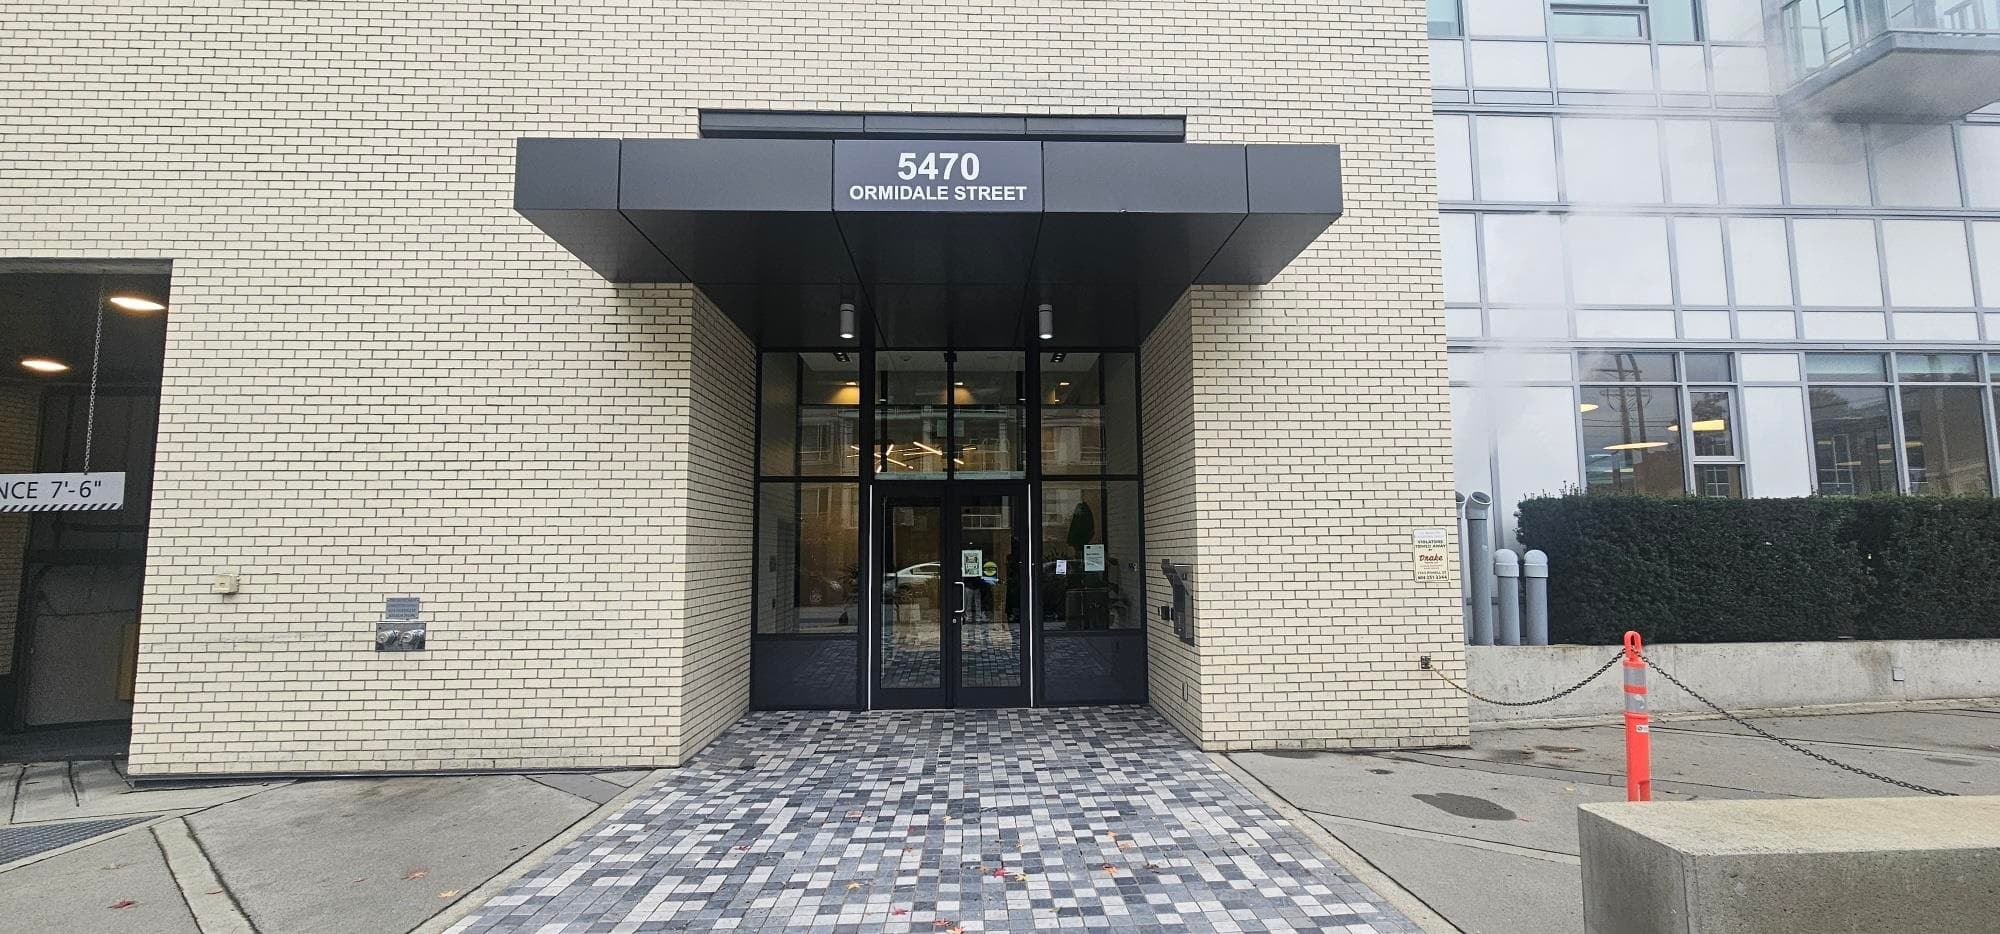
+13 more
$1,288,000
Listed by: Homeland Realty · MLS®
Brand-new top 2-level townhome offering 3-bedrooms + den floorplan with over 1,500 sq. ft. of thoughtfully designed living space. Enjoy a bright, open-concept layout featuring a super spacious living and dining area, two large balconies, a designer European-style kitchen with wrap-around cabinetry, quartz countertops, and two generously sized bedrooms with its private bathrooms. Engineered hardwood flooring, oversized energy-efficient windows, A/C, smart storage solutions, and in-suite laundry provide modern comfort and convenience. Ideally located in Vancouver's vibrant Norquay Village neighbourhood, just minutes from Metrotown, transit, parks, schools, and shopping. Open House Sept 27th Sun 3-5pm.
MLS® #
R3165065
Status
Active
Type
Residential
Sub-type
Townhouse
Style
Other
Ownership
Freehold Strata
Bedrooms
3
Full Baths
3
Half Baths
0
Living Area
1,507 sqft
Main Floor
940 sqft
Stories
4
Year Built
2026
Structure
Residential Attached
Parking Stalls
1
Parking Type
Front Access, Rear Access, Paver Block
Strata Fee
$459/mo
MLS® Area
Collingwood VE
City
Vancouver
Postal Code
V5R 2A5
Heating
Baseboard
Appliances
Washer/Dryer · Dishwasher · Refrigerator · Stove
Security
Smoke Detector(s) · Fire Sprinkler System
Exterior Features
Balcony
Pets
Cats OK, Dogs OK, Yes, Yes With Restrictions
Building Amenities
Trash · Management · Sewer · Taxes · Water
Coordinates: 49.238140, -123.053955 · Map data © Google
Watch this home
Get an email when the price changes, it sells, or a new unit lists in this building. Sign in or create a free account.
~890 m straight-line to 29th Avenue SkyTrain
Screening estimate from provincial regulations (TOA station points, B.C. Reg. 263/2023 & 265/2023; small-scale multi-unit housing rules). Distances are straight-line; actual TOA maps are set by municipal bylaw and some parcels (heritage, ALR, exempt areas) are excluded. Confirm with the municipality before relying on it.
Not in the Agricultural Land Reserve.
The listing’s flood plain disclosure is available to registered users. Create a free account or sign in.
ALR from the Agricultural Land Commission via DataBC (point check at the listing’s mapped location). Flood plain is the listing brokerage’s disclosure. Confirm both with the municipality and your lawyer.
$699,900
Collingwood VE
MLS® R3179777 · Listed by Peterson Commercial
Source: City of Vancouver Open Data
High Density Housing / Commercial - New Building - To construct a 4-storey (per VBBL) Multiple Dwelling, containing a total of 6 dwelling units and 2 lock-off units with total of 4 surface parking spaces having vehicular access from the lane. Building Review Branch Notes: - Building Permit for DP-2020-00019. - This is a three and one-half story building per Z&D By-Law and 4 story per VBBL. - Building to be sprinklered to NFPA 13R standard. - Refer to AL-2022-00064 for single exit from 3rd and 4th level units and shared exit for units at 2nd and 3rd level (3.3.1.3(12) and 3.3.4.4(3)) - Sprinkler permit is applied under SP-2022-01145 *Review as per VBBL 2019 (#13259)
Multiple Dwelling
$1,300,000
Mar 1, 2023
BP-2022-02097
Enquiry Centre - Demolition / Deconstruction - To demolish this existing 1FD. 75% recycle Note: 1) This permit is subject to the Green Demolition Bylaw with a recycling requirement of 75 percent of non-hazardous construction materials. 2)The deconstruction shall be in accordance with the submitted deconstruction plan and to be confirmed through an acceptable Deconstruction Compliance Report form with copies of recycling and disposal facility receipts. Attach all receipts and submit by email to [email protected]. All deconstruction is to be completed to the satisfaction of the Director of Planning prior to the issuance of the building permit. 3) Notice of Demolition must be provided to District Building Inspector 24 hours in advance of demolition by calling 3-1-1 or 604-873-7000 outside of Vancouver. 4) All work must be conducted in accordance with Safe Work Procedures approved by Qualified Professional and WorkSafeBC requirements. 5) Demo to grade only. No soil disturbance or excavation of soil other than that which is incidental to the demolition is permitted under this permit.
Single Detached House
$30,000
Nov 25, 2022
BP-2022-03743
Enquiry Centre - Salvage and Abatement - Interior alterations to allow salvage of non-structural building components prior to or during abatement work and removal of non-structural hazardous materials in this existing one-family dwelling. 75% recycle requirement QP is Xiaoqiang (David) Yang of Pacific Ark Environmental Consulting Ltd. Note : This is a salvage and abatement permit only and does not authorize any demolition or deconstruction work on the house. Once you have completed your salvage and abatement, please upload all documents digitally signed and sealed related to S/A using the City's electronic permitting system as per BULLETIN 2015-008-EV.
Single Detached House
$0
Sep 22, 2022
BP-2022-03744