+32 more
$624,900
Listed by: RE/MAX Sabre Realty Group · MLS®
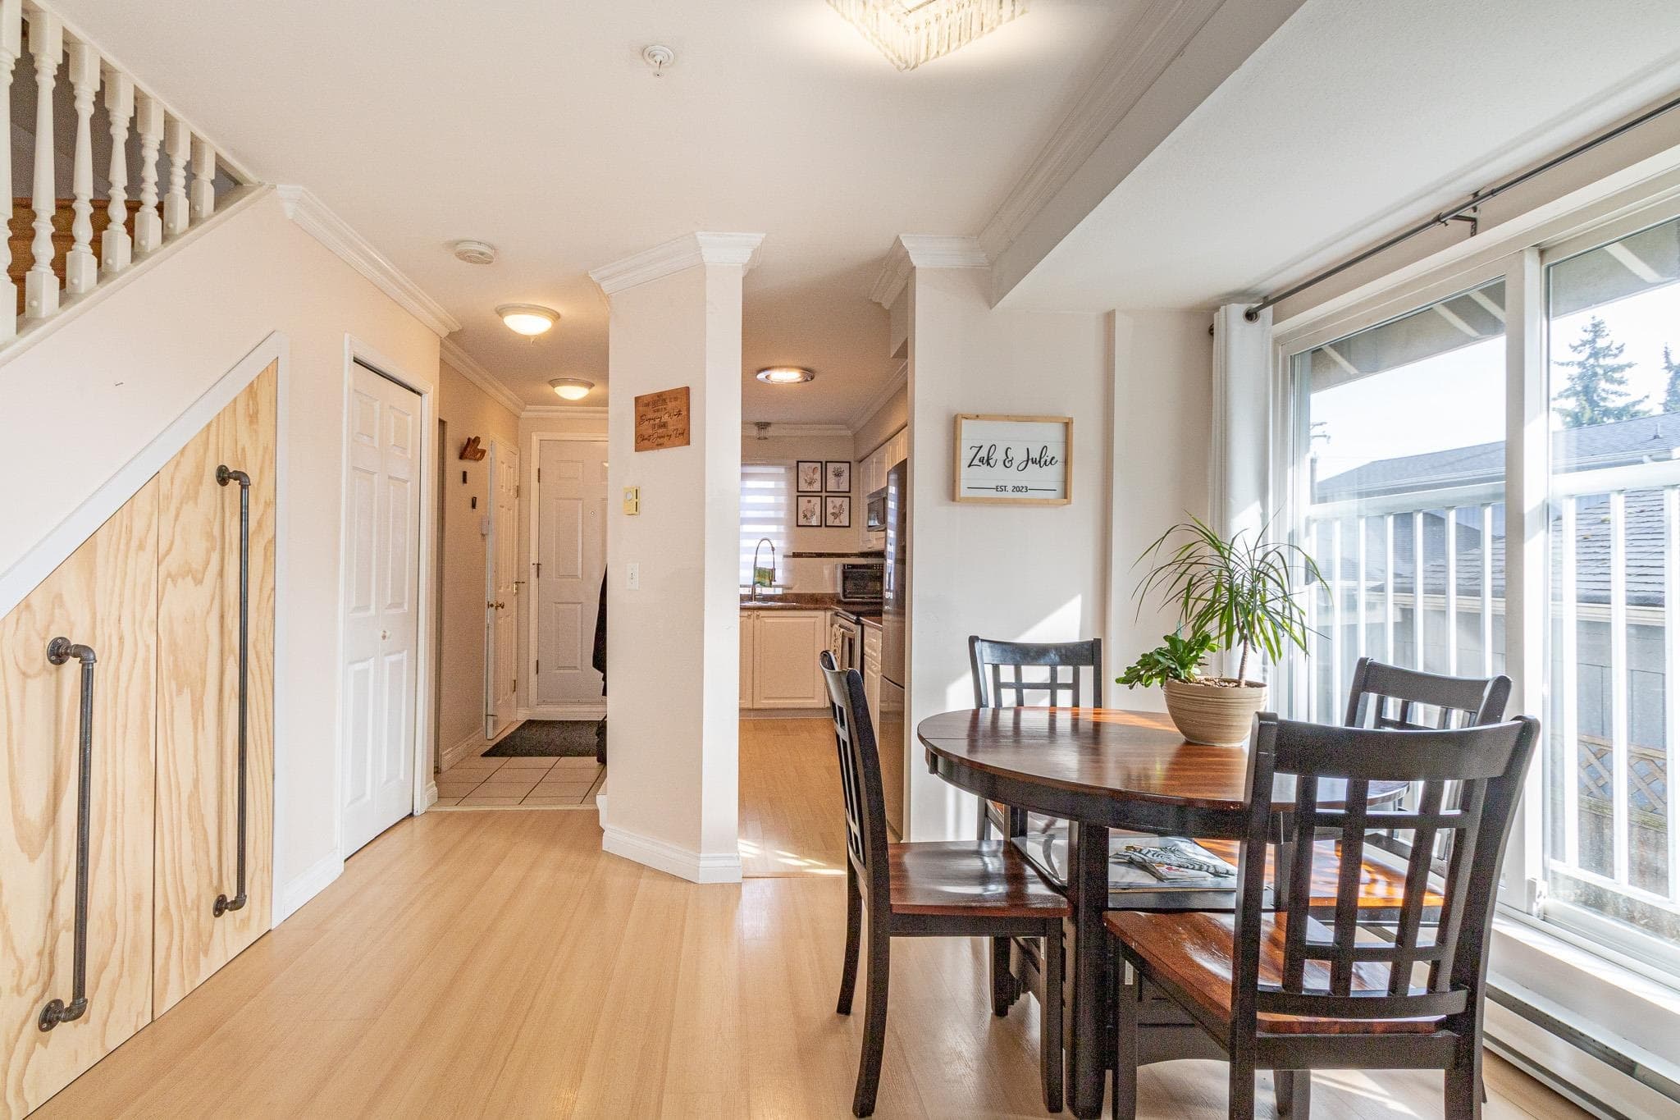
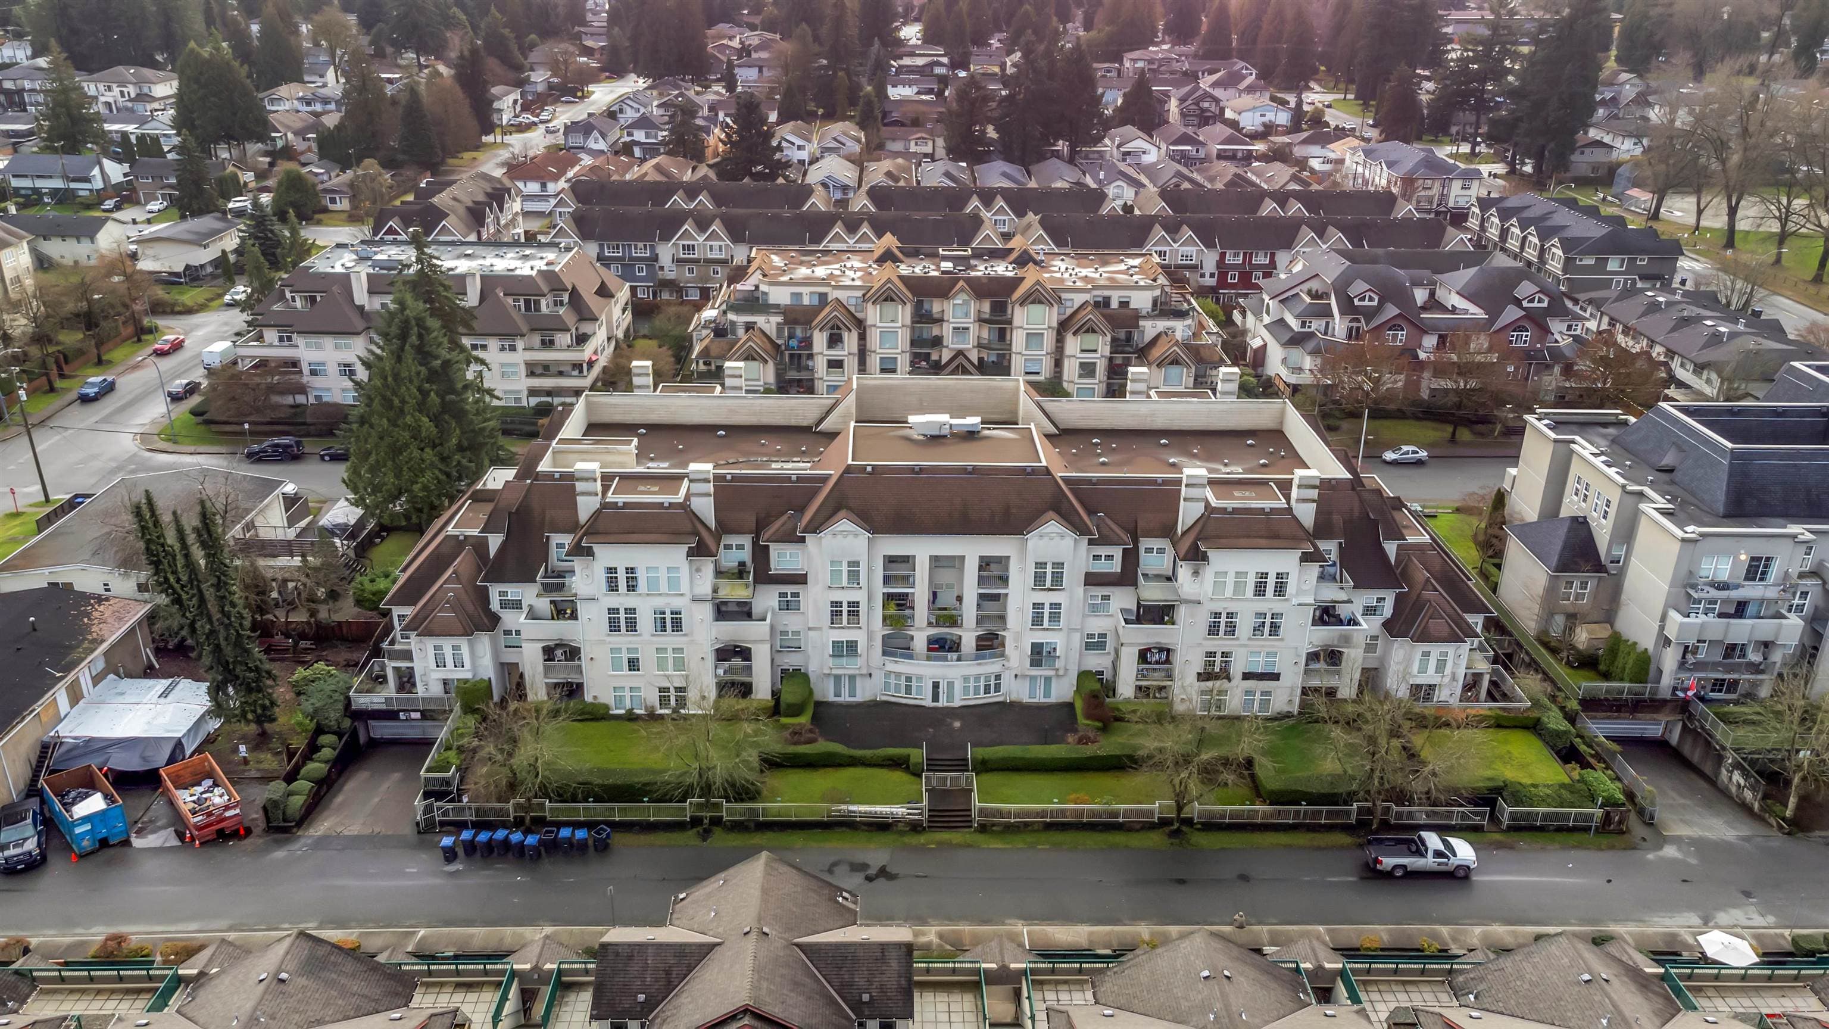
Bright and spacious floor plan for this two-bedroom, two-bathroom corner unit featuring brand-new quality laminate flooring, fresh paint and an updated kitchen. The inviting entrance opens to a generous living and dining area, perfect for entertaining and larger gatherings. The custom kitchen offers plenty of storage, updated appliances and a convenient breakfast bar. Well-appointed bedrooms with primary full bath and walk in closet. Second bedroom has cheater ensuite access too! Bonus storage room/ laundry adds valuable convenience. Recent updates include a new roof and deck. Includes 2 parking and one locker. Ideally located within walking distance to Save-On-Foods, transit, schools, parks and recreation.
MLS® #
R3172191
Status
Active
Type
Residential
Sub-type
Apartment/Condo
Ownership
Freehold Strata
Bedrooms
2
Full Baths
2
Half Baths
0
Fireplaces
1
Living Area
1,248 sqft
Main Floor
1,248 sqft
Stories
4
Year Built
1995
Age
31 years
Structure
Multi Family, Residential Attached
Parking Stalls
2
Parking Type
Underground, Lane Access, Concrete
Strata Fee
$576.82/mo
Taxes
$2,521.96/yr
MLS® Area
Glenwood PQ
City
Port Coquitlam
Postal Code
V3B 1P3
Subdivision
Wedgewood Manor
Heating
Baseboard · Electric
Appliances
Washer/Dryer · Dishwasher · Refrigerator · Stove
Laundry
In Unit
Fireplace
Gas
Interior Features
Elevator · Storage
Exterior Features
Balcony
Pets
Cats OK, Dogs OK, Number Limit (Two), Yes With Restrictions
View
NORTH WEST MTN
Lot Features
Central Location, Recreation Nearby
Community
Shopping Nearby
Building Amenities
Caretaker · Trash · Maintenance Grounds · Gas · Snow Removal
Coordinates: 49.270021, -122.759221 · Map data © Google
Watch this home
Get an email when the price changes, it sells, or a new unit lists in this building. Sign in or create a free account.
Building permit history is currently available for City of Vancouver properties only.