$1,119,000
Listed by: Macdonald Realty · MLS®
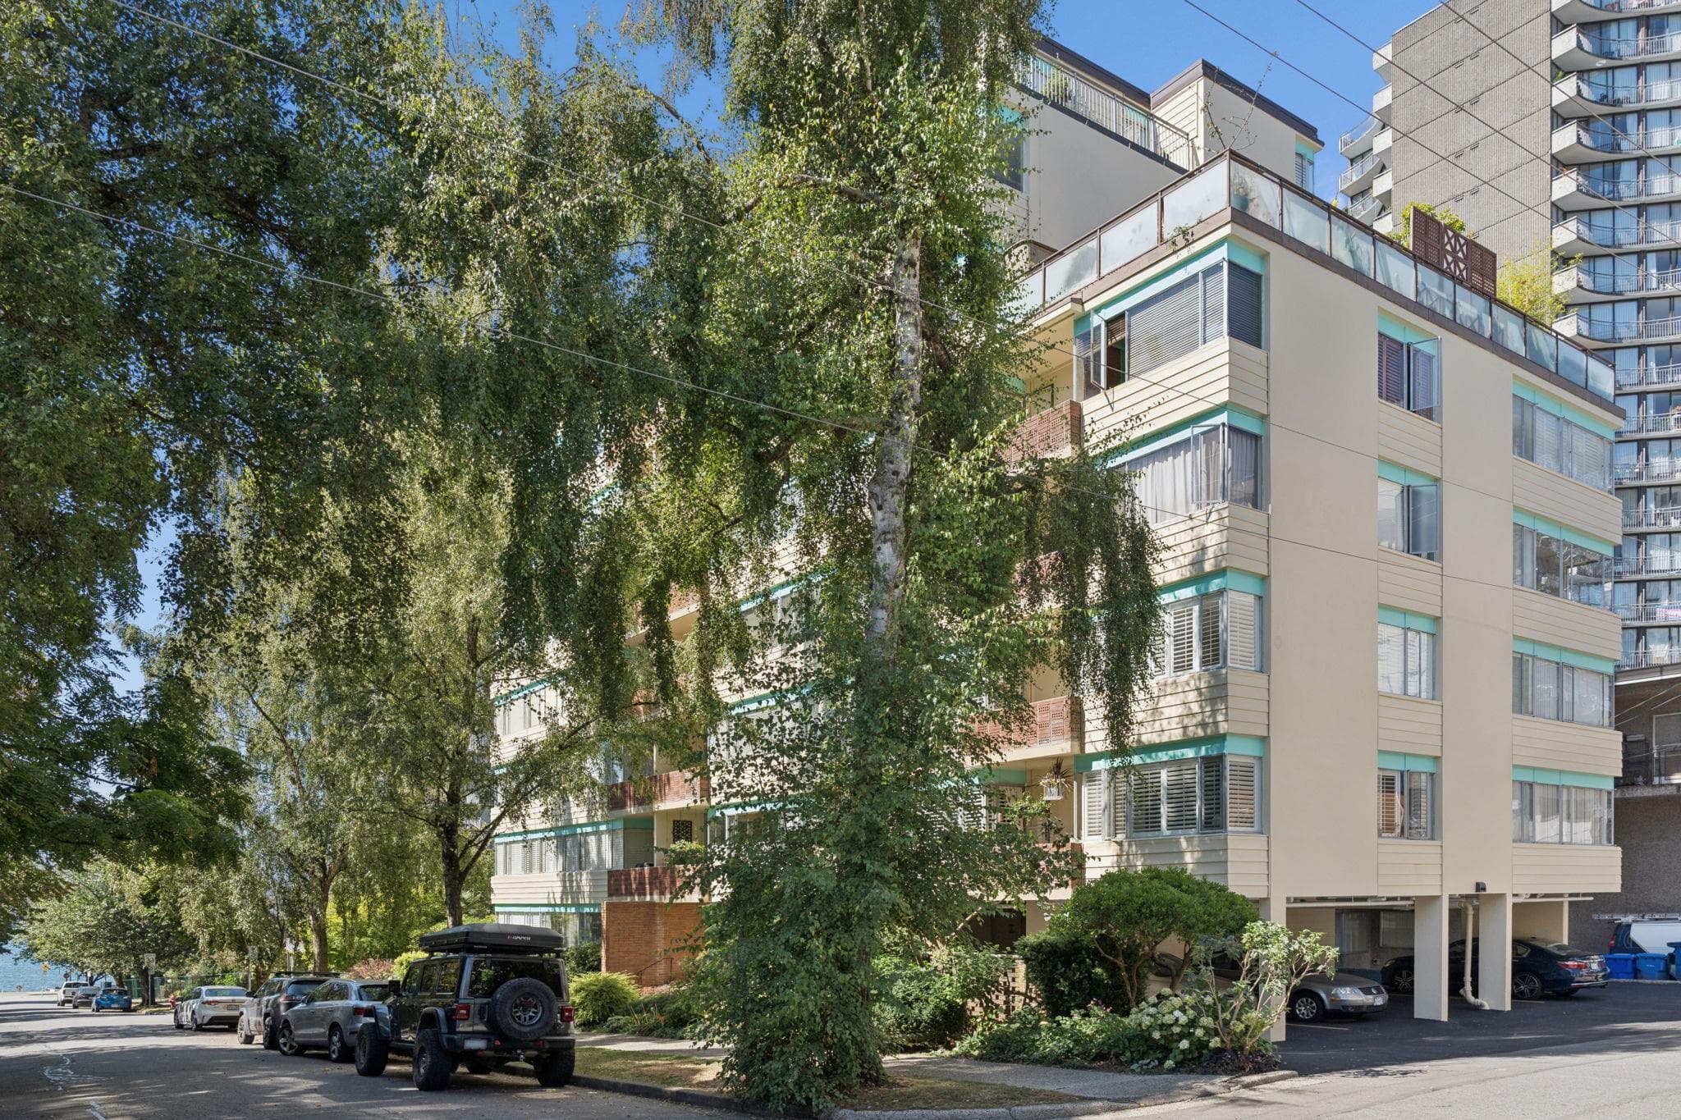
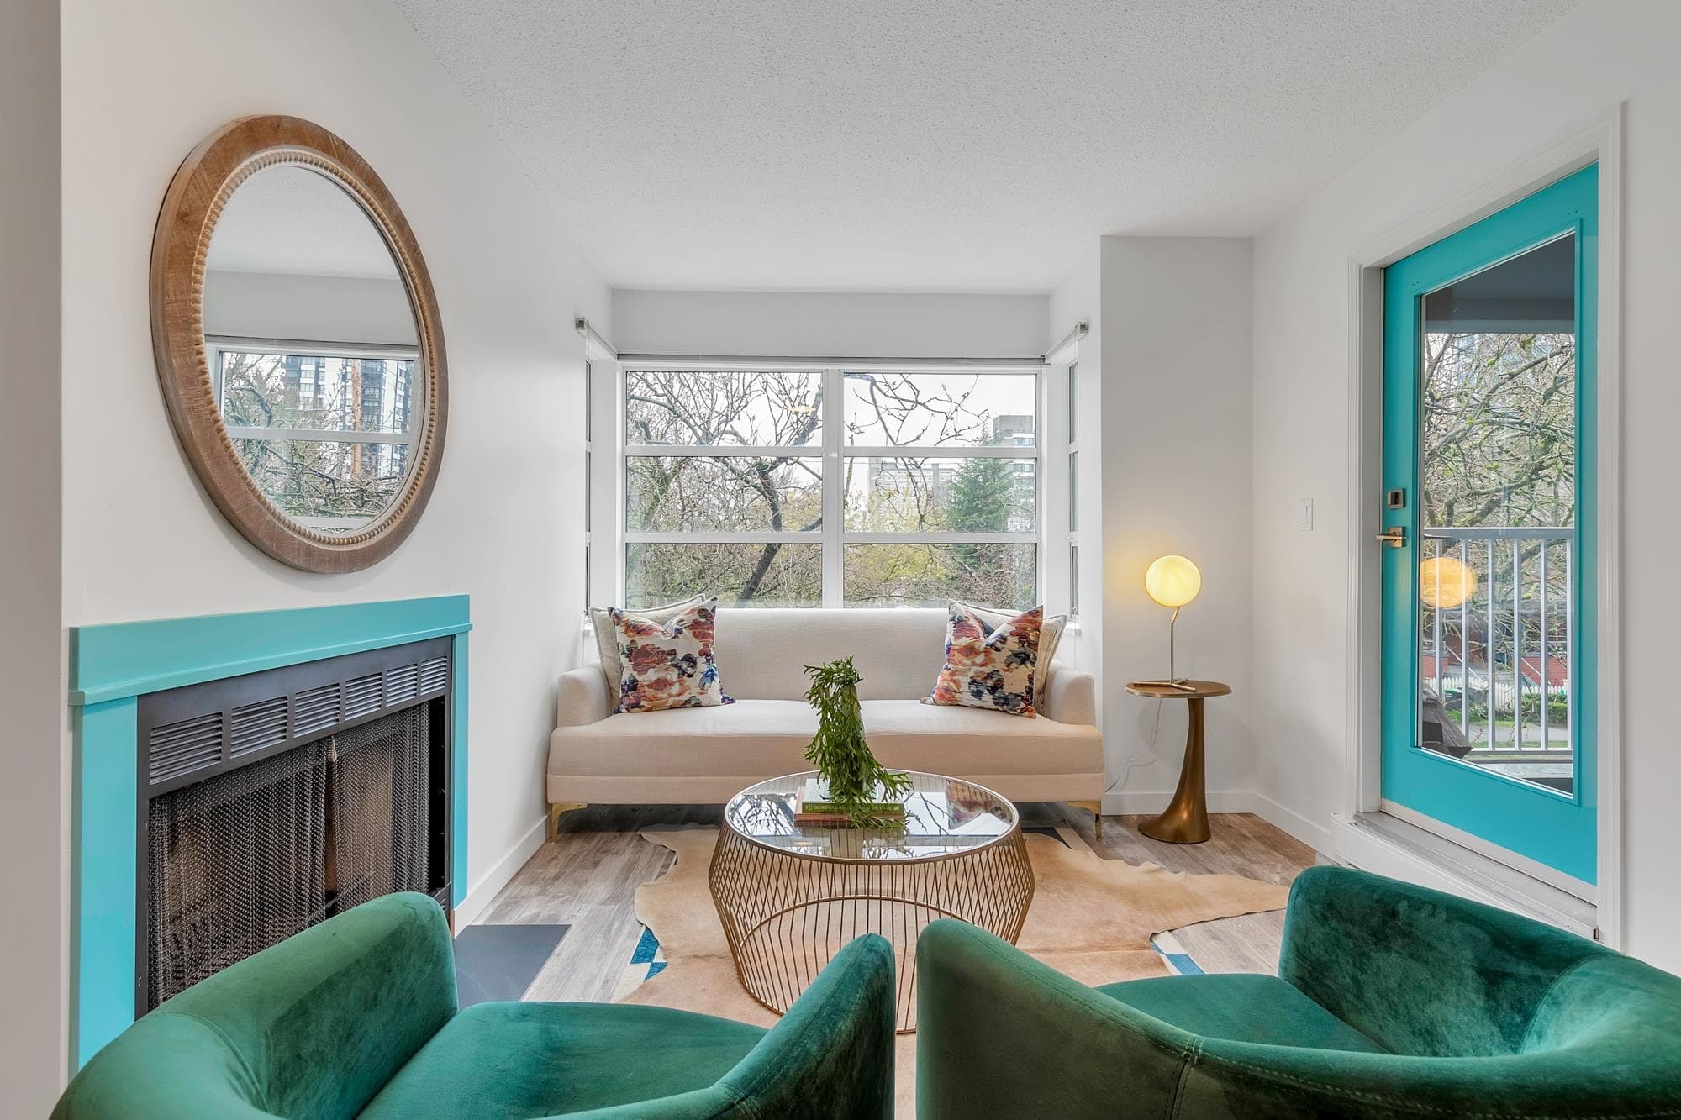
Ultra spacious stylish living in this 1,305 sq. ft. architecturally unique loft-style condo set on a quiet tree-lined street in the heart of the West End. Once a 3-bdrm, now re-imagined and RENOVATED to create an exceptional city home with massive king-size bedroom, 2 full baths and gracious open-plan living, dining and lounging areas, equally suited to intimate dinners and large-scale entertaining. New luxury flooring, new appliances, updated bathrooms, updated electrical, brick feature walls, exposed timber posts & beams, custom cabinetry, tons of insuite storage, 2 balconies. Building upgrades in recent years include roof, boilers, balconies, elevator. 2 pkg. Pets OK. Tired of cookie-cutter condos? This home has personality! EASY TO SHOW BY APPT OR OPEN HOUSE on SAT OCT 17, 2-4pm.
MLS® #
R3163520
Status
Active
Type
Residential
Sub-type
Apartment/Condo
Ownership
Freehold Strata
Bedrooms
1
Full Baths
2
Half Baths
0
Living Area
1,305 sqft
Main Floor
1,305 sqft
Stories
4
Year Built
1973
Age
53 years
Structure
Multi Family, Residential Attached
Parking Stalls
2
Parking Type
Garage Under Building
Strata Fee
$698.71/mo
Taxes
$3,840.61/yr
MLS® Area
West End VW
City
Vancouver
Postal Code
V6G 1M2
Subdivision
The Admiral
Heating
Hot Water · Radiant
Laundry
In Unit
Interior Features
Elevator
Exterior Features
Balcony
Pets
Cats OK, Dogs OK, Number Limit (Two), Yes With Restrictions
View
Tree top
Lot Features
Central Location, Lane Access, Marina Nearby, Recreation Nearby, Wooded
Community
Shopping Nearby
Building Amenities
Caretaker · Heat · Hot Water · Management
Coordinates: 49.286964, -123.134969 · Map data © Google
Watch this home
Get an email when the price changes, it sells, or a new unit lists in this building. Sign in or create a free account.
Strata fee / sqft (median)
$0.54/mo
35% below area median
Year built
1973
Listings on record
3
3 active now
Rules
Pets: Cats OK, Dogs OK, Number Limit (Two), Yes With Restrictions
Sale prices, sale-to-list ratio and time to sell for this building are available to registered users. Create a free account or sign in.
Based on MLS® listings at this address and active strata listings in the area. Keyword flags come from public listing remarks and aren’t a substitute for strata minutes, the depreciation report or a Form B.
~1.1 km straight-line to Burrard SkyTrain
Screening estimate from provincial regulations (TOA station points, B.C. Reg. 263/2023 & 265/2023; small-scale multi-unit housing rules). Distances are straight-line; actual TOA maps are set by municipal bylaw and some parcels (heritage, ALR, exempt areas) are excluded. Confirm with the municipality before relying on it.
Source: City of Vancouver Open Data
Direct to Inspections - Addition / Alteration - #207-1535 NELSON ST Interior alteration to reconfigure interior space of this existing residential unit #207 on 2nd floor in this existing multiple dwelling building on this site. Okay for DTI as per A. Hadkar September 14, 2026
Multiple Dwelling
$10,000
Sep 25, 2026
BP-2026-03110
Direct to Inspections - Addition / Alteration - #104 Interior alterations to provide improvements to dwelling unit #104 on the ground floor of this multiple dwelling building on this site. OK for DTI per W.Wong
Dwelling Unit
$50,000
Nov 17, 2023
BP-2023-04074
Field Review - Addition / Alteration - #105 related to CF-2021-006692 Interior alterations to dwelling unit 105 on the ground floor of the existing multifamily dwelling on this site. Scope includes removing kitchen and partition wall, installing new Kitchen, bathroom, flooring, paint, doors & adding new stacking washer/dryer. OK for field review as per Daniel Langevin, Aug 10, 2021 No sprinkler permit required CF-2021-006692 - WWOP Enforcement *****notes: ~Building not Sprinklered ~DBI to determine if Structural P.Eng required for wall removal & stacking machine location. ~Energy Upgrade - L1 - Lighting - Install motion detector within closets with LED/CFL lighting (ex: Pantry, walk-in) Energy checklist is currently no longer required with your Building Permit (BP) application. Some supporting documents are still required at BP stage, specifically Envelope and HVAC, if applicable. Service Water Heating and Lighting supporting documents, if applicable, must be submitted with your related trades permits (e.g. electrical and plumbing). All energy upgrades will be checked during inspections stage. It is the applicant’s responsibility to identify and note all required upgrades including energy upgrades on their BP drawings at BP stage.
Multiple Dwelling
$80,000
Sep 1, 2021
BP-2021-04253
Field Review - Addition / Alteration - #101 Related to CF-2020-006514 - Interior alterations to renovate this dwelling unit #101 on the ground floor of this existing multiple dwelling building on this site. OK for field review as per Jamie Zhang, Aug. 24/20 Scope of work includes new lighting, flooring, paint, new sinks and toilets, new cabinetry, new appliances and partial removal of kitchen walls This is a non sprinklered building Energy Upgrade selected: L2 - Lighting - Install energy efficient lighting fixtures (single occupied space area) Structural comfort letter submitted by D. Todorovic of Arcus Consulting Ltd. - 604.264.1450
Multiple Dwelling
$15,000
Oct 29, 2020
BP-2020-02613
Field Review - Addition / Alteration - #207 Interior alteration to reconfigure interior space of this existing residential unit #207 in this existing multiple dwelling building on this site. Okay for field review as per E.Kai Sept 16/19 Selected Energy Upgrade: L2 - SWH - Install low flow shower heads in all showers
Multiple Dwelling
$125,000
Oct 16, 2019
BP-2019-04137
High Density Housing / Commercial - Addition / Alteration - Exterior alterations for facade repairs to the existing brick faced wall cladding to repair cracks, spalling, deteriorated material or reinstated portions of brick face to this is existing 4-storey residential building. Notes: 1. No window or interior work proposed. 2. Work is to repair brick facade surface only. No work is being done to the building envelope. 3. Any work to be done to the building envelope, a separate permit is required. 4. Coordination Registered Professional: H.S. Chan at 604.278.1411
Multiple Dwelling
$180,000
Sep 15, 2017
BP-2017-00830
Field Review - Addition / Alteration - #405 - Interior alterations to renovate the bathroom and install a vent-less washer/dryer at unit #405 on the third floor of this existing multiple dwelling building on this site. OK for field review per W.Wong, January 11, 2017. Energy trigger chosen; L2 - Appliances - Upgrade to an Energuide/Energy Star appliance (washer;dryer)
Multiple Dwelling
$8,000
Feb 15, 2017
BP-2017-00165